Skip main navigation
Off market
  • $596,600

    7 Oliver Ct, Fredericksburg, VA 22406

    4beds
    3,088sqft
    SingleFamily
    Built in 1994
    0.28 Acres Lot
    $596,600 Zestimate®
    $193/sqft
    $3,089 Estimated rent

    Home value

    $596,600

    $567,000 - $626,000

    $3,089/mo

    Zestimate® history
    Loading
    Loading...

    Owner options

    List your home for rent

    $3,089/mo

    Rent Zestimate®

    Find your next renter with Zillow Rental Manager. Plus, with online applications, you can quickly screen prospective tenants – for free.

    Learn more

    $3,089/mo

    Rent Zestimate®

    Refinance and save

    $3,637/mo

    Est. payment

    Refinancing to a lower rate could help reduce your monthly payments and save thousands over the life of the loan.

    See today's rates

    $3,637/mo

    Est. payment

    Explore your selling options

    Work with a Zillow partner agent

    Leverage their expertise and Zillow's premium Showcase listings to get your home seen by more buyers.

    Get started

    List with your own agent

    Get your home in front of millions of buyers by listing it on Zillow.

    Learn how to do it

    Sell it yourself

    Take full control of how buyers see your home on Zillow by listing For Sale by Owner (FSBO).

    List your home

    What's special

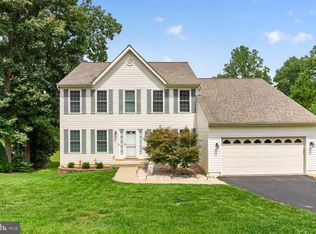
    Welcome to Cardinal Forest, a quiet, established, amenity filled community. This meticulously maintained home boasts over 3000 square feet of finished living space and is nestled on a cul-de-sac lot with a private, park-like setting. This home offers an open foyer entry with hardwood flooring. The updated gourmet kitchen has granite counter tops, large center island, pantry with pull out shelving, tile flooring, stainless appliances and breakfast nook with bay and a French door leading to custom deck. The spacious family room has hardwood flooring, a wall of windows, ceiling fan, and exquisite brick fireplace with hearth and mantle. There is a main level office with double door entry. The formal areas offer decorative moldings, hardwood flooring and bay window. There is an upper level loft and an oversized laundry closet with shelving. The hall bath has a skylight and double vanity. Relax in the large Primary Suite with cathedral ceiling, wall of windows, ceiling fan and a custom walk-in closet (there is also an additional storage area in the floored attic space). The luxury primary bath has a soaking tub, picture window, separate shower, double vanity, tile flooring and water closet. All the additional bedrooms are spacious with double windows, large closets and ceiling fans. The expansive unfinished, light-filled basement offers endless possibilities for future expansion. In addition to all the wonderful features of this home enjoy all the exterior has to offer... a beautiful custom tiered deck, brick walkway and patio, peaceful surroundings, wooded views and a professionally landscaped yard. The pride of ownership is reflected inside and out with many recently completed updates (upper level HVAC 2015, roof 2018, plus much more). Cardinal Forest offers a quaint, tranquil setting while still being close to any commuter needs. Its location is close to Route 17, and minutes from commuter lots and I-95 making it an unsurpassable location! This home has so much to offer and is a must see. Don?t let this one slip away!!

    This property is off market, which means it's not currently listed for sale or rent on Zillow. This may be different from what's available on other websites or public sources.
    Facts & features

    Interior

    Bedrooms & bathrooms
    • Bedrooms: 4
    • Bathrooms: 3
    • Full bathrooms: 2
    • 1/2 bathrooms: 1
    Heating
    • Forced air, Gas
    Cooling
    • Central
    Appliances
    • Included: Dishwasher, Garbage disposal, Microwave, Range / Oven, Refrigerator
    Features
    • Ceiling Fan(s), Kitchen Island, Pantry, Recessed Lighting, Walk-In Closet(s), Eat-in Kitchen, Soaking Tub, Crown Molding, Skylight(s), Wood Floors, Formal/Separate Dining Room, Breakfast Area, Upgraded Countertops, Kitchen - Table Space, Floor Plan - Traditional, Kitchen - Gourmet, Family Room Off Kitchen, Chair Railings
    • Flooring: Hardwood
    • Basement: Partially finished
    • Has fireplace: Yes
    • Fireplace features: masonry
    Interior area
    • Total interior livable area: 3,088 sqft
    • Finished area below ground: 0

    Property

    Parking
    • Total spaces: 2
    • Parking features: Garage - Attached
    Features
    • Exterior features: Vinyl
    • Pool features: Community
    Lot
    • Size: 0.28 Acres
    Details
    • Parcel number: 44L481
    • Special conditions: Standard

    Construction

    Type & style
    • Home type: SingleFamily
    • Architectural style: Colonial
    Materials
    • Frame
    • Roof: Asphalt
    Condition
    • Year built: 1994

    Community & HOA

    HOA
    • Has HOA: Yes
    • HOA fee: $76 monthly
    Location
    • Region: Fredericksburg

    Financial & listing details

    • Price per square foot: $193/sqft
    • Tax assessed value: $512,700
    • Annual tax amount: $4,735

    Price history

    DateEventPrice
    12/14/2020Sold$445,500-2.1%$144/sqft
    Source: Agent Provided Report a problem
    11/9/2020Pending sale$455,000+1.1%$147/sqft
    Source: Coldwell Banker Elite #VAST226666 Report a problem
    11/9/2020Price change$450,000+4.7%$146/sqft
    Source: Coldwell Banker Elite #VAST226666 Report a problem
    11/6/2020Listed for sale$430,000+17.8%$139/sqft
    Source: Coldwell Banker Elite #VAST226666 Report a problem
    6/3/2015Sold$365,000-1.9%$118/sqft
    Source: Public Record Report a problem
    4/28/2015Pending sale$372,000$120/sqft
    Source: Berkshire Hathaway HomeServices Select Realty #ST8585250 Report a problem
    4/4/2015Listed for sale$372,000$120/sqft
    Source: Berkshire Hathaway HomeServices Select Realty #ST8585250 Report a problem

    Public tax history

    YearProperty taxesTax assessment
    2025$4,735 +3.4%$512,700
    2024$4,581 +11.8%$512,700 +12.3%
    2023$4,099 +5.6%$456,700
    2022$3,882 +9.5%$456,700 +25%
    2021$3,544 $365,400
    2020$3,544 +4.6%$365,400 +8.9%
    2019$3,389 +2%$335,500
    2018$3,321 $335,500
    2017$3,321 $335,500
    2016$3,321 $335,500 +7.5%
    2015-- $312,000
    2014-- $312,000 +12.7%
    2013-- $276,900
    2012-- $276,900 -3.6%
    2011-- $287,300
    2010-- $287,300 -23.7%
    2009-- $376,300
    2008-- $376,300 -17.8%
    2006-- $457,800
    2005-- $457,800 +56.1%
    2004-- $293,200 +27%
    2003-- $230,800
    2002-- $230,800 +13.9%
    2001-- $202,600
    2000-- $202,600
    Find assessor info on the county website

    Neighborhood: 22406

    Nearby schools

    GreatSchools rating
    Schools provided by the listing agent
    • Elementary: ROCKY RUN
    • Middle: GAYLE
    • High: COLONIAL FORGE
    • District: STAFFORD COUNTY PUBLIC SCHOOLS

    Source: The MLS. This data may not be complete. We recommend contacting the local school district to confirm school assignments for this home.

    Get a cash offer in 3 minutes
    Find out how much your home could sell for in as little as 3 minutes with a no-obligation cash offer.
    Estimated market value
    $596,600
    Get a cash offer in 3 minutes
    Find out how much your home could sell for in as little as 3 minutes with a no-obligation cash offer.
    Estimated market value
    $596,600