WELCOME HOME!! CHARMING 3 LEVEL COLONIAL HOME NESTLED IN QUIET NEIGHBORHOOD -- MINUTES FROM MAJOR SHOPPING, DINING, AND I-95! **HIGHLY SOUGHT AFTER SCHOOL DISTRICT WITH BRAND NEW FALLS RUN ELEMENTARY SCHOOL COMING AUGUST 2026!!** ALSO JUST MINUTES FROM BEAUTIFUL CURTIS PARK, A 76 ACRE COUNTY RECREATIONAL AREA FEATURING AN OLYMPIC SIZE SWIMMING POOL, 18 HOLE GOLF COURSE, TENNIS COURTS, SOCCER FIELDS, SKATE PARK, PLAYGROUND, 18 HOLE DISC GOLF COURSE, HIKING TRAILS, AND FISHING AT THE ADJOINING 91 ACRE CURTIS PARK LAKE. STEP INTO MODERN STYLE AND COMFORT IN THIS 5 BED, 3.5 BATH HOME THAT HAS ALL OF THE AMENITIES AND FEATURES YOU HAVE BEEN LOOKING FOR! STATELY HARDWOOD FLOORS FLOOD THE MAIN LEVEL, BEAUTIFUL EAT IN KITCHEN W/ GRANITE COUNTERS, STAINLESS STEEL APPLIANCES, LARGE ISLAND, PANTRY, FORMAL DINING, & CHARMING BAY WINDOW! OPEN FLOOR PLAN LEADING INTO COZY FAMILY ROOM WITH SPACE FOR AMPLE SEATING, AN ABUNDANCE OF NATURAL LIGHT, AND INVITING WOOD BURNING FIREPLACE. EXTRA LARGE BACK DECK OVERLOOKING VERY SPACIOUS FENCED IN BACK YARD! UPSTAIRS YOU WILL FIND A LARGE PRIMARY SUITE WITH 2 WALK IN CLOSETS , SOAKING TUB, WALK IN SHOWER, DOUBLE VANITIES AND CONVENIENT BUILT INS -- AS WELL AS AN ADDITIONAL 3 SPACIOUS BEDROOMS AND ALL NEW RENOVATED HALL BATH. WALKOUT BASEMENT FEATURES BRAND NEW LVP FLOORING THROUGHOUT REC ROOM, CONVENIENT IN-LAW SUITE BOASTING ITS OWN FULL KITCHEN, LARGE LIVING ROOM, FULL BATH, AND LAUNDRY, MAKING THIS HOME A NO BRAINER NO MATTER YOUR HOUSEHOLD SIZE OR LIVING SITUATION!
For sale
Price cut: $5K (7/26)
$625,000
41 Baldwin Dr, Fredericksburg, VA 22406
5beds
3,118sqft
:
Get pre-qualified$3,955/mo
Single Family Residence
Built in 1996
0.33 Acres Lot
$621,400 Zestimate®
$200/sqft
$79/mo HOA
What's special
Convenient built insModern style and comfortWalkout basementOpen floor planAbundance of natural lightFormal diningInviting wood burning fireplace
- 50 days |
- 393 |
- 17 |
Zillow last checked:
Listing updated:
Listed by:
Marc Harbour 540-623-7898,
Samson Properties (703) 378-8810
Source: Bright MLS,MLS#: VAST2050706
Facts & features
Interior
Bedrooms & bathrooms
- Bedrooms: 5
- Bathrooms: 4
- Full bathrooms: 3
- 1/2 bathrooms: 1
- Main level bathrooms: 1
Rooms
- Room types: Living Room, Dining Room, Primary Bedroom, Bedroom 2, Bedroom 3, Bedroom 5, Kitchen, Family Room, Bedroom 1, Study, Laundry, Primary Bathroom
Primary bedroom
- Features: Flooring - Carpet, Walk-In Closet(s), Ceiling Fan(s)
- Level: Upper
Bedroom 1
- Features: Flooring - Carpet
- Level: Upper
Bedroom 2
- Features: Flooring - Carpet
- Level: Upper
Bedroom 3
- Features: Flooring - Carpet
- Level: Upper
Bedroom 5
- Features: Flooring - Carpet
- Level: Lower
Primary bathroom
- Features: Double Sink, Bathroom - Walk-In Shower, Soaking Tub, Built-in Features
- Level: Upper
Dining room
- Features: Flooring - HardWood, Chair Rail
- Level: Main
Family room
- Features: Flooring - HardWood, Fireplace - Wood Burning
- Level: Main
Kitchen
- Features: Flooring - HardWood, Granite Counters, Kitchen Island, Eat-in Kitchen, Pantry, Kitchen - Gas Cooking
- Level: Main
Kitchen
- Features: Flooring - HardWood, Ceiling Fan(s)
- Level: Lower
Laundry
- Level: Lower
Living room
- Features: Flooring - HardWood, Recessed Lighting
- Level: Lower
Study
- Features: Flooring - HardWood
- Level: Main
Heating
- Forced Air, Natural Gas
Cooling
- None, Electric
Appliances
- Included: Microwave, Dishwasher, Cooktop, Disposal, Exhaust Fan, Stainless Steel Appliance(s), Refrigerator, Water Heater, Electric Water Heater
- Laundry: Laundry Room
Features
- 2nd Kitchen, Soaking Tub, Bathroom - Walk-In Shower, Built-in Features, Ceiling Fan(s), Chair Railings, Combination Kitchen/Dining, Combination Kitchen/Living, Crown Molding, Dining Area, Family Room Off Kitchen, Open Floorplan, Kitchen Island, Kitchen - Table Space, Pantry, Primary Bath(s), Upgraded Countertops, Walk-In Closet(s), Dry Wall
- Flooring: Carpet, Ceramic Tile, Hardwood, Wood
- Doors: Six Panel, French Doors
- Windows: Double Pane Windows
- Basement: Windows,Walk-Out Access,Finished
- Has fireplace: No
Interior area
- Total structure area: 3,282
- Total interior livable area: 3,118 sqft
- Finished area above ground: 2,306
- Finished area below ground: 812
Property
Parking
- Total spaces: 2
- Parking features: Garage Faces Front, Asphalt, Attached
- Attached garage spaces: 2
- Has uncovered spaces: Yes
Accessibility
- Accessibility features: None
Features
- Levels: Three
- Stories: 3
- Pool features: Community
- Fencing: Back Yard
Lot
- Size: 0.33 Acres
Details
- Additional structures: Above Grade, Below Grade
- Parcel number: 44L 8 121
- Zoning: R1
- Special conditions: Standard
Construction
Type & style
- Home type: SingleFamily
- Architectural style: Colonial
- Property subtype: Single Family Residence
Materials
- Vinyl Siding
- Foundation: Brick/Mortar
- Roof: Architectural Shingle
Condition
- Excellent
- New construction: No
- Year built: 1996
Utilities & green energy
- Sewer: No Sewer System
- Water: None
Community & HOA
Community
- Features: Pool
- Subdivision: Cardinal Forest
HOA
- Has HOA: Yes
- HOA fee: $238 quarterly
Location
- Region: Fredericksburg
Financial & listing details
- Price per square foot: $200/sqft
- Tax assessed value: $471,200
- Annual tax amount: $4,414
- Date on market: 6/11/2026
- Listing agreement: Exclusive Right To Sell
- Listing terms: Negotiable
- Ownership: Fee Simple
Estimated market value
$621,400
$590,000 - $652,000
$3,389/mo
Price history
| Date | Event | Price |
|---|---|---|
| 7/26/2026 | Price change | $625,000-0.8%$200/sqft |
Source:  Bright MLS #VAST2050706 Report a problem Bright MLS #VAST2050706 Report a problem | ||
| 6/25/2026 | Price change | $630,000-1.4%$202/sqft |
Source: Bright MLS #VAST2050706 Report a problem | ||
| 6/11/2026 | Price change | $638,900+0.6%$205/sqft |
Source: Bright MLS #VAST2050706 Report a problem | ||
| 4/2/2026 | Pending sale | $635,000+0.8%$204/sqft |
Source: Bright MLS #VAST2044708 Report a problem | ||
| 2/26/2026 | Price change | $630,000-1.6%$202/sqft |
Source: Bright MLS #VAST2044708 Report a problem | ||
| 2/13/2026 | Price change | $640,000-0.8%$205/sqft |
Source: Bright MLS #VAST2044708 Report a problem | ||
| 1/4/2026 | Listed for sale | $645,000+5.7%$207/sqft |
Source: Bright MLS #VAST2044708 Report a problem | ||
| 5/1/2024 | Sold | $610,000-1.6%$196/sqft |
Source: Bright MLS #VAST2024818 Report a problem | ||
| 4/9/2024 | Contingent | $619,900+3.3%$199/sqft |
Source: Bright MLS #VAST2024818 Report a problem | ||
| 3/20/2024 | Price change | $599,900-3.2%$192/sqft |
Source: Bright MLS #VAST2024818 Report a problem | ||
| 3/10/2024 | Listed for sale | $619,900$199/sqft |
Source: Bright MLS #VAST2024818 Report a problem | ||
| 2/8/2024 | Contingent | $619,900$199/sqft |
Source: Bright MLS #VAST2024818 Report a problem | ||
| 2/6/2024 | Listed for sale | $619,900$199/sqft |
Source: Bright MLS #VAST2024818 Report a problem | ||
| 1/16/2024 | Contingent | $619,900$199/sqft |
Source: Bright MLS #VAST2024818 Report a problem | ||
| 1/16/2024 | Listed for sale | $619,900+3.3%$199/sqft |
Source: Bright MLS #VAST2024818 Report a problem | ||
| 11/24/2023 | Contingent | $599,900$192/sqft |
Source: Bright MLS #VAST2024818 Report a problem | ||
| 10/23/2023 | Listed for sale | $599,900+33.3%$192/sqft |
Source: Bright MLS #VAST2024818 Report a problem | ||
| 7/19/2023 | Sold | $450,000$144/sqft |
Source: Public Record Report a problem | ||
| 7/26/2022 | Sold | $450,000$144/sqft |
Source: Public Record Report a problem | ||
Public tax history
| Year | Property taxes | Tax assessment |
|---|---|---|
| 2025 | $4,352 +3.4% | $471,200 |
| 2024 | $4,211 +10.2% | $471,200 +10.7% |
| 2023 | $3,820 +5.6% | $425,600 |
| 2022 | $3,618 +7.7% | $425,600 +22.9% |
| 2021 | $3,358 | $346,200 |
| 2020 | $3,358 +4.6% | $346,200 +8.9% |
| 2019 | $3,210 +2% | $317,800 |
| 2018 | $3,146 | $317,800 |
| 2017 | $3,146 | $317,800 |
| 2016 | $3,146 | $317,800 +7% |
| 2015 | -- | $296,900 |
| 2014 | -- | $296,900 +14.6% |
| 2013 | -- | $259,100 |
| 2012 | -- | $259,100 -4.2% |
| 2011 | -- | $270,500 |
| 2010 | -- | $270,500 -24.2% |
| 2009 | -- | $356,800 |
| 2008 | -- | $356,800 -17.7% |
| 2006 | -- | $433,500 |
| 2005 | -- | $433,500 +73.6% |
| 2004 | -- | $249,700 +27.3% |
| 2003 | -- | $196,100 |
| 2002 | -- | $196,100 +13.5% |
| 2001 | -- | $172,700 |
| 2000 | -- | $172,700 |
Find assessor info on the county website
Monthly payment
Est. payment
Payment breakdown
Explore the cost of this home by adjusting the details. Changes won't be saved.Climate risks
Neighborhood: 22406
Nearby schools
GreatSchools rating
- 4/10Rocky Run Elementary SchoolGrades: K-5Distance: 1.4 mi
- 6/10T. Benton Gayle Middle SchoolGrades: 6-8Distance: 1.3 mi
- 5/10Colonial Forge High SchoolGrades: 9-12Distance: 5.5 mi
Schools provided by the listing agent
- Middle: T. Benton Gayle
- High: Colonial Forge
- District: Stafford County Public Schools
Source: Bright MLS. This data may not be complete. We recommend contacting the local school district to confirm school assignments for this home.
- $664,3006 bd3 ba3.1k sqft43 Baldwin Dr, Fredericksburg, VA 22406Off Market
- $528,4004 bd3 ba2k sqft39 Baldwin Dr, Fredericksburg, VA 22406Off Market
- $559,1004 bd4 ba2.6k sqft37 Baldwin Dr, Fredericksburg, VA 22406Off Market

- $532,6003 bd3 ba2.2k sqft45 Baldwin Dr, Fredericksburg, VA 22406Off Market

- $642,9004 bd3 ba3.1k sqft38 Baldwin Dr, Fredericksburg, VA 22406Off Market
- $640,4004 bd3 ba3k sqft8 Lynchester Dr, Fredericksburg, VA 22406Off Market
- $619,5005 bd4 ba3.2k sqft40 Baldwin Dr, Fredericksburg, VA 22406Off Market
- $602,5005 bd4 ba2.6k sqft10 Lynchester Dr, Fredericksburg, VA 22406Off Market
A local agent can set up tours, give advice and negotiate with sellers.
Similar homes
- $554,9004 bd3 ba3.1k sqft5 Oliver Ct, Fredericksburg, VA 22406For Sale
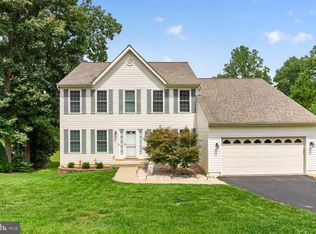
 MLS ID #VAST2051222, Jay Portlance, TTR Sotheby's International Realty. Bright MLS
 - $610,0004 bd4 ba2.9k sqft64 Charter Gate Dr, Fredericksburg, VA 22406For Sale
 MLS ID #VAST2050280, Nicole Canole, KW Metro Center. Bright MLS
 - $549,9004 bd3 ba2.5k sqft4 Granite Ct, Fredericksburg, VA 22406For Sale
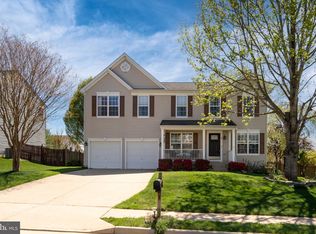 MLS ID #VAST2047916, Vickie Clark-Jennings, Berkshire Hathaway HomeServices PenFed Realty. Bright MLS
 - $710,0004 bd4 ba3.6k sqft81 Lady Jane Ln, Fredericksburg, VA 22406For Sale
 MLS ID #VAST2052264, Debbie Maxam, Nest Realty Fredericksburg. Bright MLS
 - $644,9955 bd4 ba3.5k sqft2 Stoneridge Ct, Stafford, VA 22554For SaleMLS ID #VAST2052530, Vanessa Gregg, Pearson Smith Realty, LLC. Bright MLS
- $639,9905 bd4 ba4.1k sqft1004 Black Oak Ct, Fredericksburg, VA 22401For SaleMLS ID #VAFB2010350, Haben Woldemichael, Nest Realty Fredericksburg. Bright MLS
- $640,0004 bd3 ba4.3k sqft12016 Kingswood Blvd, Fredericksburg, VA 22408For SaleMLS ID #VASP2044282, Pia Contreras-Sanchez, Prime Realty. Bright MLS
- $649,9995 bd3 ba2.9k sqft301 Ingleside Dr, Fredericksburg, VA 22405For SaleMLS ID #VAST2046914, Ikram Chatha, NBI Realty, LLC. Bright MLS
- $600,0005 bd4 ba4k sqft4811 Harvest Glen Ct, Fredericksburg, VA 22408For SaleMLS ID #VASP2042546, Ashley Brady, Pearson Smith Realty, LLC. Bright MLS
- $665,0004 bd3 ba2.4k sqft123 Hunton Dr, Fredericksburg, VA 22405For SaleMLS ID #VAST2051868, Bruce Campbell, Real Broker, LLC. Bright MLS
- $765,0004 bd3 ba2k sqft320 Timber Mill Ln, Fredericksburg, VA 22406For SaleMLS ID #VAST2050228, Michelle Doherty, RLAH @properties. Bright MLS
- $915,0005 bd5 ba4.2k sqft196 McPherson Dr, Fredericksburg, VA 22406For SaleMLS ID #VAST2052156, William Bethards, Berkshire Hathaway HomeServices PenFed Realty. Bright MLS
- $635,0004 bd3 ba4.2k sqft10322 Kupperton Ct, Fredericksburg, VA 22408For SaleMLS ID #VASP2043488, Jennifer Layton, Long & Foster Real Estate, Inc.. Bright MLS
- $880,0005 bd4 ba4.6k sqft86 Wateredge Ln, Fredericksburg, VA 22406For SaleMLS ID #VAST2047978, DONNA YOUNG, Samson Properties. Bright MLS
- $539,9904 bd3 ba2.2k sqft4 Falling Water Ct, Fredericksburg, VA 22405For SaleMLS ID #VAST2052164, Antonieta Henriquez, Premiere Realty LLC. Bright MLS
- $650,0005 bd3 ba2.9k sqft11 Holly Brooke Ct, Stafford, VA 22554For SaleMLS ID #VAST2050200, Eric Carrington, eXp Realty LLC. Bright MLS
- $565,0004 bd3 ba2.1k sqft96 Holly Cir, Fredericksburg, VA 22405For SaleMLS ID #VAST2050738, Peggy Withers, Long & Foster Real Estate, Inc.. Bright MLS
- $574,0004 bd4 ba2.6k sqft1504 Candlewood St, Fredericksburg, VA 22407For SaleMLS ID #VASP2042864, LeighAnn Moore, Keller Williams Capital Properties. Bright MLS
- $885,0005 bd4 ba4.4k sqft68 Bronco Ln, Fredericksburg, VA 22406For SaleMLS ID #VAST2050554, LaRene Olbeter, Century 21 Redwood Realty. Bright MLS
- $715,0004 bd4 ba3.1k sqft13612 Perimeter Dr, Fredericksburg, VA 22407For SaleMLS ID #VASP2041930, Jessica Kurian, Porch & Stable Realty, LLC. Bright MLS
