With over 4,600 finished square feet, 5 bedrooms, 3.5 baths, and a fully finished walk-out basement, this spacious home offers room for everyone. A welcoming covered front porch leads into a bright, open floor plan featuring luxury vinyl plank flooring, a gas fireplace, and a beautifully updated kitchen with granite countertops, large island, double wall ovens, pantry, and new backsplash. The adjoining sunroom with cathedral ceiling fills the home with natural light and opens to the covered rear porch. Upstairs, the primary suite features cathedral ceilings, a large sitting area, oversized walk-in closet, and a spa-inspired bath with jetted tub, dual vanities, and separate shower. Three additional bedrooms, a full bath, and an upstairs laundry room complete the level. The walk-out basement is ideal for multigenerational living or guests, offering a bedroom with its own full bath, kitchenette, second gas fireplace, spacious recreation area, abundant storage, and unfinished space with potential for a sixth bedroom. Outside, enjoy a fully fenced backyard designed for entertaining with a covered porch, stamped concrete patio, and a professionally serviced 10,000-gallon in-ground pool. Major recent updates include two new HVAC systems (2025), water heater (2023), kitchen backsplash, fresh paint, soft-washed exterior, and upgraded dryer venting. A huge plus are the Solar panels for added energy savings. Conveniently located in Maury Heights, just minutes from downtown Bowling Green, I-95, and an easy commute to Fredericksburg, Richmond, Dahlgren, and Ashland. Spacious, updated, and move-in ready—this home truly has it all.
For sale
$600,000
18015 Jackson Dr, Bowling Green, VA 22427
5beds
5,130sqft
:
Get pre-qualified$3,712/mo
Single Family Residence
Built in 2007
0.28 Acres Lot
$591,700 Zestimate®
$117/sqft
$47/mo HOA
What's special
Gas fireplaceFully finished walk-out basementSoft-washed exteriorBright open floor planGranite countertopsLuxury vinyl plank flooringBeautifully updated kitchen
- 16 days |
- 553 |
- 45 |
Likely to sell faster than
Zillow last checked:
Listing updated:
Listed by:
C. Lynn Lenahan 540-847-4200,
1st Choice Better Homes & Land, LC (540) 786-0088
Source: Bright MLS,MLS#: VACV2010568
Facts & features
Interior
Bedrooms & bathrooms
- Bedrooms: 5
- Bathrooms: 4
- Full bathrooms: 3
- 1/2 bathrooms: 1
- Main level bathrooms: 1
Rooms
- Room types: Living Room, Dining Room, Primary Bedroom, Bedroom 2, Bedroom 3, Bedroom 4, Bedroom 5, Kitchen, Family Room, Other, Recreation Room, Utility Room, Bathroom 2, Bathroom 3, Bonus Room, Primary Bathroom
Primary bedroom
- Features: Flooring - Carpet, Walk-In Closet(s), Primary Bedroom - Sitting Area, Primary Bedroom - Dressing Area, Ceiling Fan(s), Attached Bathroom, Cathedral/Vaulted Ceiling
- Level: Upper
Bedroom 2
- Features: Ceiling Fan(s), Flooring - Carpet
- Level: Upper
Bedroom 3
- Features: Ceiling Fan(s), Flooring - Carpet
- Level: Upper
Bedroom 4
- Features: Flooring - Carpet, Ceiling Fan(s)
- Level: Upper
Bedroom 5
- Features: Flooring - Carpet, Ceiling Fan(s)
- Level: Lower
- Area: 240 Square Feet
- Dimensions: 15 X 16
Primary bathroom
- Features: Soaking Tub, Bathroom - Walk-In Shower, Double Sink, Flooring - Ceramic Tile
- Level: Upper
Bathroom 2
- Features: Flooring - Ceramic Tile
- Level: Upper
Bathroom 3
- Features: Bathroom - Stall Shower
- Level: Lower
Bonus room
- Features: Cathedral/Vaulted Ceiling, Flooring - Luxury Vinyl Tile
- Level: Main
- Area: 240 Square Feet
- Dimensions: 12 X 20
Dining room
- Features: Flooring - Luxury Vinyl Plank
- Level: Main
- Area: 208 Square Feet
- Dimensions: 13 X 16
Family room
- Features: Fireplace - Gas, Flooring - Luxury Vinyl Plank
- Level: Main
- Area: 306 Square Feet
- Dimensions: 17 X 18
Kitchen
- Features: Breakfast Room, Granite Counters, Double Sink, Kitchen Island, Kitchen - Electric Cooking, Pantry, Flooring - Luxury Vinyl Plank, Recessed Lighting
- Level: Main
- Area: 320 Square Feet
- Dimensions: 16 X 20
Living room
- Features: Flooring - Luxury Vinyl Plank
- Level: Main
- Area: 208 Square Feet
- Dimensions: 13 X 16
Other
- Features: Flooring - Concrete
- Level: Lower
- Area: 288 Square Feet
- Dimensions: 16 X 18
Recreation room
- Features: Basement - Finished, Built-in Features, Fireplace - Gas, Flooring - Carpet, Bathroom - Walk-In Shower
- Level: Lower
- Area: 506 Square Feet
- Dimensions: 22 X 23
Utility room
- Features: Flooring - Concrete
- Level: Lower
- Area: 208 Square Feet
- Dimensions: 13 X 16
Heating
- Forced Air, Electric, Propane
Cooling
- Central Air, Electric
Appliances
- Included: Oven, Dishwasher, Disposal, Cooktop, Microwave, Exhaust Fan, Ice Maker, Double Oven, Refrigerator, Stainless Steel Appliance(s), Water Heater, Gas Water Heater
- Laundry: Upper Level
Features
- Breakfast Area, Ceiling Fan(s), Dining Area, Eat-in Kitchen, Kitchen Island, Primary Bath(s), Pantry, Recessed Lighting, Walk-In Closet(s), Cathedral Ceiling(s)
- Flooring: Ceramic Tile, Luxury Vinyl, Carpet
- Doors: Six Panel, Storm Door(s)
- Windows: Double Hung
- Basement: Full,Walk-Out Access
- Number of fireplaces: 2
- Fireplace features: Gas/Propane
Interior area
- Total structure area: 5,130
- Total interior livable area: 5,130 sqft
- Finished area above ground: 4,130
- Finished area below ground: 1,000
Video & virtual tour
Property
Parking
- Total spaces: 6
- Parking features: Garage Faces Front, Concrete, Attached, Driveway, On Street
- Attached garage spaces: 2
- Uncovered spaces: 4
Accessibility
- Accessibility features: None
Features
- Levels: Three
- Stories: 3
- Patio & porch: Deck, Porch
- Exterior features: Bump-outs, Sidewalks, Street Lights
- Has private pool: Yes
- Pool features: In Ground, Private
- Has spa: Yes
- Spa features: Bath
- Fencing: Back Yard
Lot
- Size: 0.28 Acres
- Features: Corner Lot
Details
- Additional structures: Above Grade, Below Grade
- Parcel number: 43G1169
- Zoning: R1
- Special conditions: Standard
- Other equipment: See Remarks
Construction
Type & style
- Home type: SingleFamily
- Architectural style: Colonial
- Property subtype: Single Family Residence
Materials
- Frame, Vinyl Siding
- Foundation: Permanent
- Roof: Shingle
Condition
- Excellent
- New construction: No
- Year built: 2007
Utilities & green energy
- Electric: 200+ Amp Service
- Sewer: Public Sewer
- Water: Public
- Utilities for property: Propane
Green energy
- Energy generation: PV Solar Array(s) Owned
Community & HOA
Community
- Security: Electric Alarm
- Subdivision: Maury Heights
HOA
- Has HOA: Yes
- Amenities included: Tot Lots/Playground
- Services included: Common Area Maintenance, Management, Trash
- HOA fee: $141 quarterly
- HOA name: ELITE COMMUNITY MANAGEMENT
Location
- Region: Bowling Green
Financial & listing details
- Price per square foot: $117/sqft
- Tax assessed value: $576,800
- Annual tax amount: $2,999
- Date on market: 7/12/2026
- Listing agreement: Exclusive Right To Sell
- Listing terms: Cash,Conventional,FHA,Rural Development,USDA Loan,VA Loan,VHDA
- Ownership: Fee Simple
Estimated market value
$591,700
$562,000 - $621,000
$4,306/mo
Price history
| Date | Event | Price |
|---|---|---|
| 7/12/2026 | Listed for sale | $600,000+16.5%$117/sqft |
Source:  Bright MLS #VACV2010568 Report a problem Bright MLS #VACV2010568 Report a problem | ||
| 5/11/2023 | Sold | $515,000-1.9%$100/sqft |
Source:  CVRMLS #2303929 Report a problem CVRMLS #2303929 Report a problem | ||
| 3/27/2023 | Pending sale | $524,900$102/sqft |
Source: CVRMLS #2303929 Report a problem | ||
| 2/27/2023 | Listed for sale | $524,900$102/sqft |
Source: CVRMLS #2303929 Report a problem | ||
Public tax history
| Year | Property taxes | Tax assessment |
|---|---|---|
| 2025 | $2,999 -6.1% | $576,800 +40.9% |
| 2024 | $3,193 +1.3% | $409,346 |
| 2023 | $3,152 | $409,346 |
| 2022 | $3,152 | $409,346 |
| 2021 | $3,152 | $409,346 +12% |
| 2020 | -- | $365,355 |
| 2019 | -- | $365,355 0% |
| 2018 | $3,033 +13.2% | $365,400 |
| 2017 | $2,678 | $365,400 |
| 2016 | $2,678 | $365,400 -1.8% |
| 2015 | $2,678 | $372,000 |
| 2014 | $2,678 | $372,000 |
| 2013 | -- | -- |
| 2012 | -- | -- |
| 2011 | -- | -- |
| 2010 | -- | -- |
| 2009 | -- | -- |
| 2008 | -- | -- |
| 2007 | -- | -- |
| 2006 | -- | -- |
Find assessor info on the county website
Monthly payment
Est. payment
Payment breakdown
Explore the cost of this home by adjusting the details. Changes won't be saved.Climate risks
Neighborhood: 22427
Nearby schools
GreatSchools rating
- 2/10Bowling Green Elementary SchoolGrades: PK-5Distance: 0.6 mi
- 3/10Caroline Middle SchoolGrades: 6-8Distance: 5 mi
- 3/10Caroline High SchoolGrades: 9-12Distance: 5.3 mi
Schools provided by the listing agent
- Elementary: Bowling Green
- Middle: Caroline
- High: Caroline
- District: Caroline County Public Schools
Source: Bright MLS. This data may not be complete. We recommend contacting the local school district to confirm school assignments for this home.
- $412,8004 bd2 ba2k sqft18005 Jackson Dr, Bowling Green, VA 22427Off Market
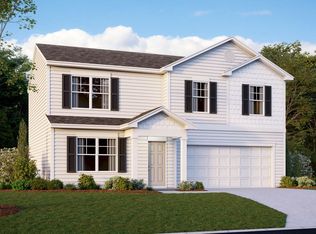
- $445,0004 bd3 ba2.5k sqft18024 Coolidge Ln, Bowling Green, VA 22427Sold
- $514,0005 bd3 ba2.5k sqft18031 Jackson Dr, Bowling Green, VA 22427Off Market
- $519,1005 bd3 ba2.5k sqft18016 Jackson Dr, Bowling Green, VA 22427Off Market
- $487,2005 bd2 ba2k sqft17503 Jackson Dr, Bowling Green, VA 22427Off Market
- $415,3024 bd2 ba2k sqft18006 Jackson Dr, Bowling Green, VA 22427Sold
- $460,0004 bd3 ba2.8k sqft18068 Coolidge Ln, Bowling Green, VA 22427Sold
- $422,8004 bd2 ba2k sqft18030 Jackson Dr, Bowling Green, VA 22427Off Market
A local agent can set up tours, give advice and negotiate with sellers.
A local lender can help you make sure your offer is ready when you are.
Similar homes
- $680,0004 bd4 ba2.7k sqft120 Lacy Ln, Bowling Green, VA 22427For Sale

 MLS ID #VACV2010668, Stephanie Hiner, Berkshire Hathaway HomeServices PenFed Realty. Bright MLS
 - $589,0004 bd4 ba3.4k sqft10000 Betsy St, Fredericksburg, VA 22408For Sale
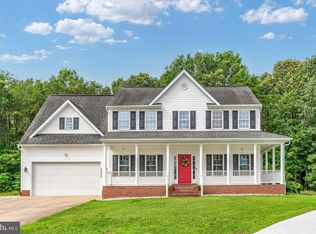 MLS ID #VASP2043850, ALISON LEMON, Berkshire Hathaway HomeServices PenFed Realty. Bright MLS
 - $647,0005 bd4 ba4k sqft10414 N McClellan Dr, Fredericksburg, VA 22408For Sale
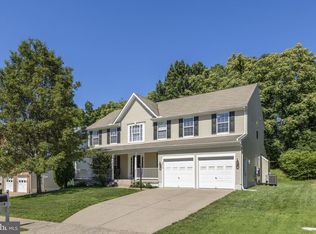 MLS ID #VASP2044454, LeAnn Black, 1st Choice Better Homes & Land, LC. Bright MLS
 - $595,0005 bd4 ba3.2k sqft6315 Little Acres Ln, Woodford, VA 22580For Sale
 MLS ID #VASP2040986, Jim Kanala, Jobin Realty. Bright MLS
 - $649,9007 bd5 ba3.4k sqft12469 Paige Rd, Woodford, VA 22580For SaleMLS ID #VACV2010478, Michael Dowling, Samson Properties. Bright MLS
- $600,0005 bd4 ba4k sqft4811 Harvest Glen Ct, Fredericksburg, VA 22408For SaleMLS ID #VASP2042546, Ashley Brady, Pearson Smith Realty, LLC. Bright MLS
- $649,0005 bd5 ba3.6k sqft22617 Telegraph Rd, Ruther Glen, VA 22546For SaleMLS ID #VACV2010380, Robert Cooper, Berkshire Hathaway HomeServices PenFed Realty. Bright MLS
- $640,0004 bd3 ba4.3k sqft12016 Kingswood Blvd, Fredericksburg, VA 22408For SaleMLS ID #VASP2044282, Pia Contreras-Sanchez, Prime Realty. Bright MLS
- $599,9005 bd4 ba4.5k sqft5954 Parsons Ln, King George, VA 22485For SaleMLS ID #VAKG2008072, Jon Snow, United Real Estate Premier. Bright MLS
- $649,0005 bd5 ba3.1k sqft4443 Jericho Rd, Ruther Glen, VA 22546For SaleMLS ID #VACV2010400, Mandy Rehm, RE/MAX Realty Group. Bright MLS
- $639,0005 bd3 ba4.4k sqft7403 Barrister Ct, Spotsylvania, VA 22553For SaleMLS ID #VASP2040646, Kathy Deal, Coldwell Banker Elite. Bright MLS
- $699,0005 bd4 ba3.3k sqft9007 McAlister Ct, Fredericksburg, VA 22408For SaleMLS ID #VASP2042312, Jenn Williams- Shaffer Burton, Nest Realty Fredericksburg. Bright MLS
- $675,0005 bd5 ba4.6k sqft5823 Deep Creek Dr, Fredericksburg, VA 22407For SaleMLS ID #VASP2043654, Mike Putnam, EXP Realty, LLC. Bright MLS
- $624,9006 bd4 ba4.5k sqft9912 Holland Meadows Ct, Fredericksburg, VA 22408For SaleMLS ID #VASP2042824, Lisa Rammacher, Real Broker, LLC. Bright MLS
- $875,0005 bd4 ba5.9k sqft9956 Worman Dr, King George, VA 22485For SaleMLS ID #VAKG2008538, Melissa Stewart, Coldwell Banker Elite. Bright MLS
- $599,9004 bd4 ba4.3k sqft10413 Spotswood Dr, Fredericksburg, VA 22408For SaleMLS ID #VASP2040564, Chris Ognek, Q Real Estate, LLC. Bright MLS
- $566,0005 bd4 ba3.4k sqft5804 Telluride Ln, Spotsylvania, VA 22553For SaleMLS ID #VASP2042982, Julie Barrett, United Real Estate Premier. Bright MLS
- $519,9005 bd3 ba2.6k sqft7607 Nyland Rd, Fredericksburg, VA 22408For SaleMLS ID #VASP2042760, Audrina Cotter, Spring Hill Real Estate, LLC.. Bright MLS
- $599,0004 bd4 ba3.5k sqft6020 W Copper Mountain Dr, Spotsylvania, VA 22553For SaleMLS ID #VASP2042302, Lisa Blow, Coldwell Banker Elite. Bright MLS
- $569,0004 bd4 ba3.3k sqft6708 Ninth Corps Ln, Spotsylvania, VA 22553For SaleMLS ID #VASP2043778, Delaney Bailey, Coldwell Banker Elite. Bright MLS
