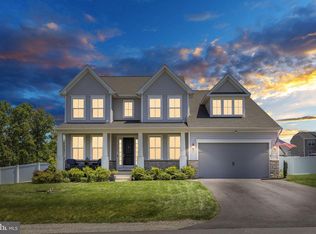
**Back on Market due to Buyer*** VA Appraisal at $610,000 and home inspection completed *** Built in 2022 and only four years young! ***Solar panels offer zero to low power bills AND income from selling power to the grid! *** Open and bright floor plan filled with natural light and seamless flow — perfect for both comfortable daily living and effortless entertaining. This stunning kitchen featuring granite countertops, stainless steel appliances, and a sought-after double oven — ideal for hosting holidays, meal prepping, or preparing multiple dishes with ease. The open-concept layout connects the kitchen to spacious living and dining areas, creating a welcoming atmosphere for gatherings of any size. Fully finished basement that expands your living space dramatically. Whether you envision a media room, home gym, guest suite, office, or recreation area, this flexible space adapts to your lifestyle needs. Upgraded brick front. Newly installed stone patio is perfect for relaxing summer days and social gatherings. Land behind this home is a 112 acre conservation easement. Close to major shopping. Commuters will appreciate being just 6 miles from the Spotsylvania VRE station, providing convenient access to Northern Virginia and Washington, D.C. Modern. Efficient. Conveniently located. 10413 Spotswood Drive is more than a home — it’s an investment in comfort, savings, and lifestyle.
Pending
Price increase: $10.1K (8/20)
$610,000
10413 Spotswood Dr, Fredericksburg, VA 22408
4beds
4,330sqft
Single Family Residence
Built in 2021
6,099 Square Feet Lot
$609,500 Zestimate®
$141/sqft
$125/mo HOA
What's special
Sought-after double ovenUpgraded brick frontSeamless flowStainless steel appliances
- 27 days
- 362
- 19
Zillow last checked:
Listing updated:
Listed by:
Mr. Craig Lamont Adams 540-623-2625,
Q Real Estate, LLC 540-322-1591
Source: Bright MLS,MLS#: VASP2044894
Facts & features
Interior
Bedrooms & bathrooms
- Bedrooms: 4
- Bathrooms: 4
- Full bathrooms: 3
- 1/2 bathrooms: 1
- Main level bathrooms: 1
Basement
- Area: 1800
Heating
- Forced Air, Natural Gas
Cooling
- Central Air, Electric
Appliances
- Included: Washer, Dryer, Microwave, Dishwasher, Disposal, Refrigerator, Cooktop, Double Oven, Gas Water Heater
Features
- Basement: Finished,Exterior Entry,Side Entrance
- Has fireplace: No
Interior area
- Total structure area: 4,639
- Total interior livable area: 4,330 sqft
- Finished area above ground: 2,839
- Finished area below ground: 1,491
Property
Parking
- Total spaces: 2
- Parking features: Garage Faces Front, Attached
- Attached garage spaces: 2
Accessibility
- Accessibility features: None
Features
- Levels: Three
- Stories: 3
- Pool features: Community
Lot
- Size: 6,099 Square Feet
Details
- Additional structures: Above Grade, Below Grade
- Parcel number: 38B553
- Zoning: R
- Special conditions: Standard
Construction
Type & style
- Home type: SingleFamily
- Architectural style: Colonial
- Property subtype: Single Family Residence
Materials
- Combination
- Foundation: Concrete Perimeter
Condition
- New construction: No
- Year built: 2021
Utilities & green energy
- Sewer: Public Sewer
- Water: Public
Community & HOA
Community
- Features: Pool
- Subdivision: New Post On The Rappahannock
HOA
- Has HOA: Yes
- Services included: Common Area Maintenance, Pool(s), Trash
- HOA fee: $125 monthly
Location
- Region: Fredericksburg
Financial & listing details
- Price per square foot: $141/sqft
- Tax assessed value: $582,400
- Annual tax amount: $4,277
- Date on market: 8/4/2026
- Listing agreement: Exclusive Right To Sell
- Listing terms: Cash,Conventional,FHA,Rural Development,USDA Loan,VA Loan,VHDA
- Ownership: Fee Simple
Estimated market value
$609,500
$579,000 - $640,000
$3,624/mo
Price history
| Date | Event | Price |
|---|---|---|
| 8/20/2026 | Pending sale | $610,000+1.7%$141/sqft |
Source:  Bright MLS #VASP2044894 Report a problem Bright MLS #VASP2044894 Report a problem | ||
| 6/19/2026 | Price change | $599,900-1.7%$139/sqft |
Source: Bright MLS #VASP2040564 Report a problem | ||
| 6/1/2026 | Pending sale | $610,000+1.7%$141/sqft |
Source: Bright MLS #VASP2040564 Report a problem | ||
| 5/27/2026 | Price change | $599,900-1.6%$139/sqft |
Source: Bright MLS #VASP2040564 Report a problem | ||
| 5/19/2026 | Price change | $609,900-1.6%$141/sqft |
Source: Bright MLS #VASP2040564 Report a problem | ||
| 4/30/2026 | Price change | $619,900-1.6%$143/sqft |
Source: Bright MLS #VASP2040564 Report a problem | ||
| 4/21/2026 | Listed for sale | $629,900-1.6%$145/sqft |
Source: Bright MLS #VASP2040564 Report a problem | ||
| 4/21/2026 | Listing removed | $639,900$148/sqft |
Source: Bright MLS #VASP2039362 Report a problem | ||
| 4/2/2026 | Price change | $639,900-1.5%$148/sqft |
Source: Bright MLS #VASP2039362 Report a problem | ||
| 3/17/2026 | Price change | $649,900-3%$150/sqft |
Source: Bright MLS #VASP2039362 Report a problem | ||
| 3/14/2026 | Price change | $669,900-1.5%$155/sqft |
Source: Bright MLS #VASP2039362 Report a problem | ||
| 3/4/2026 | Listed for sale | $679,900+23.1%$157/sqft |
Source: Bright MLS #VASP2039362 Report a problem | ||
| 1/10/2022 | Sold | $552,515$128/sqft |
Source: Public Record Report a problem | ||
Public tax history
| Year | Property taxes | Tax assessment |
|---|---|---|
| 2025 | $4,277 | $582,400 |
| 2024 | $4,277 +16% | $582,400 +21.9% |
| 2023 | $3,687 +4.6% | $477,800 |
| 2022 | $3,525 +295.9% | $477,800 +334.4% |
| 2021 | $890 | $110,000 |
Find assessor info on the county website
Monthly payment
Est. payment
Payment breakdown
Explore the cost of this home by adjusting the details. Changes won't be saved.Climate risks
Neighborhood: 22408
Nearby schools
Schools provided by the listing agent
- District: Spotsylvania County Public Schools
Source: Bright MLS. This data may not be complete. We recommend contacting the local school district to confirm school assignments for this home.
- $642,2005 bd4 ba2.8k sqft10411 Spotswood Dr, Fredericksburg, VA 22408Off Market
- $620,7004 bd4 ba2.8k sqft10415 Spotswood Dr, Fredericksburg, VA 22408Off Market
- $575,0005 bd4 ba3.3k sqft10416 Spotswood Dr, Fredericksburg, VA 22408Sold

- $664,8005 bd4 ba4k sqft10409 Spotswood Dr, Fredericksburg, VA 22408Off Market

Similar homes
- $545,0004 bd3 ba2.3k sqft2527 Cornell Dr, Fredericksburg, VA 22408For Sale

 MLS ID #VASP2045292, Amy Adams, Innovate Real Estate Inc. Bright MLS
 - $749,9004 bd5 ba4.6k sqft9305 Spring Hill Ln, Fredericksburg, VA 22408For Sale
 MLS ID #VASP2045452, Sheila Lanier, Samson Properties. Bright MLS
 - $689,0004 bd3 ba3.2k sqft9304 Spring Hill Ln, Fredericksburg, VA 22408For Sale
 MLS ID #VASP2044610, Sheila Lanier, Samson Properties. Bright MLS
 - $625,0004 bd3 ba4k sqft10006 Wofford Way, Fredericksburg, VA 22407For Sale
 MLS ID #VASP2044898, Denise Smith, Century 21 Redwood Realty. Bright MLS
 - $709,0004 bd3 ba3k sqft9312 Spring Hill Ln, Fredericksburg, VA 22408For SaleMLS ID #VASP2044416, Sheila Lanier, Samson Properties. Bright MLS
- $645,0005 bd5 ba4.2k sqft5409 Ivy Hill Dr, Fredericksburg, VA 22407For SaleMLS ID #VASP2043914, Ari Dombrowski, Samson Properties. Bright MLS
- $424,9003 bd3 ba2.3k sqft2702 Wheatland Station Way, Fredericksburg, VA 22408For SaleMLS ID #VASP2045664, Jenny Farnsworth, Berkshire Hathaway HomeServices PenFed Realty. Bright MLS
- $649,9005 bd4 ba3.7k sqft6538 Broad Creek Overlook, Fredericksburg, VA 22407For SaleMLS ID #VASP2043590, Juan Soto, Samson Properties. Bright MLS
- $660,0004 bd3 ba3.3k sqft5510 Redgum Ln, Fredericksburg, VA 22407For SaleMLS ID #VASP2045488, Brittany Burns, Berkshire Hathaway HomeServices PenFed Realty. Bright MLS
- $615,0004 bd4 ba3.1k sqft7101 Steamboat Ct, King George, VA 22485For SaleMLS ID #VAKG2008566, Mary Beth Rich, CENTURY 21 New Millennium. Bright MLS
- $735,0004 bd3 ba4k sqft7901 Continental Ct, Fredericksburg, VA 22407For SaleMLS ID #VASP2045020, Jean Kacou Aboi, Terra Prima Realty. Bright MLS
- $655,0004 bd3 ba2.4k sqft123 Hunton Dr, Fredericksburg, VA 22405For SaleMLS ID #VAST2051868, Bruce Campbell, Real Broker, LLC. Bright MLS
- $450,0003 bd4 ba2.3k sqft2817 Wheatland Station Way, Fredericksburg, VA 22408For SaleMLS ID #VASP2043908, Andrea Lovelace, Realty One Group Key Properties. Bright MLS
- $775,0004 bd4 ba3.6k sqft207 Southern View Dr, Fredericksburg, VA 22405For SaleMLS ID #VAST2052740, David Brewer, Berkshire Hathaway HomeServices PenFed Realty. Bright MLS
- $599,0003 bd3 ba3k sqft35 Battery Point Dr, Fredericksburg, VA 22406For SaleMLS ID #VAST2052060, Danielle Carter, Redfin Corporation. Bright MLS
- $649,9004 bd3 ba2.5k sqft165 Butler, Fredericksburg, VA 22405New ConstructionMLS ID #VAST2053120, Emily Schroeder, MacDoc Property Mangement LLC. Bright MLS
- $710,0005 bd4 ba4.1k sqft6315 Penn Cove Ct, Fredericksburg, VA 22407For SaleMLS ID #VASP2042774, Bryson Daniels, EXP Realty, LLC. Bright MLS
- $475,0004 bd4 ba3k sqft10519 Afton Grove Ct, Fredericksburg, VA 22408For SaleMLS ID #VASP2044204, Mrs. Lyndsey Daigle, Realty One Group Key Properties. Bright MLS
- $575,0004 bd3 ba2.8k sqft7406 Jake Ct, Fredericksburg, VA 22407For SaleMLS ID #VASP2040146, Katrina Schymik Abjornson, Compass. Bright MLS
