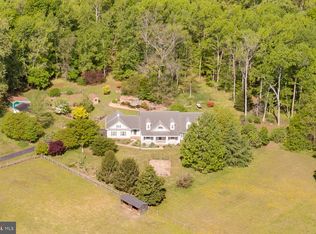
Nestled within the prestigious Worman Estates, this exquisite Colonial residence spans over 6,000 sq. ft. of luxurious living space and is set on a sprawling 10.23-acre lot that seamlessly blends elegance with nature. The grand entrance features a double staircase that leads to an open floor plan adorned with crown moldings and chair railings, creating an inviting ambiance. A wonderful kitchen, equipped with high-end appliances including a self-cleaning double wall oven and new cooktop, is perfect for culinary enthusiasts. The kitchen is perfectly placed beside the seperate dining room, just off the family room, a separate sun room, and right next to a massive potential pantry/laundry room and the siding loading garage for quick grocery runs! The home boasts a cozy double-sided fireplace, enhancing the warmth of the living areas. The main level also offers a large bedroom and full bathroom, a formal living space and den. There is a private screened deck just off the den and a huge deck off the sunroom that leads to a lovely backyard overlooking a serene backdrop of trees and includes an in-ground pool, inviting relaxation and leisure. Upstairs, retreat to the spacious primary suite, complete with a sitting area and a large en-suite bath. Three additional large bedrooms upstairs, plus a full hall bath. Additional highlights include a full basement with walkup access and an attached side-entry garage. There is a water treatment system in place, lots of new updates, and it is move-in ready. 4-bedroom, conventional septic. Experience an exclusive lifestyle in this gated community, where space is limitless.
Under contract
Price cut: $26K (9/2)
$849,000
9956 Worman Dr, King George, VA 22485
5beds
5,972sqft
Single Family Residence
Built in 2004
10.23 Acres Lot
$835,500 Zestimate®
$142/sqft
$95/mo HOA
What's special
In-ground poolFamily roomCozy double-sided fireplaceSeparate sun roomOpen floor planAttached side-entry garageFormal living space
- 91 days
- 337
- 5
Zillow last checked:
Listing updated:
Listed by:
Melissa Stewart 540-809-4547,
Coldwell Banker Elite 5403730100,
Co-Listing Agent: Jon R Stewart 540-645-0141,
Coldwell Banker Elite
Source: Bright MLS,MLS#: VAKG2008538
Facts & features
Interior
Bedrooms & bathrooms
- Bedrooms: 5
- Bathrooms: 4
- Full bathrooms: 4
- Main level bathrooms: 1
- Main level bedrooms: 1
Rooms
- Room types: Living Room, Primary Bedroom, Sitting Room, Bedroom 2, Bedroom 3, Bedroom 4, Kitchen, Basement, Foyer, Breakfast Room, Bedroom 1, Study, Sun/Florida Room, Laundry, Recreation Room, Utility Room, Media Room, Bathroom 1, Bathroom 3, Bonus Room, Primary Bathroom
Primary bedroom
- Features: Attached Bathroom, Ceiling Fan(s), Flooring - Carpet, Primary Bedroom - Sitting Area, Walk-In Closet(s)
- Level: Upper
- Area: 320 Square Feet
- Dimensions: 16 X 20
Bedroom 1
- Features: Ceiling Fan(s), Flooring - Luxury Vinyl Plank
- Level: Main
- Area: 196 Square Feet
- Dimensions: 14 X 14
Bedroom 2
- Features: Flooring - Carpet
- Level: Upper
- Area: 224 Square Feet
- Dimensions: 16 X 14
Bedroom 3
- Features: Flooring - Carpet, Ceiling Fan(s)
- Level: Upper
- Area: 196 Square Feet
- Dimensions: 14 X 14
Bedroom 4
- Features: Flooring - Carpet, Ceiling Fan(s)
- Level: Upper
- Area: 168 Square Feet
- Dimensions: 12 X 14
Primary bathroom
- Features: Soaking Tub, Bathroom - Walk-In Shower, Double Sink
- Level: Upper
- Area: 120 Square Feet
- Dimensions: 10 X 12
Bathroom 1
- Features: Bathroom - Tub Shower
- Level: Main
- Area: 40 Square Feet
- Dimensions: 5 X 8
Bathroom 3
- Features: Bathroom - Tub Shower
- Level: Lower
- Area: 49 Square Feet
- Dimensions: 7 X 7
Bathroom 3
- Features: Double Sink
- Level: Upper
- Area: 60 Square Feet
- Dimensions: 6 X 10
Basement
- Features: Basement - Unfinished
- Level: Lower
- Area: 195 Square Feet
- Dimensions: 15 X 13
Bonus room
- Features: Flooring - Carpet
- Level: Lower
- Area: 216 Square Feet
- Dimensions: 18 X 12
Breakfast room
- Level: Main
- Area: 105 Square Feet
- Dimensions: 15 X 7
Foyer
- Features: Flooring - HardWood
- Level: Main
- Area: 338 Square Feet
- Dimensions: 13 X 26
Kitchen
- Features: Breakfast Bar, Eat-in Kitchen, Kitchen - Electric Cooking, Recessed Lighting, Pantry
- Level: Main
- Area: 252 Square Feet
- Dimensions: 18 X 14
Laundry
- Level: Main
- Area: 80 Square Feet
- Dimensions: 16 X 5
Laundry
- Features: Wet Bar
- Level: Lower
- Area: 180 Square Feet
- Dimensions: 10 X 18
Living room
- Features: Ceiling Fan(s), Crown Molding, Fireplace - Gas, Flooring - Luxury Vinyl Plank, Window Treatments
- Level: Main
- Area: 486 Square Feet
- Dimensions: 27 X 18
Media room
- Features: Flooring - Carpet
- Level: Lower
- Area: 255 Square Feet
- Dimensions: 15 X 17
Recreation room
- Features: Flooring - Carpet
- Level: Lower
- Area: 589 Square Feet
- Dimensions: 19 X 31
Screened porch
- Features: Ceiling Fan(s)
- Level: Main
- Area: 96 Square Feet
- Dimensions: 8 X 12
Sitting room
- Features: Cathedral/Vaulted Ceiling, Flooring - Carpet
- Level: Upper
- Area: 81 Square Feet
- Dimensions: 9 X 9
Study
- Features: Cathedral/Vaulted Ceiling, Ceiling Fan(s), Flooring - Luxury Vinyl Plank
- Level: Main
- Area: 240 Square Feet
- Dimensions: 20 X 12
Other
- Features: Ceiling Fan(s), Cathedral/Vaulted Ceiling, Fireplace - Gas
- Level: Main
- Area: 209 Square Feet
- Dimensions: 11 X 19
Utility room
- Level: Lower
- Area: 756 Square Feet
- Dimensions: 27 X 28
Heating
- Heat Pump, Electric
Cooling
- Ceiling Fan(s), Zoned, Electric
Appliances
- Included: Cooktop, Dishwasher, Disposal, Exhaust Fan, Microwave, Self Cleaning Oven, Oven, Refrigerator, Electric Water Heater
- Laundry: Has Laundry, Hookup, Washer In Unit, Dryer In Unit, Washer/Dryer Hookups Only, Laundry Room
Features
- Breakfast Area, Chair Railings, Crown Molding, Dining Area, Double/Dual Staircase, Open Floorplan, Kitchen - Gourmet, Kitchen - Table Space, Primary Bath(s), 2 Story Ceilings, 9'+ Ceilings
- Flooring: Hardwood, Carpet, Luxury Vinyl
- Windows: Window Treatments
- Basement: Full,Improved,Rear Entrance,Sump Pump,Walk-Out Access
- Number of fireplaces: 1
- Fireplace features: Double Sided
Interior area
- Total structure area: 6,392
- Total interior livable area: 5,972 sqft
- Finished area above ground: 4,368
- Finished area below ground: 1,604
Video & virtual tour
Property
Parking
- Total spaces: 2
- Parking features: Garage Faces Side, Garage Door Opener, Asphalt, Attached, Off Street
- Attached garage spaces: 2
- Has uncovered spaces: Yes
Accessibility
- Accessibility features: None
Features
- Levels: Three
- Stories: 3
- Patio & porch: Deck, Screened, Screened Porch
- Exterior features: Bump-outs
- Has private pool: Yes
- Pool features: In Ground, Private
Lot
- Size: 10.23 Acres
- Features: Backs to Trees, Stream/Creek, Wooded
Details
- Additional structures: Above Grade, Below Grade
- Parcel number: 21230
- Zoning: A-2
- Special conditions: Standard
Construction
Type & style
- Home type: SingleFamily
- Architectural style: Colonial
- Property subtype: Single Family Residence
Materials
- Vinyl Siding
- Foundation: Block
- Roof: Asphalt
Condition
- Excellent
- New construction: No
- Year built: 2004
Details
- Builder model: KINGSPORT
- Builder name: CARUSO
Utilities & green energy
- Sewer: Septic = # of BR
- Water: Well
- Utilities for property: Propane, Cable Connected, Cable
Community & HOA
Community
- Subdivision: Worman Estates
HOA
- Has HOA: Yes
- Amenities included: Gated
- HOA fee: $95 monthly
- HOA name: WORMAN ESTATES
Location
- Region: King George
Financial & listing details
- Price per square foot: $142/sqft
- Tax assessed value: $671,600
- Annual tax amount: $4,567
- Date on market: 7/23/2026
- Listing agreement: Exclusive Right To Sell
- Listing terms: Cash,Conventional,VA Loan
- Inclusions: Basement Shelving, Pbx Phone System With Phones, Air Compressor, Home Theater Speakers, Firepit, Generator, Wireless Modem And Router
- Ownership: Fee Simple
Estimated market value
$835,500
$794,000 - $877,000
$4,592/mo
Price history
| Date | Event | Price |
|---|---|---|
| 9/25/2026 | Contingent | $849,000$142/sqft |
Source:  Bright MLS #VAKG2008538 Report a problem Bright MLS #VAKG2008538 Report a problem | ||
| 9/2/2026 | Price change | $849,000-3%$142/sqft |
Source: Bright MLS #VAKG2008538 Report a problem | ||
| 7/23/2026 | Listed for sale | $875,000+63.3%$147/sqft |
Source: Bright MLS #VAKG2008538 Report a problem | ||
| 12/1/2004 | Sold | $535,782$90/sqft |
Source: Public Record Report a problem | ||
Public tax history
| Year | Property taxes | Tax assessment |
|---|---|---|
| 2023 | $4,566 -2.9% | $671,500 |
| 2022 | $4,701 +10.1% | $671,500 +14.8% |
| 2021 | $4,269 +4.3% | $584,800 |
| 2020 | $4,094 | $584,800 |
| 2018 | $4,094 | $584,800 +5% |
| 2017 | -- | $557,100 |
| 2016 | -- | $557,100 |
| 2015 | -- | $557,100 |
| 2014 | -- | $557,100 -4.9% |
| 2013 | -- | $585,900 |
| 2012 | -- | $585,900 |
| 2011 | -- | $585,900 |
| 2010 | -- | $585,900 -20.3% |
| 2009 | -- | $734,700 +3.5% |
| 2007 | -- | $709,900 |
| 2006 | -- | $709,900 +125.7% |
| 2005 | -- | $314,600 +704.6% |
| 2004 | -- | $39,100 |
| 2003 | -- | $39,100 |
Find assessor info on the county website
Monthly payment
Est. payment
Payment breakdown
Explore the cost of this home by adjusting the details. Changes won't be saved.Climate risks
Neighborhood: 22485
Nearby schools
Schools provided by the listing agent
- Elementary: Sealston
- Middle: King George
- High: King George
- District: King George County Public Schools
Source: Bright MLS. This data may not be complete. We recommend contacting the local school district to confirm school assignments for this home.

Similar homes
- $815,0004 bd4 ba3.4k sqft17070 Good Hope Rd, King George, VA 22485For Sale

 MLS ID #VAKG2008230, Stella Barbour, NOVA Brokers, LLC.. Bright MLS
 - $899,9004 bd4 ba4.8k sqft8662 Sandy Beach Ln, King George, VA 22485For Sale
 MLS ID #VAKG2007788, Christa Rorrer, King George Realty. Bright MLS
 - $925,0004 bd5 ba4.4k sqft8612 Sandy Beach Ln, King George, VA 22485For Sale
 MLS ID #VAKG2007996, Teresa Mims, EXP Realty, LLC. Bright MLS
 - $850,0005 bd5 ba5.5k sqft76 Millbrook Rd, Stafford, VA 22554For Sale
 MLS ID #VAST2040510, Juan Piniella, LPT Realty, LLC. Bright MLS
 - $769,9004 bd4 ba4.5k sqft9206 Sandy Beach Ln, King George, VA 22485For SaleMLS ID #VAKG2008234, Kevin Mims, EXP Realty, LLC. Bright MLS
- $749,9995 bd5 ba5k sqft285 Gentle Breeze Cir, Fredericksburg, VA 22406For SaleMLS ID #VAST2054398, Ashley Brady, Pearson Smith Realty, LLC. Bright MLS
- $799,0005 bd5 ba5.3k sqft28 Millbrook Rd, Stafford, VA 22554For SaleMLS ID #VAST2051264, Michael Mack, RE/MAX Ideal. Bright MLS
- $699,9995 bd6 ba5.9k sqft4397 Chatham Dr, King George, VA 22485For SaleMLS ID #VAKG2008964, Cinthia Neumer, Coldwell Banker Elite. Bright MLS
- $575,0004 bd4 ba4.9k sqft5972 Parsons Ln, King George, VA 22485For SaleMLS ID #VAKG2008672, Michelle Nicely, Coldwell Banker Elite. Bright MLS
- $768,8005 bd5 ba4.2k sqft75 Brooke Crest Ln, Stafford, VA 22554For SaleMLS ID #VAST2046686, Lisa G Bartley, Keller Williams Capital Properties. Bright MLS
- $529,9004 bd3 ba3.5k sqft1363 Charleston St, King George, VA 22485For SaleMLS ID #VAKG2008782, Scott Cleveland, RE/MAX Supercenter. Bright MLS
- $775,0004 bd5 ba3.3k sqft2267 Camp Geary Ln, Stafford, VA 22554For SaleMLS ID #VAST2050970, Christian Price, Keller Williams Realty Dulles. Bright MLS
- $799,0005 bd4 ba4.3k sqft29 Maplewood Dr, Stafford, VA 22554For SaleMLS ID #VAST2054252, Dilara Wentz, KW Metro Center. Bright MLS
- $819,9004 bd4 ba4.7k sqft15 Burke Dr, Fredericksburg, VA 22406For SaleMLS ID #VAST2053670, Daniel Margoupis, Berkshire Hathaway HomeServices PenFed Realty. Bright MLS
- $899,9005 bd5 ba5.4k sqft5620 Zetta Mae Pl, Welcome, MD 20693For SaleMLS ID #MDCH2060220, Christy Gartland, CENTURY 21 New Millennium. Bright MLS
- $724,9004 bd4 ba4.3k sqft48 Old Creekside Rd, Fredericksburg, VA 22405For SaleMLS ID #VAST2053696, Laura Monaghan, Nest Realty Fredericksburg. Bright MLS
- $880,0005 bd4 ba4.6k sqft86 Wateredge Ln, Fredericksburg, VA 22406For SaleMLS ID #VAST2047978, DONNA YOUNG, Samson Properties. Bright MLS
- $825,0005 bd5 ba5.7k sqft39 Easter Dr, Stafford, VA 22554For SaleMLS ID #VAST2054508, Melissa Longton, Berkshire Hathaway HomeServices PenFed Realty. Bright MLS
- $775,0005 bd4 ba4.3k sqft12 Blossom Tree Ct, Stafford, VA 22554For SaleMLS ID #VAST2050986, Renee Mumford, Key Home Realty Group. Bright MLS
