Now offered at $799,000! This exceptional property in Brookesmill Estates delivers incredible value and shows beautifully. Nestled in a peaceful, wooded 3.17-acre setting, this elegant Colonial blends comfort, space, and modern upgrades throughout. Built in 2004, the home features 5 bedrooms and 4.5 bathrooms, including a lower-level bedroom (NTC) with wonderful multi-generational flexibility. Major systems have been updated for peace of mind, including a 2022 HVAC and roof, plus a full-house generator. Warm interiors include two cozy fireplaces, a bright open layout, and a side-entry 3-car garage. The standout lower level features a brand-new kitchen area (with a 4-burner cooktop, dishwasher, sink, and vented microwave), a full bathroom with a tub and shower, and a separate laundry room. Whether enjoying morning coffee overlooking the woods or hosting in the expansive yard, this serene retreat has it all. Don't miss this incredible value!
For sale
Price cut: $20K (9/20)
$799,000
28 Millbrook Rd, Stafford, VA 22554
5beds
5,314sqft
Single Family Residence
Built in 2004
3.17 Acres Lot
$794,200 Zestimate®
$150/sqft
$30/mo HOA
What's special
Warm inviting interiors
- 81 days
- 709
- 48
Zillow last checked:
Listing updated:
Listed by:
Michael Mack 240-678-5023,
RE/MAX Ideal 7032148670
Source: Bright MLS,MLS#: VAST2051264
Facts & features
Interior
Bedrooms & bathrooms
- Bedrooms: 5
- Bathrooms: 5
- Full bathrooms: 4
- 1/2 bathrooms: 1
- Main level bathrooms: 5
- Main level bedrooms: 5
Basement
- Area: 1308
Heating
- Forced Air, Electric
Cooling
- Central Air, Electric
Appliances
- Included: Stainless Steel Appliance(s), Microwave, Tankless Water Heater
Features
- Built-in Features, Kitchen Island, Ceiling Fan(s), Soaking Tub, Exposed Beams, Cathedral Ceiling(s)
- Basement: Full,Finished,Walk-Out Access
- Number of fireplaces: 2
Interior area
- Total structure area: 5,314
- Total interior livable area: 5,314 sqft
- Finished area above ground: 4,006
- Finished area below ground: 1,308
Property
Parking
- Total spaces: 3
- Parking features: Storage, Garage Faces Side, Garage Door Opener, Attached, Driveway
- Attached garage spaces: 3
- Has uncovered spaces: Yes
Accessibility
- Accessibility features: None
Features
- Levels: Three
- Stories: 3
- Pool features: None
- Fencing: Back Yard
- Has view: Yes
- View description: Trees/Woods
Lot
- Size: 3.17 Acres
- Dimensions: 3.17a
Details
- Additional structures: Above Grade, Below Grade
- Parcel number: 40D 1 5
- Zoning: A1
- Special conditions: Standard
Construction
Type & style
- Home type: SingleFamily
- Architectural style: Colonial
- Property subtype: Single Family Residence
Materials
- Brick, Vinyl Siding
- Foundation: Brick/Mortar
- Roof: Asphalt,Shingle
Condition
- New construction: No
- Year built: 2004
Utilities & green energy
- Sewer: On Site Septic
- Water: Well
Community & HOA
Community
- Subdivision: Brookesmill Estates
HOA
- Has HOA: Yes
- HOA fee: $30 monthly
Location
- Region: Stafford
Financial & listing details
- Price per square foot: $150/sqft
- Tax assessed value: $683,600
- Annual tax amount: $6,403
- Date on market: 7/2/2026
- Listing agreement: Exclusive Right To Sell
- Listing terms: Cash,Conventional,FHA,VA Loan
- Ownership: Fee Simple
Estimated market value
$794,200
$754,000 - $834,000
$4,688/mo
Price history
| Date | Event | Price |
|---|---|---|
| 9/20/2026 | Price change | $799,000-2.4%$150/sqft |
Source:  Bright MLS #VAST2051264 Report a problem Bright MLS #VAST2051264 Report a problem | ||
| 8/19/2026 | Price change | $819,000-1.3%$154/sqft |
Source: Bright MLS #VAST2051264 Report a problem | ||
| 7/25/2026 | Price change | $829,900-1.2%$156/sqft |
Source: Bright MLS #VAST2051264 Report a problem | ||
| 7/8/2026 | Listed for sale | $839,900+7%$158/sqft |
Source: Bright MLS #VAST2051264 Report a problem | ||
| 3/19/2026 | Sold | $785,000-5.4%$148/sqft |
Source:  CVRMLS #2600214 Report a problem CVRMLS #2600214 Report a problem | ||
| 2/20/2026 | Pending sale | $830,000$156/sqft |
Source: CVRMLS #2600214 Report a problem | ||
| 1/7/2026 | Listed for sale | $830,000$156/sqft |
Source: CVRMLS #2600214 Report a problem | ||
| 12/31/2025 | Listing removed | $830,000$156/sqft |
Source: eXp Realty #VAST2041422 Report a problem | ||
| 12/19/2025 | Price change | $830,000-5.7%$156/sqft |
Source: CVRMLS #2518919 Report a problem | ||
| 10/26/2025 | Price change | $880,000-1.1%$166/sqft |
Source: Bright MLS #VAST2041422 Report a problem | ||
| 7/17/2025 | Listed for sale | $890,000+19.1%$167/sqft |
Source: CVRMLS #2518919 Report a problem | ||
| 2/12/2024 | Sold | $747,100-0.4%$141/sqft |
Source: Public Record Report a problem | ||
| 12/5/2023 | Pending sale | $749,900$141/sqft |
Source: Bright MLS #VAST2023686 Report a problem | ||
| 10/18/2023 | Price change | $749,900-3.8%$141/sqft |
Source: Bright MLS #VAST2023686 Report a problem | ||
| 8/24/2023 | Listed for sale | $779,900+2.6%$147/sqft |
Source: Bright MLS #VAST2023686 Report a problem | ||
| 4/13/2023 | Listing removed | $760,000$143/sqft |
Source: Bright MLS #VAST2019174 Report a problem | ||
| 4/12/2023 | Price change | $760,000-1.3%$143/sqft |
Source: Bright MLS #VAST2019174 Report a problem | ||
| 4/4/2023 | Price change | $770,000-1.9%$145/sqft |
Source: Bright MLS #VAST2019174 Report a problem | ||
| 3/15/2023 | Listed for sale | $785,000+6.1%$148/sqft |
Source: Bright MLS #VAST2019174 Report a problem | ||
| 2/27/2023 | Listing removed | $740,000$139/sqft |
Source: Bright MLS #VAST2018212 Report a problem | ||
| 2/1/2023 | Pending sale | $740,000$139/sqft |
Source: Bright MLS #VAST2018212 Report a problem | ||
| 1/24/2023 | Listed for sale | $740,000-5.7%$139/sqft |
Source: Bright MLS #VAST2018212 Report a problem | ||
| 1/23/2023 | Listing removed | $785,000$148/sqft |
Source: Bright MLS #VAST2017222 Report a problem | ||
| 1/4/2023 | Price change | $785,000-3.1%$148/sqft |
Source: Bright MLS #VAST2017222 Report a problem | ||
| 12/3/2022 | Listed for sale | $810,000+20.5%$152/sqft |
Source: Bright MLS #VAST2017222 Report a problem | ||
| 10/8/2021 | Sold | $672,000-1.2%$126/sqft |
Source: Public Record Report a problem | ||
| 8/30/2021 | Pending sale | $679,900$128/sqft |
Source: Bright MLS #VAST2002702 Report a problem | ||
| 8/19/2021 | Listed for sale | $679,900+13.7%$128/sqft |
Source: Bright MLS #VAST2002702 Report a problem | ||
| 7/30/2004 | Sold | $598,080$113/sqft |
Source: Public Record Report a problem | ||
Public tax history
| Year | Property taxes | Tax assessment |
|---|---|---|
| 2025 | $6,314 +3.4% | $683,600 |
| 2024 | $6,109 +6.4% | $683,600 +6.8% |
| 2023 | $5,743 +5.6% | $639,900 |
| 2022 | $5,439 +5.1% | $639,900 +19.9% |
| 2021 | $5,175 | $533,500 |
| 2020 | $5,175 +0.3% | $533,500 +4.5% |
| 2019 | $5,158 +2% | $510,700 |
| 2018 | $5,056 | $510,700 +5.1% |
| 2017 | $5,056 +5.1% | $485,800 +1% |
| 2016 | $4,809 | $481,100 +1.5% |
| 2015 | -- | $474,200 |
| 2014 | -- | $474,200 +11.4% |
| 2013 | -- | $425,800 |
| 2012 | -- | $425,800 -11% |
| 2011 | -- | $478,300 |
| 2010 | -- | $478,300 -18.4% |
| 2009 | -- | $585,900 |
| 2008 | -- | $585,900 -14.5% |
| 2006 | -- | $685,400 |
| 2005 | -- | $685,400 +33.7% |
| 2004 | -- | $512,600 |
Find assessor info on the county website
Monthly payment
Est. payment
Payment breakdown
Explore the cost of this home by adjusting the details. Changes won't be saved.Climate risks
Neighborhood: 22554
Nearby schools
Schools provided by the listing agent
- Elementary: Stafford
- Middle: Stafford
- High: Brooke Point
- District: Stafford County Public Schools
Source: Bright MLS. This data may not be complete. We recommend contacting the local school district to confirm school assignments for this home.
Similar homes
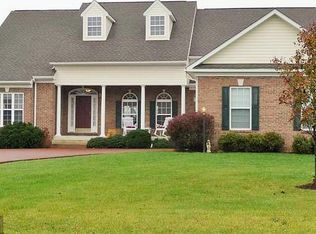
- $819,9006 bd5 ba5.4k sqft120 Sentinel Ridge Ln, Stafford, VA 22554For Sale

 MLS ID #VAST2053292, Dagmar Maticic, Belcher Real Estate, LLC.. Bright MLS
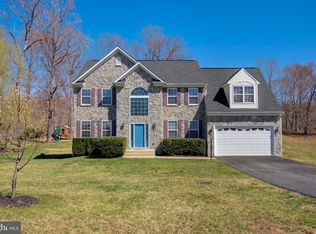
 - $775,0005 bd4 ba4.3k sqft12 Blossom Tree Ct, Stafford, VA 22554For Sale
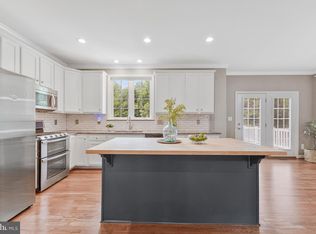 MLS ID #VAST2050986, Renee Mumford, Key Home Realty Group. Bright MLS
 - $799,9005 bd5 ba3.8k sqft67 Indian View Ct, Stafford, VA 22554For Sale
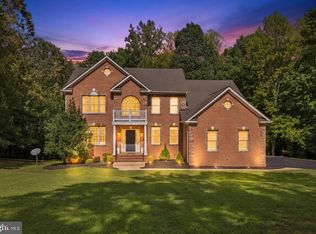 MLS ID #VAST2053246, Lisa Wallace, Keller Williams Fairfax Gateway. Bright MLS
 - $768,8005 bd5 ba4.2k sqft75 Brooke Crest Ln, Stafford, VA 22554For Sale
 MLS ID #VAST2046686, Lisa G Bartley, Keller Williams Capital Properties. Bright MLS
 - $789,9005 bd4 ba4.6k sqft231 Mount Hope Church Rd, Stafford, VA 22554For SaleMLS ID #VAST2049434, Mr. Trey Simpson, Nest Realty Fredericksburg. Bright MLS
- $835,0004 bd5 ba3.3k sqft2267 Camp Geary Ln, Stafford, VA 22554For SaleMLS ID #VAST2050970, Christian Price, Keller Williams Realty Dulles. Bright MLS
- $729,9005 bd5 ba4.1k sqft64 Macgregor Ridge Rd, Stafford, VA 22554For SaleMLS ID #VAST2049934, Dawna Lambrecht, Century 21 Redwood Realty. Bright MLS
- $645,0005 bd3 ba2.9k sqft11 Holly Brooke Ct, Stafford, VA 22554For SaleMLS ID #VAST2050200, Eric Carrington, eXp Realty LLC. Bright MLS
- $799,9004 bd4 ba4.3k sqft48 Old Creekside Rd, Fredericksburg, VA 22405For SaleMLS ID #VAST2053696, Laura Monaghan, Nest Realty Fredericksburg. Bright MLS
- $625,0004 bd5 ba4.7k sqft1685 Brooke Rd, Stafford, VA 22554For SaleMLS ID #VAST2053486, Komal Feroze, Samson Properties. Bright MLS
- $739,9006 bd5 ba4.4k sqft3 Gallery Rd, Stafford, VA 22554For SaleMLS ID #VAST2053064, MiLyn Ward, Century 21 Redwood Realty. Bright MLS
- $735,0004 bd3 ba4k sqft49 Dog Patch Ln, Stafford, VA 22554For SaleMLS ID #VAST2052834, Linda Light, Coldwell Banker Elite. Bright MLS
- $799,9005 bd4 ba3.5k sqft5 Lakewind Ln, Stafford, VA 22554For SaleMLS ID #VAST2052920, Andre Gutierrez, Realty of America LLC. Bright MLS
- $839,0005 bd4 ba5.7k sqft17 Brannigan Dr, Stafford, VA 22554For SaleMLS ID #VAST2050442, DONNA YOUNG, Samson Properties. Bright MLS
- $765,0005 bd4 ba3.3k sqft525 Gladiola Way, Stafford, VA 22554For SaleMLS ID #VAST2053764, Dilara Wentz, KW Metro Center. Bright MLS
- $595,0004 bd4 ba3.2k sqft3241 Titanic Dr, Stafford, VA 22554For SaleMLS ID #VAST2053702, Brad Kirkendall, Nova Elite Realty. Bright MLS
- $800,0005 bd5 ba4.2k sqft5 Hollycrest Pl, Stafford, VA 22554For SaleMLS ID #VAST2053110, Armae Fant, Redfin Corporation. Bright MLS
- $764,9006 bd5 ba4.1k sqft38 Fife St, Stafford, VA 22554For SaleMLS ID #VAST2049742, Jim Abed, Berkshire Hathaway HomeServices PenFed Realty. Bright MLS
- $599,0004 bd3 ba3.1k sqft2011 Victoria Dr, Stafford, VA 22554For SaleMLS ID #VAST2054088, Lisa Nelson, Century 21 Redwood Realty. Bright MLS
