Welcome to 121 Brooke Point Drive, an exceptional Atlantic Builders home offering the largest floor plan on the street, situated on a premium 1.5-acre lot backing to mature trees. With over 5,000 total square feet, a three-level bump-out, expansive entertaining spaces, and incredible potential for additional bedrooms and custom living areas, this home offers the space, privacy, and flexibility you've been looking for. From the moment you enter, a dramatic two-story foyer with an elegant waterfall staircase makes a lasting first impression. Formal living and dining rooms flank the entry, creating beautiful spaces for entertaining. The light-filled main level features 9-foot ceilings, hardwood flooring, and an inviting family room with a cozy gas fireplace and brand-new carpeting for added warmth and comfort. At the heart of the home is an expansive kitchen designed for gathering. Featuring a generous center island, stainless steel appliances, a custom vent hood, ceiling-height backsplash, butler's pantry, and dedicated bar area, this kitchen offers both function and style. The three-level bump-out adds a spacious morning room surrounded by natural light, perfect for everyday dining or enjoying views of the private backyard. Step outside onto the deck overlooking 1.5 acres of peaceful, tree-lined property with plenty of room to create your dream outdoor oasis, including a future pool! A convenient secondary staircase connects the upper level directly to the kitchen, while a private main-level office and tucked-away powder room complete the first floor. The office also offers flexibility for a potential additional bedroom. Upstairs, hardwood flooring continues into the spacious hallway, connecting FIVE generously sized bedrooms and THREE full bathrooms. The impressive owner's suite welcomes you through double doors and features an elegant tray ceiling, spacious walk-in closets, and a spa-inspired ensuite bathroom designed for relaxation. The walk-out lower level offers an incredible extension of the home's living space. Brand-new carpeting, a full bathroom, and an enormous recreation and entertaining area make this level ideal for movie nights, game days, hosting guests, or simply spreading out. Additional unfinished space provides the opportunity to create a sixth bedroom, private fitness studio, custom home theater, or whatever best suits your lifestyle. With direct access to the backyard, this level offers endless possibilities for indoor-outdoor entertaining. Beyond the home itself, the premium 1.5-acre lot is a standout feature. Backing to mature trees for added privacy, the expansive backyard offers plenty of room for a pool, outdoor kitchen, patio, play area, or future entertaining space. Enjoy the rare combination of a spacious homesite and an established neighborhood setting. Perfectly positioned for commuters, the home offers convenient access to the Brooke VRE Station, I-95, Route 1, and commuter lots, connecting you to Quantico, Fort Belvoir, the Pentagon, and Washington, D.C. Everyday conveniences include Stafford Marketplace, Embrey Mill Town Center, Publix, Target, Costco, restaurants, parks, and medical facilities. Outdoor enthusiasts will appreciate nearby Government Island, Aquia Landing Park, and the scenic trails and waterfront recreation throughout Stafford County.
For sale
$900,000
121 Brooke Point Ct, Stafford, VA 22554
6beds
5,305sqft
Single Family Residence
Built in 2018
1.5 Acres Lot
$-- Zestimate®
$170/sqft
$51/mo HOA
What's special
Private main-level officeLight-filled main levelFive generously sized bedroomsCeiling-height backsplashHardwood flooringGenerous center islandDedicated bar area
- --
- on Zillow
- 267
- views
- 24
- saves
Likely to sell faster than
Zillow last checked:
Listing updated:
Listed by:
Phillip Brown 757-234-1590,
Real Broker, LLC 8504500442,
Co-Listing Agent: Courtney H Brown 703-581-8110,
Real Broker, LLC
Source: Bright MLS,MLS#: VAST2054820
Facts & features
Interior
Bedrooms & bathrooms
- Bedrooms: 6
- Bathrooms: 5
- Full bathrooms: 4
- 1/2 bathrooms: 1
- Main level bathrooms: 1
- Main level bedrooms: 1
Basement
- Description: Percent Finished: 60.0
- Area: 2035
Heating
- Forced Air, Central, ENERGY STAR Qualified Equipment, Electric, Propane
Cooling
- Central Air, Electric
Appliances
- Included: Electric Water Heater
- Laundry: Has Laundry, Main Level
Features
- Basement: Full,Finished,Walk-Out Access
- Number of fireplaces: 1
- Fireplace features: Gas/Propane
Interior area
- Total structure area: 6,304
- Total interior livable area: 5,305 sqft
- Finished area above ground: 4,269
- Finished area below ground: 1,036
Video & virtual tour
Property
Parking
- Total spaces: 2
- Parking features: Garage Faces Side, Inside Entrance, Attached
- Attached garage spaces: 2
Accessibility
- Accessibility features: None
Features
- Levels: Two
- Stories: 2
- Pool features: None
Lot
- Size: 1.5 Acres
Details
- Additional structures: Above Grade, Below Grade
- Parcel number: 39U 14
- Zoning: A1
- Special conditions: Standard
Construction
Type & style
- Home type: SingleFamily
- Architectural style: Colonial,Craftsman
- Property subtype: Single Family Residence
Materials
- Advanced Framing, Blown-In Insulation, Concrete, Vinyl Siding
- Foundation: Concrete Perimeter
Condition
- New construction: No
- Year built: 2018
Utilities & green energy
- Sewer: Septic Exists, Septic < # of BR
- Water: Private
Community & HOA
Community
- Subdivision: Brooke Point Estates
HOA
- Has HOA: Yes
- HOA fee: $608 annually
Location
- Region: Stafford
Financial & listing details
- Price per square foot: $170/sqft
- Tax assessed value: $861,200
- Annual tax amount: $8,453
- Date on market: 11/4/2026
- Listing agreement: Exclusive Right To Sell
- Ownership: Fee Simple
Estimated market value
Not available
Estimated sales range
Not available
Not available
Price history
| Date | Event | Price |
|---|---|---|
| 10/30/2018 | Sold | $619,385$117/sqft |
Source: Public Record Report a problem | ||
Public tax history
| Year | Property taxes | Tax assessment |
|---|---|---|
| 2025 | $7,494 +3.4% | $811,400 |
| 2024 | $7,251 +7.6% | $811,400 +8.1% |
| 2023 | $6,738 +5.6% | $750,800 |
| 2022 | $6,382 +6.2% | $750,800 +21.2% |
| 2021 | $6,010 | $619,600 |
| 2020 | $6,010 -0.1% | $619,600 +4% |
| 2019 | $6,018 +386.3% | $595,800 |
| 2018 | $1,238 | $595,800 |
| 2017 | $1,238 | -- |
Find assessor info on the county website
Monthly payment
Est. payment
Payment breakdown
Explore the cost of this home by adjusting the details. Changes won't be saved.Climate risks
Neighborhood: 22554
Nearby schools
Schools provided by the listing agent
- District: Stafford County Public Schools
Source: Bright MLS. This data may not be complete. We recommend contacting the local school district to confirm school assignments for this home.

Similar homes
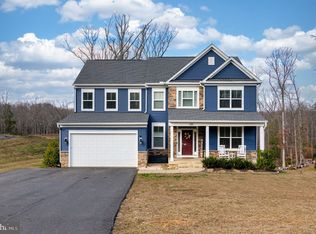
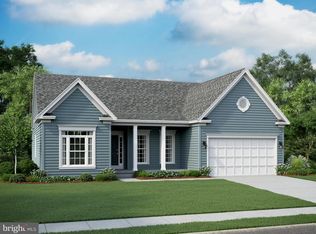
- $714,9006 bd5 ba4.4k sqft3 Gallery Rd, Stafford, VA 22554For Sale
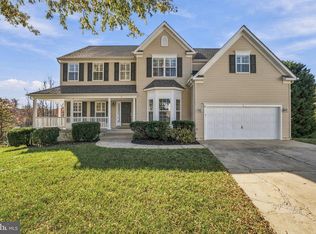
 MLS ID #VAST2055460, MiLyn Ward, Century 21 Redwood Realty. Bright MLS
- $910,0005 bd5 ba5.7k sqft11 Rushmore Ln, Stafford, VA 22554For Sale
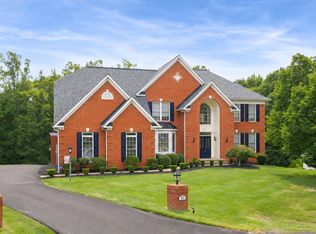 MLS ID #VAST2055340, Michael Gillies, EXP Realty, LLC. Bright MLS
- $999,9005 bd5 ba5.2k sqftBrooksmill Estates, Stafford, VA 22554For Sale
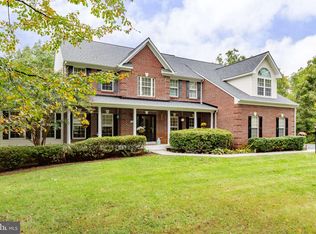 MLS ID #VAST2054304, Anne Overington, Lando Massey Real Estate. Bright MLS
- $799,0005 bd5 ba5.3k sqft28 Millbrook Rd, Stafford, VA 22554For Sale
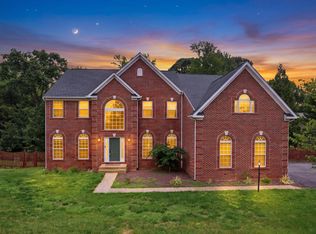 MLS ID #VAST2051264, Michael Mack, RE/MAX Ideal. Bright MLS
- $899,9006 bd5 ba5.5k sqft39 Oak Rd, Stafford, VA 22556For SaleMLS ID #VAST2055330, Abuzar Waleed, RE/MAX Galaxy. Bright MLS
- $744,9005 bd4 ba4.2k sqft59 Twin Hill Ln, Stafford, VA 22554For SaleMLS ID #VAST2055180, Will Montminy, Berkshire Hathaway HomeServices PenFed Realty. Bright MLS
- $890,0006 bd5 ba6.1k sqft3 Ludwell Ln, Stafford, VA 22554For SaleMLS ID #VAST2053232, Michael Gillies, EXP Realty, LLC. Bright MLS
- $825,0005 bd5 ba5.7k sqft39 Easter Dr, Stafford, VA 22554For SaleMLS ID #VAST2054508, Melissa Longton, Berkshire Hathaway HomeServices PenFed Realty. Bright MLS
- $790,0004 bd4 ba4.8k sqft5 Bradbury Way, Stafford, VA 22554For SaleMLS ID #VAST2054762, Jacquelyn Johnston, Berkshire Hathaway HomeServices PenFed Realty. Bright MLS
- $699,9005 bd5 ba4.1k sqft64 Macgregor Ridge Rd, Stafford, VA 22554For SaleMLS ID #VAST2049934, Dawna Lambrecht, Century 21 Redwood Realty. Bright MLS
- $768,8005 bd5 ba4.2k sqft75 Brooke Crest Ln, Stafford, VA 22554For SaleMLS ID #VAST2046686, Lisa G Bartley, Keller Williams Capital Properties. Bright MLS
- $830,0004 bd5 ba5.2k sqft63 Coachman Cir, Stafford, VA 22554For SaleMLS ID #VAST2054002, Stan Jones, Weichert, REALTORS. Bright MLS
- $839,0005 bd4 ba5.7k sqft17 Brannigan Dr, Stafford, VA 22554For SaleMLS ID #VAST2050442, DONNA YOUNG, Samson Properties. Bright MLS
- $775,0004 bd5 ba3.3k sqft2267 Camp Geary Ln, Stafford, VA 22554For SaleMLS ID #VAST2050970, Christian Price, Keller Williams Realty Dulles. Bright MLS
- $899,0005 bd5 ba5.2k sqft12 Whistler Way, Stafford, VA 22556For SaleMLS ID #VAST2050784, Kelli K Love-Smith, Real Broker, LLC. Bright MLS
- $799,9006 bd6 ba5.4k sqft15 Barley Mill Ct, Stafford, VA 22554For SaleMLS ID #VAST2054582, Alphonso Arnold, Berkshire Hathaway HomeServices PenFed Realty. Bright MLS
- $764,9006 bd5 ba4.1k sqft38 Fife St, Stafford, VA 22554For SaleMLS ID #VAST2049742, Jim Abed, Berkshire Hathaway HomeServices PenFed Realty. Bright MLS
- $879,9004 bd5 ba4.4k sqft6 Arden Ln, Stafford, VA 22556For SaleMLS ID #VAST2053668, Laura Holt, Berkshire Hathaway HomeServices PenFed Realty. Bright MLS
- $699,0005 bd4 ba4.1k sqft37 Persevere Dr, Stafford, VA 22554For SaleMLS ID #VAST2054230, Jackie Fortune, CENTURY 21 New Millennium. Bright MLS
- $599,9994 bd5 ba4.7k sqft1685 Brooke Rd, Stafford, VA 22554For SaleMLS ID #VAST2053486, Komal Feroze, RE/MAX Galaxy. Bright MLS
