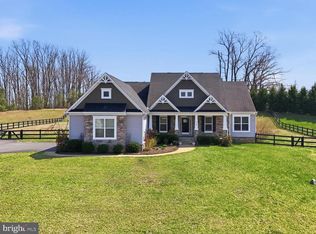
Stunning Atlantic Builders Griffin home, offering over 4000 finished sq ft, filled with natural light, that truly shows like a model, and beautifully decorated with a multitude of luxury upgrades. Located in a small community of just 23 homes in the sought after Brooke Point Estates subdivision, near Quantico, 610, I-95, shopping, dining, VRE and the Commuter Lot. Very close to the hospital, elementary, middle and high schools. Each home in the community is on a minimum of 1.5 acres, and is zoned A1, so lots space to stretch out, bring your chickens or build your dream vegetable garden! Walking in to the home you are instantly welcomed in to the 2 story foyer, with large office to the right. Flowing through, into the welcoming kitchen, large family room, and formal dining room, your eyes will be drawn to the gorgeous enclosed composite deck that looks over the back yard which backs to trees. You'll notice upgraded touches throughout, including crown molding, chair railing, gas fire place, quartz counter tops, LVP flooring, and wrought iron stair case. Upstairs you'll find four of the five bedrooms, including the huge primary suite, with enormous bathroom and walk in closet. The further three bedrooms are also more than ample in size. The finished walk-out basement is amazing! Offering a dry bar, a work out area, another large bedroom and full bathroom, and yet another recreation area perfect for a pool or ping pong table. A great space for a HUGE man cave, or possibly even an in-law suite.
Sold for $763,000
$763,000
125 Brooke Point Ct, Stafford, VA 22554
5beds
3,873sqft
Single Family Residence
Built in 2020
1.5 Acres Lot
$816,900 Zestimate®
$197/sqft
$4,289 Estimated rent
Home value
$816,900
$776,000 - $858,000
$4,289/mo
Zestimate® history
Owner options
List your home for rent
$4,289/mo
Rent Zestimate®
Find your next renter with Zillow Rental Manager. Plus, with online applications, you can quickly screen prospective tenants – for free.
$4,289/mo
Rent Zestimate®
Refinance and save
$5,238/mo
Est. payment
Refinancing to a lower rate could help reduce your monthly payments and save thousands over the life of the loan.
$5,238/mo
Est. payment
Explore your selling options
Work with a Zillow partner agent
Leverage their expertise and Zillow's premium Showcase listings to get your home seen by more buyers.
Get startedList with your own agent
Get your home in front of millions of buyers by listing it on Zillow.
Learn how to do itSell it yourself
Take full control of how buyers see your home on Zillow by listing For Sale by Owner (FSBO).
List your homeWhat's special
Large family roomLarge officeAtlantic builders griffin homeDream vegetable gardenGas fire placeCommuter lotMiddle and high schools
Zillow last checked:
Listing updated:
Listed by:
Danielle Kitzmiller 540-259-2401,
Holt For Homes, Inc.
Bought with:
Chhavi Anand, 0225235663
Samson Properties
Source: Bright MLS,MLS#: VAST2026698
Facts & features
Interior
Bedrooms & bathrooms
- Bedrooms: 5
- Bathrooms: 4
- Full bathrooms: 3
- 1/2 bathrooms: 1
- Main level bathrooms: 1
Rooms
- Room types: Dining Room, Primary Bedroom, Bedroom 2, Bedroom 3, Bedroom 4, Bedroom 5, Kitchen, Family Room, Foyer, Office, Recreation Room, Bathroom 2, Bathroom 3, Bonus Room, Primary Bathroom
Basement
- Area: 1278
Heating
- Heat Pump, Electric
Cooling
- Central Air, Heat Pump, Electric
Appliances
- Included: Microwave, Cooktop, Dishwasher, Disposal, Dryer, Exhaust Fan, Oven, Refrigerator, Washer, Water Heater, Water Treat System, Electric Water Heater
- Laundry: Upper Level
Features
- Ceiling Fan(s), Family Room Off Kitchen, Bar, Walk-In Closet(s), Upgraded Countertops, Kitchen Island, Kitchen - Gourmet, Formal/Separate Dining Room
- Windows: Window Treatments
- Basement: Finished
- Has fireplace: No
Interior area
- Total structure area: 4,046
- Total interior livable area: 3,873 sqft
- Finished area above ground: 2,768
- Finished area below ground: 1,105
Property
Parking
- Total spaces: 2
- Parking features: Garage Faces Front, Attached, Driveway
- Attached garage spaces: 2
- Has uncovered spaces: Yes
Accessibility
- Accessibility features: None
Features
- Levels: Three
- Stories: 3
- Patio & porch: Deck, Enclosed
- Pool features: None
Lot
- Size: 1.5 Acres
- Features: Backs to Trees
Details
- Additional structures: Above Grade, Below Grade
- Parcel number: 39U 13
- Zoning: A1
- Special conditions: Standard
Construction
Type & style
- Home type: SingleFamily
- Architectural style: Colonial
- Property subtype: Single Family Residence
Materials
- Vinyl Siding, Stone
- Foundation: Permanent
Condition
- New construction: No
- Year built: 2020
Details
- Builder model: Griffin
- Builder name: Atlantic
Utilities & green energy
- Sewer: Private Septic Tank
- Water: Well
Community & HOA
Community
- Subdivision: Brooke Point Estates
HOA
- Has HOA: Yes
- Services included: Trash, Snow Removal, Common Area Maintenance
- HOA fee: $596 annually
- HOA name: BROOKE POINT ESTATES
Location
- Region: Stafford
Financial & listing details
- Price per square foot: $197/sqft
- Tax assessed value: $617,200
- Annual tax amount: $5,246
- Date on market: 2/5/2024
- Listing agreement: Exclusive Right To Sell
- Ownership: Fee Simple
Price history
| Date | Event | Price |
|---|---|---|
| 4/12/2024 | Sold | $763,000+1.7%$197/sqft |
Source:  Bright MLS #VAST2026698 Report a problem Bright MLS #VAST2026698 Report a problem | ||
| 3/25/2024 | Pending sale | $750,000$194/sqft |
Source: Bright MLS #VAST2026698 Report a problem | ||
| 3/23/2024 | Listed for sale | $750,000$194/sqft |
Source: Bright MLS #VAST2026698 Report a problem | ||
| 2/20/2024 | Pending sale | $750,000$194/sqft |
Source: Bright MLS #VAST2026698 Report a problem | ||
| 2/10/2024 | Listed for sale | $750,000$194/sqft |
Source: Bright MLS #VAST2026698 Report a problem | ||
| 2/6/2024 | Pending sale | $750,000+54.6%$194/sqft |
Source: Bright MLS #VAST2026698 Report a problem | ||
| 5/1/2020 | Sold | $485,050$125/sqft |
Source: Public Record Report a problem | ||
Public tax history
| Year | Property taxes | Tax assessment |
|---|---|---|
| 2025 | $6,192 +3.4% | $670,400 |
| 2024 | $5,991 +8.1% | $670,400 +8.6% |
| 2023 | $5,539 +5.6% | $617,200 |
| 2022 | $5,246 +10.3% | $617,200 +25.9% |
| 2021 | $4,755 | $490,200 |
| 2020 | -- | $490,200 +292.2% |
| 2019 | $1,263 +2% | $125,000 |
| 2018 | $1,238 | $125,000 |
| 2017 | $1,238 | -- |
Find assessor info on the county website
Neighborhood: 22554
Nearby homes
- $950,1005 bd4 ba4.2k sqft121 Brooke Point Ct, Stafford, VA 22554Off Market
- $845,0005 bd4 ba4.1k sqft124 Brooke Point Ct, Stafford, VA 22554For Sale

- $815,0004 bd4 ba4k sqft116 Brooke Point Ct, Stafford, VA 22554Sold
- $880,9004 bd3 ba3.6k sqft120 Brooke Point Ct, Stafford, VA 22554Off Market
- $702,0003 bd3 ba2.5k sqft117 Brooke Point Ct, Stafford, VA 22554Off Market
- $833,4003 bd4 ba4k sqft113 Brooke Point Ct, Stafford, VA 22554Off Market
- $736,3003 bd3 ba2k sqft129 Brooke Point Ct, Stafford, VA 22554Off Market
- $837,5515 bd5 ba4k sqft108 Brooke Point Ct, Stafford, VA 22554Sold
Nearby schools
GreatSchools rating
- 6/10Stafford Elementary SchoolGrades: K-5Distance: 1.5 mi
- 4/10Stafford Middle SchoolGrades: 6-8Distance: 0.6 mi
- 5/10Brooke Point High SchoolGrades: 9-12Distance: 0.5 mi
Schools provided by the listing agent
- Elementary: Stafford
- Middle: Stafford
- High: Brooke Point
- District: Stafford County Public Schools
Source: Bright MLS. This data may not be complete. We recommend contacting the local school district to confirm school assignments for this home.
Get a cash offer in 3 minutes
Find out how much your home could sell for in as little as 3 minutes with a no-obligation cash offer.
Estimated market value
$816,900
Get a cash offer in 3 minutes
Find out how much your home could sell for in as little as 3 minutes with a no-obligation cash offer.
Estimated market value
$816,900
- Virginia
- Stafford County
- Stafford
- 22554
- 125 Brooke Point Ct
Nearby cities
Nearby neighborhoods
Nearby zip codes
Other Stafford Topics
