Skip main navigation
Sold for $815,000
  • $815,000

    116 Brooke Point Ct, Stafford, VA 22554

    4beds
    4,050sqft
    Single Family Residence
    Built in 2018
    1.5 Acres Lot
    $815,200 Zestimate®
    $201/sqft
    $4,222 Estimated rent

    Home value

    $815,200

    $758,000 - $880,000

    $4,222/mo

    Zestimate® history
    Loading
    Loading...

    Owner options

    List your home for rent

    $4,222/mo

    Rent Zestimate®

    Find your next renter with Zillow Rental Manager. Plus, with online applications, you can quickly screen prospective tenants – for free.

    Learn more

    $4,222/mo

    Rent Zestimate®

    Refinance and save

    $5,383/mo

    Est. payment

    Refinancing to a lower rate could help reduce your monthly payments and save thousands over the life of the loan.

    See today's rates

    $5,383/mo

    Est. payment

    Explore your selling options

    Work with a Zillow partner agent

    Leverage their expertise and Zillow's premium Showcase listings to get your home seen by more buyers.

    Get started

    List with your own agent

    Get your home in front of millions of buyers by listing it on Zillow.

    Learn how to do it

    Sell it yourself

    Take full control of how buyers see your home on Zillow by listing For Sale by Owner (FSBO).

    List your home

    What's special

    Durable engineered hardwood floorsProfessional landscaping
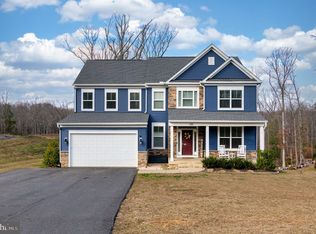
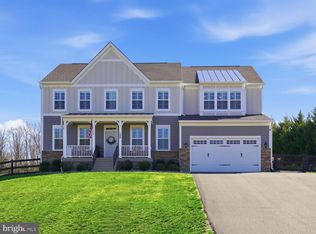
    Coming Soon in highly sought-after Brooke Point Estates! Sitting on 1.5 acres, this beautifully maintained 4-bedroom, 3.5-bath home offers a functional layout with 3 bedrooms on the main level and a 4th bedroom with full bath on the lower level—ideal for guests or extended living. The main level features durable engineered hardwood floors, a private office or sitting room with French doors, and a formal dining room connected to a butler’s pantry with sink and quartz countertops. The kitchen is designed for everyday living and entertaining, offering a five-burner cooktop, double ovens, quartz countertops, and an open layout to the dining and living areas. A vaulted ceiling and stone fireplace create a warm, inviting space in the living room which is perfect for relaxing or entertaining. The main-level primary suite offers convenience and privacy, with a spa-like bathroom and walk in closets. The mudroom includes front-loading washer and dryer and leads to a spacious 3-car garage with ceiling storage. The finished basement provides additional living space with a large rec room, wet bar, 4th bedroom, and full bath, plus unfinished space currently used as a home gym and storage. Walk-up access leads to a 20' x 50' patio, which is partly covered with ceiling fans for those hot days. The rear patio also has a rough-in for a hot tub and generator hookup. Outside, enjoy a fully fenced backyard with equestrian-style fencing, professional landscaping, and a 15-zone irrigation system. Additional upgrades include solar panels, Tesla Powerwall, water softener and neutralizer system, and security system. Call with additional questions! You don't want to miss this one!

    Zillow last checked:

    Listing updated:

    Listed by:

    Phillip Brown 757-234-1590,

    Property Collective,

    Co-Listing Agent: Courtney H Brown 703-581-8110,

    Property Collective

    Bought with:

    Andre Gutierrez, 0225199561

    Realty of America LLC

    Source: Bright MLS,MLS#: VAST2046934MLS Logo

    Facts & features

    Interior

    Bedrooms & bathrooms
    • Bedrooms: 4
    • Bathrooms: 4
    • Full bathrooms: 3
    • 1/2 bathrooms: 1
    • Main level bathrooms: 3
    • Main level bedrooms: 3
    Basement
    • Area: 2582
    Heating
    • Heat Pump, Electric
    Cooling
    • Central Air, Electric
    Appliances
    • Included: Extra Refrigerator/Freezer, Ice Maker, Double Oven, Self Cleaning Oven, Refrigerator, Stainless Steel Appliance(s), Washer, Cooktop, Exhaust Fan, Water Conditioner - Owned, Water Heater, Water Treat System, Electric Water Heater
    • Laundry: Main Level
    Features
    • Attic, Butlers Pantry, Ceiling Fan(s), Chair Railings, Dining Area, Entry Level Bedroom, Family Room Off Kitchen, Open Floorplan, Formal/Separate Dining Room, Kitchen - Gourmet, Kitchen Island, Kitchen - Table Space, Pantry, Recessed Lighting, Bathroom - Stall Shower, Store/Office, Bathroom - Tub Shower, Upgraded Countertops, Walk-In Closet(s), Bar, 9'+ Ceilings
    • Flooring: Wood
    • Windows: Screens, Double Hung, Window Treatments
    • Basement: Full
    • Number of fireplaces: 1
    • Fireplace features: Glass Doors, Gas/Propane
    Interior area
    • Total structure area: 5,164
    • Total interior livable area: 4,050 sqft
    • Finished area above ground: 2,582
    • Finished area below ground: 1,468

    Property

    Parking
    • Total spaces: 3
    • Parking features: Garage Faces Side, Storage, Garage Door Opener, Inside Entrance, Asphalt, Driveway, Attached
    • Attached garage spaces: 3
    • Has uncovered spaces: Yes
    Accessibility
    • Accessibility features: None
    Features
    • Levels: Two
    • Stories: 2
    • Exterior features: Rain Gutters, Lighting, Awning(s), Underground Lawn Sprinkler, Extensive Hardscape
    • Pool features: None
    • Fencing: Wood
    • Has view: Yes
    • View description: Trees/Woods
    Lot
    • Size: 1.50 Acres
    • Features: Backs to Trees, Landscaped, No Thru Street, Premium
    Details
    • Additional structures: Above Grade, Below Grade
    • Parcel number: 39U 2
    • Zoning: A1
    • Special conditions: Standard

    Construction

    Type & style
    • Home type: SingleFamily
    • Architectural style: Craftsman
    • Property subtype: Single Family Residence
    Materials
    • Stone, Vinyl Siding
    • Foundation: Concrete Perimeter
    • Roof: Asphalt
    Condition
    • New construction: No
    • Year built: 2018

    Utilities & green energy

    • Sewer: Septic < # of BR
    • Water: Well

    Community & neighborhood

    Security
    • Security features: Security System, Fire Sprinkler System
    Location
    • Region: Stafford
    • Subdivision: Brooke Point Estates

    HOA & financial

    HOA
    • Has HOA: Yes
    • HOA fee: $608 annually
    • Services included: Trash, Snow Removal

    Other

    Other facts
    • Listing agreement: Exclusive Right To Sell
    • Ownership: Fee Simple

    Price history

    DateEventPrice
    5/1/2026Sold$815,000$201/sqft
    Source: Bright MLS #VAST2046934 Report a problem
    4/6/2026Pending sale$815,000$201/sqft
    Source: Bright MLS #VAST2046934 Report a problem
    4/1/2026Listed for sale$815,000+17.3%$201/sqft
    Source: Bright MLS #VAST2046934 Report a problem
    7/3/2023Listing removed--
    Source: Bright MLS #VAST232488 Report a problem
    7/7/2021Sold$695,000+0.9%$172/sqft
    Source: Public Record Report a problem
    6/28/2021Pending sale$689,000$170/sqft
    Source: Bright MLS #VAST232488 Report a problem
    6/3/2021Contingent$689,000$170/sqft
    Source: Bright MLS #VAST232488 Report a problem
    5/29/2021Listed for sale$689,000+15.1%$170/sqft
    Source: Bright MLS #VAST232488 Report a problem
    6/19/2018Sold$598,445+139.4%$148/sqft
    Source: Public Record Report a problem
    12/11/2017Sold$250,000$62/sqft
    Source: Public Record Report a problem

    Public tax history

    YearProperty taxesTax assessment
    2025$6,814 +3.4%$737,800
    2024$6,593 +9.3%$737,800 +9.8%
    2023$6,029 +5.6%$671,800
    2022$5,710 +8.4%$671,800 +23.7%
    2021$5,268 $543,100
    2020$5,268 $543,100 +4.5%
    2019-- $519,800
    2018$1,238 $519,800
    2017$1,238 --

    Find assessor info on the county website

    Neighborhood: 22554

    Nearby schools

    GreatSchools rating
    Schools provided by the listing agent
    • Elementary: Stafford
    • Middle: Stafford
    • High: Brooke Point
    • District: Stafford County Public Schools

    Source: Bright MLS. This data may not be complete. We recommend contacting the local school district to confirm school assignments for this home.

    Get a cash offer in 3 minutes
    Find out how much your home could sell for in as little as 3 minutes with a no-obligation cash offer.
    Estimated market value
    $815,200
    Get a cash offer in 3 minutes
    Find out how much your home could sell for in as little as 3 minutes with a no-obligation cash offer.
    Estimated market value
    $815,200