Skip main navigation
Sold for $837,551
  • $837,551

    108 Brooke Point Ct, Stafford, VA 22554

    5beds
    4,039sqft
    Single Family Residence
    Built in 2019
    1.5 Acres Lot
    $838,100 Zestimate®
    $207/sqft
    $4,262 Estimated rent

    Home value

    $838,100

    $779,000 - $897,000

    $4,262/mo

    Zestimate® history
    Loading
    Loading...

    Owner options

    List your home for rent

    $4,262/mo

    Rent Zestimate®

    Find your next renter with Zillow Rental Manager. Plus, with online applications, you can quickly screen prospective tenants – for free.

    Learn more

    $4,262/mo

    Rent Zestimate®

    Refinance and save

    $5,596/mo

    Est. payment

    Refinancing to a lower rate could help reduce your monthly payments and save thousands over the life of the loan.

    See today's rates

    $5,596/mo

    Est. payment

    Explore your selling options

    Work with a Zillow partner agent

    Leverage their expertise and Zillow's premium Showcase listings to get your home seen by more buyers.

    Get started

    List with your own agent

    Get your home in front of millions of buyers by listing it on Zillow.

    Learn how to do it

    Sell it yourself

    Take full control of how buyers see your home on Zillow by listing For Sale by Owner (FSBO).

    List your home

    What's special

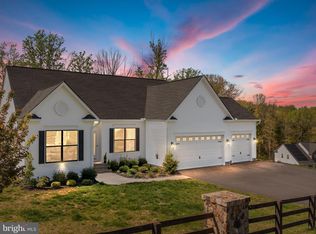
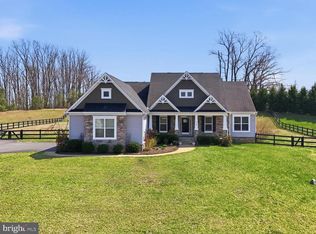
    Situated on a beautifully landscaped 1.5-acre lot in Brooke Point Estates, this exceptional 5-bedroom, 4.5-bath home offers nearly 4,500 total square feet of thoughtfully upgraded living space. Built in 2019 by Atlantic Builders (Lewis model), the current owners have elevated this home far beyond builder grade with extensive interior and exterior improvements that truly set it apart. From the moment you arrive, you’ll appreciate the stately curb appeal, covered front porch, and front-load garage. Inside, the upgrades are immediate and impressive. The main level showcases plantation shutters and custom woven shades, upgraded trim and door casings, custom wood and metal stair railings, shiplap accent walls, wainscoting in the entry, and chair rail with crown molding in the formal spaces. The fireplace has been enhanced with a reclaimed barn rafter mantle, and modern cast iron floor registers add refined detail throughout. The kitchen remains the heart of the home with an oversized island, upgraded lighting, and seamless flow into the family room—ideal for entertaining. Throughout the home, you’ll find updated lighting, Lutron switches and outlets, Sherwin Williams Duration paint, and added recessed lighting in key spaces. Upstairs, the owners replaced builder-grade carpet with Mohawk laminate flooring and added custom closet organization systems in all walk-in closets. Bathrooms have been extensively updated with new vanities in two secondary baths, updated mirrors, Kohler toilets, upgraded faucets and fixtures, new shower heads and drains, and even a pocket door added for improved functionality. The improvements extend well beyond cosmetics. Major system upgrades include a whole-house alarm system with exterior cameras and doorbell camera, radon mitigation system, generator interlock kit, AprilAire steam humidifier with dedicated circuit, Fresh-Aire APCO-X whole-house UVC air purification on both HVAC zones, upgraded sump pump and new French drain system (2024), Rainbird 15-zone irrigation system (2024), and updated iron filtration tank with acid neutralizer for the water system. Step outside to a backyard that has been completely transformed into a private retreat. A Trex landing and steps lead to an expansive 600 square foot flagstone patio with sitting wall and electrical access—ideal for gatherings and outdoor living. The fully enclosed yard features approximately 1,000 linear feet of equestrian-style fencing with galvanized wire and dual 8-foot gates, offering both privacy and functionality. A Gorilla playground set with proper drainage and border completes the space. The two-car front-load garage features epoxy flooring, and the upgraded mudroom includes ceramic tile and shiplap detailing. Meticulously maintained and extensively improved, this home offers the rare combination of newer construction, acreage, and fully completed high-end upgrades—without the wait or expense of building. Professional photos and video will be available March 10th. Showings begin when the home goes active March 11th. Ask the agent for a full list of the Upgrades and Improvements!

    Zillow last checked:

    Listing updated:

    Listed by:

    Phillip Brown 757-234-1590,

    Property Collective,

    Co-Listing Agent: Courtney H Brown 703-581-8110,

    Property Collective

    Bought with:

    Leigh-Anne Vaughn, 0225074661

    Pearson Smith Realty, LLC

    Source: Bright MLS,MLS#: VAST2045976MLS Logo

    Facts & features

    Interior

    Bedrooms & bathrooms
    • Bedrooms: 5
    • Bathrooms: 5
    • Full bathrooms: 4
    • 1/2 bathrooms: 1
    • Main level bathrooms: 1
    Basement
    • Area: 898
    Heating
    • Heat Pump, Programmable Thermostat, Zoned, Electric
    Cooling
    • ENERGY STAR Qualified Equipment, Heat Pump, Zoned, Central Air, Electric
    Appliances
    • Included: ENERGY STAR Qualified Freezer, ENERGY STAR Qualified Refrigerator, Exhaust Fan, Ice Maker, Microwave, Disposal, Dishwasher, Water Heater, Oven/Range - Electric, Electric Water Heater
    • Laundry: Washer/Dryer Hookups Only
    Features
    • Family Room Off Kitchen, Kitchen Island, Breakfast Area, Primary Bath(s), Chair Railings, Upgraded Countertops, Dry Wall, 9'+ Ceilings, 2 Story Ceilings
    • Doors: Insulated, ENERGY STAR Qualified Doors
    • Windows: Low Emissivity Windows, Insulated Windows, ENERGY STAR Qualified Windows
    • Basement: Exterior Entry,Sump Pump,Walk-Out Access,Water Proofing System,Interior Entry,Improved,Full,Drainage System
    • Has fireplace: No
    Interior area
    • Total structure area: 4,039
    • Total interior livable area: 4,039 sqft
    • Finished area above ground: 3,141
    • Finished area below ground: 898

    Property

    Parking
    • Total spaces: 2
    • Parking features: Garage Faces Front, Asphalt, Driveway, Attached
    • Attached garage spaces: 2
    • Has uncovered spaces: Yes
    Accessibility
    • Accessibility features: None
    Features
    • Levels: Two
    • Stories: 2
    • Pool features: None
    Lot
    • Size: 1.5 Acres
    Details
    • Additional structures: Above Grade, Below Grade
    • Parcel number: 39U 1
    • Zoning: RESIDENTIAL
    • Special conditions: Standard

    Construction

    Type & style
    • Home type: SingleFamily
    • Architectural style: Colonial
    • Property subtype: Single Family Residence
    Materials
    • Blown-In Insulation, Batts Insulation, CPVC/PVC, HardiPlank Type, Low VOC Insulation, Low VOC Products/Finishes, Spray Foam Insulation, Stone
    • Foundation: Concrete Perimeter
    • Roof: Shingle
    Condition
    • New construction: No
    • Year built: 2019
    Details
    • Builder model: LEWIS
    • Builder name: ATLANTIC BUILDERS

    Utilities & green energy

    • Sewer: Septic < # of BR
    • Water: Well
    • Utilities for property: Cable Available
    Green energy
    • Energy efficient items: Appliances, Construction, Lighting, HVAC, Home Energy Management
    • Indoor air quality: Integrated Pest Management, Moisture Control
    • Water conservation: Low-Flow Fixtures

    Community & HOA

    Community
    • Security: Motion Detectors, Carbon Monoxide Detector(s), Smoke Detector(s), Security System
    • Subdivision: Brooke Point Estates
    HOA
    • Has HOA: Yes
    • HOA fee: $608 annually
    Location
    • Region: Stafford

    Financial & listing details

    • Price per square foot: $207/sqft
    • Tax assessed value: $728,300
    • Annual tax amount: $6,727
    • Date on market: 3/10/2026
    • Listing agreement: Exclusive Right To Sell
    • Ownership: Fee Simple

    Price history

    DateEventPrice
    4/2/2026Sold$837,551+1.5%$207/sqft
    Source: Bright MLS #VAST2045976 Report a problem
    3/12/2026Pending sale$825,000$204/sqft
    Source: Bright MLS #VAST2045976 Report a problem
    3/11/2026Listed for sale$825,000+52.8%$204/sqft
    Source: Bright MLS #VAST2045976 Report a problem
    10/24/2019Sold$540,000-4.4%$134/sqft
    Source: Public Record Report a problem
    8/18/2019Price change$564,900-1.8%$140/sqft
    Source: Long & Foster Real Estate, Inc. #VAST202076 Report a problem
    8/8/2019Price change$575,000-2.5%$142/sqft
    Source: Long & Foster Real Estate, Inc. #VAST202076 Report a problem
    7/27/2019Price change$589,900-1.7%$146/sqft
    Source: Long & Foster Real Estate, Inc. #VAST202076 Report a problem
    7/19/2019Pending sale$599,900$149/sqft
    Source: Long & Foster Real Estate, Inc. #VAST202076 Report a problem
    6/17/2019Price change$599,900-4%$149/sqft
    Source: Long & Foster Real Estate, Inc. #VAST202076 Report a problem
    3/21/2019Listed for sale$625,000$155/sqft
    Source: Long & Foster Real Estate, Inc. #VAST202076 Report a problem

    Public tax history

    YearProperty taxesTax assessment
    2025$6,727 +3.4%$728,300
    2024$6,508 +7.9%$728,300 +8.4%
    2023$6,031 +5.6%$672,000
    2022$5,712 +7.2%$672,000 +22.3%
    2021$5,330 +1.8%$549,500 +1.8%
    2020$5,235 $539,700 +3.7%
    2019-- $520,200 +316.2%
    2018$1,238 $125,000
    2017$1,238 --
    Find assessor info on the county website

    Neighborhood: 22554

    Nearby schools

    GreatSchools rating
    Schools provided by the listing agent
    • District: Stafford County Public Schools

    Source: Bright MLS. This data may not be complete. We recommend contacting the local school district to confirm school assignments for this home.

    Get a cash offer in 3 minutes
    Find out how much your home could sell for in as little as 3 minutes with a no-obligation cash offer.
    Estimated market value
    $838,100
    Get a cash offer in 3 minutes
    Find out how much your home could sell for in as little as 3 minutes with a no-obligation cash offer.
    Estimated market value
    $838,100