Skip main navigation
Sold for $675,000
  • $675,000

    101 Brooke Point Ct, Stafford, VA 22554

    4beds
    3,425sqft
    Single Family Residence
    Built in 2021
    1.51 Acres Lot
    $673,600 Zestimate®
    $197/sqft
    $3,861 Estimated rent

    Home value

    $673,600

    $626,000 - $727,000

    $3,861/mo

    Zestimate® history
    Loading
    Loading...

    Owner options

    List your home for rent

    $3,861/mo

    Rent Zestimate®

    Find your next renter with Zillow Rental Manager. Plus, with online applications, you can quickly screen prospective tenants – for free.

    Learn more

    $3,861/mo

    Rent Zestimate®

    Refinance and save

    $4,628/mo

    Est. payment

    Refinancing to a lower rate could help reduce your monthly payments and save thousands over the life of the loan.

    See today's rates

    $4,628/mo

    Est. payment

    Explore your selling options

    Work with a Zillow partner agent

    Leverage their expertise and Zillow's premium Showcase listings to get your home seen by more buyers.

    Get started

    List with your own agent

    Get your home in front of millions of buyers by listing it on Zillow.

    Learn how to do it

    Sell it yourself

    Take full control of how buyers see your home on Zillow by listing For Sale by Owner (FSBO).

    List your home

    What's special

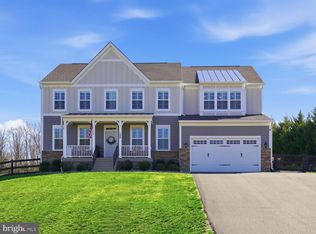
    Welcome to this stunning Atlantic Builders Chesapeake model—a showstopper of a home boasting with room to expand, main level living, 3 car garage, equipped with Tesla charging station, whole house generator panel, drenched in natural light, and styled to perfection. It’s like walking into a model home... if the model home also came with charm, warmth, and a whole lot of space. Step through the grand foyer and you’ll immediately notice the attention to detail. To your right, a formal dining room perfect for dinner parties and holiday feasts; to your left, two generously-sized bedrooms and a full bathroom—ideal for guests, kids, or a home office setup that doesn’t involve the kitchen table. Wander further in and you’ll be wowed by the open-concept heart of the home: a sprawling kitchen/living combo featuring a large island (hello, extra seating), gleaming stainless steel appliances, and more cabinet space than you’ll know what to do with. The real show-stealer? The gorgeous sun-drenched bump-out leading to the composite deck, overlooking your peaceful, private 1.5-acre backyard. Morning coffee with a view? Yes, please. Back inside, the spacious primary suite offers your own private retreat, complete with walk-in closet(s), luxurious en-suite bath, and a washer/dryer conveniently just steps away. And then there’s the finished walk-out basement—your new favorite hangout zone. Whether you’re into movies, ping-pong, workouts, or pool tables, there’s space for it all. Plus, there’s a full bathroom, 2 other potential bedrooms and tons of storage because, let’s be honest, you can never have too much. Finish this amazing home off with a 3 car garage for all your vehicles, including a Tesla charging station, that makes everyday living even better! Tucked into the exclusive 23-home community of Brooke Point Estates, you get the best of both worlds: peaceful A1-zoned living with room to roam (bring the chickens or build that dream garden), while still being close to Quantico, I-95, VRE, shopping, dining, and top-rated schools. Come see why this isn’t just a house—it’s the lifestyle upgrade you’ve been waiting for.

    Zillow last checked:

    Listing updated:

    Listed by:

    Phillip Simon 571-226-0556,

    EXP Realty, LLC,

    Co-Listing Agent: Ryane Johnson 571-587-6132,

    EXP Realty, LLC

    Bought with:

    Hong-Hoa Phuong, 0225100641

    Samson Properties

    Source: Bright MLS,MLS#: VAST2037796MLS Logo

    Facts & features

    Interior

    Bedrooms & bathrooms
    • Bedrooms: 4
    • Bathrooms: 3
    • Full bathrooms: 3
    • Main level bathrooms: 2
    • Main level bedrooms: 3
    Basement
    • Description: Percent Finished: 65.0
    • Area: 2075
    Heating
    • Central, Natural Gas
    Cooling
    • Central Air, Electric
    Appliances
    • Included: Microwave, Dishwasher, Disposal, Dryer, Oven/Range - Gas, Refrigerator, Washer, Water Heater, Gas Water Heater
    • Laundry: Main Level
    Features
    • Entry Level Bedroom, Open Floorplan, Kitchen Island, Recessed Lighting
    • Flooring: Wood
    • Basement: Finished,Connecting Stairway,Rear Entrance,Space For Rooms,Walk-Out Access,Windows
    • Has fireplace: No
    Interior area
    • Total structure area: 4,151
    • Total interior livable area: 3,425 sqft
    • Finished area above ground: 2,076
    • Finished area below ground: 1,349

    Property

    Parking
    • Total spaces: 7
    • Parking features: Storage, Garage Faces Front, Garage Door Opener, Inside Entrance, Other, Asphalt, Driveway, Attached, On Street
    • Attached garage spaces: 3
    • Uncovered spaces: 4
    Accessibility
    • Accessibility features: None
    Features
    • Levels: Two
    • Stories: 2
    • Patio & porch: Deck
    • Pool features: None
    • Has view: Yes
    • View description: Trees/Woods
    Lot
    • Size: 1.51 Acres
    • Features: Backs to Trees, Cleared, Corner Lot, Wooded, Private
    Details
    • Additional structures: Above Grade, Below Grade
    • Parcel number: 39U 19
    • Zoning: A1
    • Special conditions: Standard

    Construction

    Type & style
    • Home type: SingleFamily
    • Architectural style: Colonial
    • Property subtype: Single Family Residence
    Materials
    • Stone, Vinyl Siding
    • Foundation: Concrete Perimeter
    Condition
    • Excellent
    • New construction: No
    • Year built: 2021
    Details
    • Builder model: Chesapeake

    Utilities & green energy

    • Sewer: Septic = # of BR
    • Water: Well

    Community & HOA

    Community
    • Subdivision: Brooke Point Estates
    HOA
    • Has HOA: Yes
    • Services included: Common Area Maintenance, Snow Removal, Road Maintenance, Trash
    • HOA fee: $608 annually
    Location
    • Region: Stafford

    Financial & listing details

    • Price per square foot: $197/sqft
    • Tax assessed value: $592,300
    • Annual tax amount: $5,370
    • Date on market: 4/24/2025
    • Listing agreement: Exclusive Right To Sell
    • Ownership: Fee Simple

    Price history

    DateEventPrice
    11/1/2025Listing removed$3,000$1/sqft
    Source: Zillow Rentals Report a problem
    10/22/2025Price change$3,000-9.1%$1/sqft
    Source: Zillow Rentals Report a problem
    10/5/2025Price change$3,300-13.2%$1/sqft
    Source: Zillow Rentals Report a problem
    10/4/2025Listing removed$749,000$219/sqft
    Source: Bright MLS #VAST2042730 Report a problem
    9/27/2025Price change$749,000-3.9%$219/sqft
    Source: Bright MLS #VAST2042730 Report a problem
    9/19/2025Listed for sale$779,000+15.4%$227/sqft
    Source: Bright MLS #VAST2042730 Report a problem
    9/14/2025Price change$3,800-15.6%$1/sqft
    Source: Zillow Rentals Report a problem
    9/8/2025Price change$4,500-3.2%$1/sqft
    Source: Zillow Rentals Report a problem
    9/1/2025Listed for rent$4,650$1/sqft
    Source: Zillow Rentals Report a problem
    7/1/2025Sold$675,000$197/sqft
    Source: Bright MLS #VAST2037796 Report a problem
    5/2/2025Contingent$675,000$197/sqft
    Source: Bright MLS #VAST2037796 Report a problem
    4/24/2025Listed for sale$675,000+34.9%$197/sqft
    Source: Bright MLS #VAST2037796 Report a problem
    4/30/2021Sold$500,280+12.4%$146/sqft
    Source: Public Record Report a problem
    9/30/2020Listing removed$444,900$130/sqft
    Source: Long & Foster Real Estate, Inc. #VAST224298 Report a problem
    7/30/2020Listed for sale$444,900$130/sqft
    Source: Long & Foster Real Estate, Inc. #VAST224298 Report a problem

    Public tax history

    YearProperty taxesTax assessment
    2025$5,470 +3.4%$592,300
    2024$5,293 +8.6%$592,300 +9%
    2023$4,875 +5.6%$543,200
    2022$4,617 +280.8%$543,200 +24.9%
    2021$1,213 $434,800 +247.8%
    2020$1,213 -4%$125,000
    2019$1,263 +2%$125,000
    2018$1,238 $125,000
    2017$1,238 --
    Find assessor info on the county website

    Neighborhood: 22554

    Nearby schools

    GreatSchools rating
    Schools provided by the listing agent
    • Elementary: Stafford
    • Middle: Stafford
    • High: Brooke Point
    • District: Stafford County Public Schools

    Source: Bright MLS. This data may not be complete. We recommend contacting the local school district to confirm school assignments for this home.

    Get a cash offer in 3 minutes
    Find out how much your home could sell for in as little as 3 minutes with a no-obligation cash offer.
    Estimated market value
    $673,600
    Get a cash offer in 3 minutes
    Find out how much your home could sell for in as little as 3 minutes with a no-obligation cash offer.
    Estimated market value
    $673,600