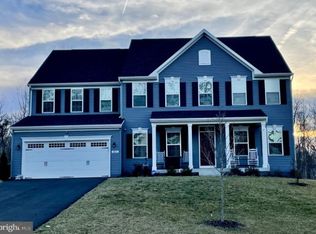
VA Assumable Loan at an Incredible 2.25% Interest Rate! Discover over 5,000 square feet of luxurious living in this beautifully designed detached single-family home, set on one of the best premium lots in the entire neighborhood. Featuring a modern brick elevation, inviting front porch, three-car front-loading garage, and a fully fenced backyard, this home is an entertainer’s dream inside and out. Step inside to find stunning hardwood floors throughout the main level, along with elegant archways and custom-designed ceilings that elevate the home's architectural appeal. The open concept floor plan includes a spacious formal living and dining area, creating the perfect space for gatherings. The gourmet kitchen is a chef’s dream—showcasing custom 42-inch cabinets, granite countertops, a large eat-in island with pendant lighting, subway tile backsplash, high-efficiency appliances, and recessed lighting. The kitchen opens to a sun-drenched breakfast room, which flows seamlessly into the expansive family room with a gas fireplace. From the breakfast room, step onto a custom Trex deck, which leads down to a newly built extended stamped concrete patio—perfect for outdoor entertaining or relaxing in your private backyard retreat. The main level also includes a first-floor bedroom, ideal for guests, multi-generational living, or a private home office. Upstairs, you'll find four spacious bedrooms and three full bathrooms, including a grand primary suite with tray ceilings, dual walk-in closets, and a luxurious en-suite bathroom featuring granite dual vanities, soaking tub, custom tilework, and a stand-up shower. The secondary bedrooms are generously sized with jack and Jill bathroom offering a dual granite vanity to comfortably serve two bedrooms. The fully finished walk-out basement offers additional living space, complete with a large recreation room, media room, full bathroom, and access to the backyard. Perfectly located near top-rated schools, shopping, dining, and just minutes from Quantico Marine Base, this home offers not only comfort and luxury but an incredible financing opportunity with a VA assumable loan at just 2.25% for qualified buyers. Don’t miss out—schedule your private tour today!
Sold for $929,000
Zillow last checked:
Listing updated:
Bought with:
Samina Bilal
RE/MAX Galaxy
Source: Bright MLS,MLS#: VAST2038494
Price history
| Date | Event | Price |
|---|---|---|
| 9/21/2026 | Listing removed | $919,900$182/sqft |
Source:  Bright MLS #VAST2051482 Report a problem Bright MLS #VAST2051482 Report a problem | ||
| 9/10/2026 | Price change | $919,900-0.5%$182/sqft |
Source: Bright MLS #VAST2051482 Report a problem | ||
| 8/6/2026 | Price change | $924,900-1.6%$183/sqft |
Source: Bright MLS #VAST2051482 Report a problem | ||
| 7/23/2026 | Listed for sale | $939,900+1.2%$186/sqft |
Source: Bright MLS #VAST2051482 Report a problem | ||
| 9/6/2025 | Listing removed | $1,999 |
Source: Zillow Rentals Report a problem | ||
| 8/23/2025 | Price change | $1,999-7% |
Source: Zillow Rentals Report a problem | ||
| 8/8/2025 | Listed for rent | $2,150 |
Source: Zillow Rentals Report a problem | ||
| 6/25/2025 | Sold | $929,000$184/sqft |
Source: Bright MLS #VAST2038494 Report a problem | ||
| 5/26/2025 | Pending sale | $929,000$184/sqft |
Source: Bright MLS #VAST2038494 Report a problem | ||
| 5/2/2025 | Listed for sale | $929,000+47.6%$184/sqft |
Source: Bright MLS #VAST2038494 Report a problem | ||
| 1/2/2019 | Sold | $629,464$124/sqft |
Source: Public Record Report a problem | ||
Get a cash offer in 3 minutes
Find out how much your home could sell for in as little as 3 minutes with a no-obligation cash offer.
Estimated market value
$914,200
