Open house cancel Set on just under 6 acres in Stafford, 1199 Honeysuckle Way offers privacy, space and plenty of room to enjoy both inside and out. Step inside and a formal living room and dedicated office space flank the front door, giving the home a polished entry while still providing flexible spaces for work, reading or gathering. The home features 4 bedrooms and 2.5 baths with an open concept layout that feels bright and comfortable. The two-story family room is the heart of the home, with a cozy fireplace and plenty of natural light. It flows directly into the kitchen, where you will find a gas cooktop and copious amounts of counter space. With the large deck just off the kitchen, this level is especially well-suited for easy entertaining and The deck overlooks the backyard and offers a great spot for outdoor dinners, morning coffee or relaxing at the end of the day. The walkout basement offers a blank canvas for future expansion, including a bathroom rough-in. This would be a great space for a media/rec room, or guests. While you are designing your dream basement- you can still have a little fun, A ceiling-suspend mesh batting cage is already in place and can be retracted when not in use. Outside, nearly 6 acres gives you room to spread out, garden, entertain, work on projects or simply enjoy the privacy. There is also a large detached garage and work building with plenty of space for vehicles, equipment, storage, hobbies or a workshop. This is a property with space, versatility and room to grow, all while still offering a warm and comfortable place to call home. Don't miss your chance to see this one in person! Open house will be set for the weekend on October 2nd.
For sale
$859,900
1199 Honeysuckle Way, Stafford, VA 22556
4beds
3,366sqft
Single Family Residence
Built in 2016
5.98 Acres Lot
$848,400 Zestimate®
$255/sqft
$50/mo HOA
What's special
Cozy fireplaceLarge detached garageWalkout basementOpen concept layoutBright and comfortablePlenty of natural lightDeck overlooks the backyard
- 28 days
- 613
- 73
Zillow last checked:
Listing updated:
Listed by:
Kardin Lillis 703-798-4580,
Weichert, REALTORS 7038885150
Source: Bright MLS,MLS#: VAST2054328
Facts & features
Interior
Bedrooms & bathrooms
- Bedrooms: 4
- Bathrooms: 3
- Full bathrooms: 2
- 1/2 bathrooms: 1
- Main level bathrooms: 1
Basement
- Area: 1766
Heating
- Heat Pump, Electric
Cooling
- Ceiling Fan(s), Central Air, Programmable Thermostat, Electric
Appliances
- Included: Cooktop, Dishwasher, Disposal, Exhaust Fan, Extra Refrigerator/Freezer, Humidifier, Ice Maker, Microwave, Double Oven, Electric Water Heater
- Laundry: Has Laundry, Main Level
Features
- Breakfast Area, Dining Area, Bathroom - Tub Shower, Bathroom - Walk-In Shower, Ceiling Fan(s), Crown Molding, Family Room Off Kitchen, Open Floorplan, Floor Plan - Traditional, Formal/Separate Dining Room, Eat-in Kitchen, Kitchen - Gourmet, Pantry, Primary Bath(s), Recessed Lighting, Walk-In Closet(s), 2 Story Ceilings, 9'+ Ceilings, Cathedral Ceiling(s), High Ceilings, Vaulted Ceiling(s)
- Flooring: Carpet, Ceramic Tile, Hardwood, Laminate, Wood
- Windows: Palladian
- Basement: Connecting Stairway,Exterior Entry,Windows,Space For Rooms
- Number of fireplaces: 1
- Fireplace features: Gas/Propane, Heatilator, Mantel(s), Stone
Interior area
- Total structure area: 5,132
- Total interior livable area: 3,366 sqft
- Finished area above ground: 3,366
- Finished area below ground: 0
Property
Parking
- Total spaces: 10
- Parking features: Garage Faces Side, Garage Door Opener, Inside Entrance, Asphalt, Gravel, Driveway, Attached, Detached, On Street
- Attached garage spaces: 6
- Uncovered spaces: 4
Accessibility
- Accessibility features: None
Features
- Levels: Three
- Stories: 3
- Patio & porch: Deck, Porch, Patio
- Exterior features: Bump-outs, Lighting, Flood Lights, Rain Gutters
- Pool features: None
- Has view: Yes
- View description: Trees/Woods
Lot
- Size: 5.98 Acres
- Features: Backs to Trees, Cul-De-Sac, Front Yard, Private
Details
- Additional structures: Above Grade, Below Grade, Outbuilding
- Parcel number: 17 2 D
- Zoning: A1
- Special conditions: Standard
Construction
Type & style
- Home type: SingleFamily
- Architectural style: Colonial
- Property subtype: Single Family Residence
Materials
- Vinyl Siding, Combination, Stone
- Foundation: Concrete Perimeter
Condition
- New construction: No
- Year built: 2016
Details
- Builder name: HOUR HOMES
Utilities & green energy
- Sewer: Septic = # of BR
- Water: Well
- Utilities for property: Cable Available, Propane
Community & HOA
Community
- Subdivision: Forest View Estates
HOA
- Has HOA: Yes
- Services included: Trash
- HOA fee: $50 monthly
- HOA name: FOREST VIEW ESTATES HOA
Location
- Region: Stafford
Financial & listing details
- Price per square foot: $255/sqft
- Tax assessed value: $774,800
- Annual tax amount: $7,605
- Date on market: 9/28/2026
- Listing agreement: Exclusive Right To Sell
- Listing terms: Cash,Conventional,VA Loan
- Ownership: Fee Simple
Estimated market value
$848,400
$806,000 - $891,000
$3,801/mo
Price history
| Date | Event | Price |
|---|---|---|
| 9/28/2026 | Listed for sale | $859,900-2.6%$255/sqft |
Source:  Bright MLS #VAST2054328 Report a problem Bright MLS #VAST2054328 Report a problem | ||
| 8/5/2026 | Listing removed | $883,000$262/sqft |
Source: Bright MLS #VAST2048920 Report a problem | ||
| 6/29/2026 | Price change | $883,000-0.8%$262/sqft |
Source: Bright MLS #VAST2048920 Report a problem | ||
| 6/9/2026 | Price change | $889,900-1.1%$264/sqft |
Source: Bright MLS #VAST2048920 Report a problem | ||
| 5/8/2026 | Listed for sale | $899,900+67.8%$267/sqft |
Source: Bright MLS #VAST2048920 Report a problem | ||
| 9/1/2016 | Sold | $536,216$159/sqft |
Source: Public Record Report a problem | ||
Public tax history
| Year | Property taxes | Tax assessment |
|---|---|---|
| 2025 | $6,626 +3.4% | $717,400 |
| 2024 | $6,411 +7.5% | $717,400 +6.1% |
| 2023 | $5,966 +7.7% | $676,300 +3.8% |
| 2022 | $5,540 +8.3% | $651,800 +23.5% |
| 2021 | $5,118 +1.1% | $527,600 +1.1% |
| 2020 | $5,061 | $521,800 +7.6% |
| 2019 | -- | $485,100 |
| 2018 | $4,803 | $485,100 +2.3% |
| 2017 | $4,803 +2.3% | $474,000 +264.6% |
| 2016 | $4,693 | $130,000 |
Find assessor info on the county website
Monthly payment
Est. payment
Payment breakdown
Explore the cost of this home by adjusting the details. Changes won't be saved.Climate risks
Neighborhood: 22556
Nearby schools
Schools provided by the listing agent
- Elementary: Margaret Brent
- Middle: A.g. Wright
- High: Mountain View
- District: Stafford County Public Schools
Source: Bright MLS. This data may not be complete. We recommend contacting the local school district to confirm school assignments for this home.
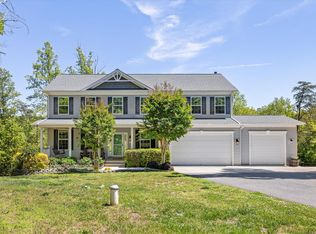

Similar homes
- $865,0004 bd5 ba3.2k sqft35 Park Rd, Stafford, VA 22556For Sale
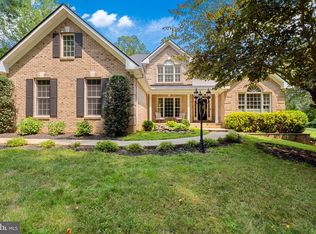
 MLS ID #VAST2052334, Teanna Harrigan, Real Broker, LLC. Bright MLS
 - $865,0005 bd4 ba3.8k sqft52 Evanston Ct, Stafford, VA 22556For Sale
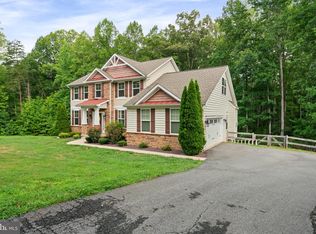 MLS ID #VAST2052388, Kardin Lillis, Weichert, REALTORS. Bright MLS
 - $815,0004 bd4 ba4.3k sqft23 Longwood Dr, Stafford, VA 22556For Sale
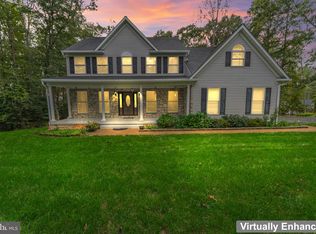 MLS ID #VAST2053638, Rosemary Mannarino, EXP Realty, LLC. Bright MLS
 - $890,0004 bd4 ba4.2k sqft201 Saratoga Woods Ln, Stafford, VA 22556For Sale
 MLS ID #VAST2052802, Brendan Heatherman, Heatherman Homes, LLC.. Bright MLS
 - $825,0005 bd4 ba3.9k sqft54 Stonewall Dr, Stafford, VA 22556For SaleMLS ID #VAST2052402, Jessica Sanati, Homestead Realty. Bright MLS
- $900,0004 bd5 ba4.4k sqft6 Arden Ln, Stafford, VA 22556For SaleMLS ID #VAST2053668, Laura Holt, Berkshire Hathaway HomeServices PenFed Realty. Bright MLS
- $829,9004 bd5 ba3.7k sqft20 Gibson Dr, Fredericksburg, VA 22406For SaleMLS ID #VAST2051718, Michael Gillies, EXP Realty, LLC. Bright MLS
- $875,0005 bd4 ba4.6k sqft11 Rome Dome Ct, Stafford, VA 22556For SaleMLS ID #VAST2049658, Jen Cook, Berkshire Hathaway HomeServices PenFed Realty. Bright MLS
- $845,0005 bd4 ba4.4k sqft68 Bronco Ln, Fredericksburg, VA 22406For SaleMLS ID #VAST2050554, LaRene Olbeter, Century 21 Redwood Realty. Bright MLS
- $819,9004 bd4 ba4.7k sqft15 Burke Dr, Fredericksburg, VA 22406For SaleMLS ID #VAST2053670, Daniel Margoupis, Berkshire Hathaway HomeServices PenFed Realty. Bright MLS
- $600,0005 bd3 ba3k sqft114 Stony Hill Rd, Fredericksburg, VA 22406For SaleMLS ID #VAST2054852, Dalal Abilmona, Berkshire Hathaway HomeServices PenFed Realty. Bright MLS
- $749,9003 bd3 ba3.6k sqft13310 Country Way Cir, Fredericksburg, VA 22407For SaleMLS ID #VASP2046786, Kati Sweeney Bock, Berkshire Hathaway HomeServices PenFed Realty. Bright MLS
- $999,9005 bd4 ba4.5k sqft6 Helm Ct, Stafford, VA 22556For SaleMLS ID #VAST2054414, MARY T HALEY, Pearson Smith Realty LLC. Bright MLS
- $869,9006 bd6 ba4.9k sqft310 Liberty Hall Dr, Fredericksburg, VA 22406For SaleMLS ID #VAST2054858, Amy Cherry Taylor, Porch & Stable Realty, LLC. Bright MLS
- $874,9995 bd4 ba4.5k sqft450 Wiley Ln, Fredericksburg, VA 22406For SaleMLS ID #VAST2053262, Christina Long, Redfin Corporation. Bright MLS
- $739,9994 bd3 ba2k sqft320 Timber Mill Ln, Fredericksburg, VA 22406For SaleMLS ID #VAST2053612, Michelle Doherty, RLAH @properties. Bright MLS
- $775,0005 bd4 ba3.3k sqft11511 Yeats Dr, Catlett, VA 20119For SaleMLS ID #VAFQ2023368, Gregory Frank, Berkshire Hathaway HomeServices PenFed Realty. Bright MLS
- $795,0003 bd4 ba3.2k sqft240 Long Meadow Dr, Fredericksburg, VA 22406For SaleMLS ID #VAST2053900, Rick Perry, Samson Properties. Bright MLS
- $880,0005 bd4 ba4.6k sqft86 Wateredge Ln, Fredericksburg, VA 22406For SaleMLS ID #VAST2047978, DONNA YOUNG, Samson Properties. Bright MLS
- $965,0005 bd6 ba3.8k sqft4407 Whitetail Ln, Bealeton, VA 22712For SaleMLS ID #VAFQ2023666, kayla scott, LPT Realty, LLC. Bright MLS
