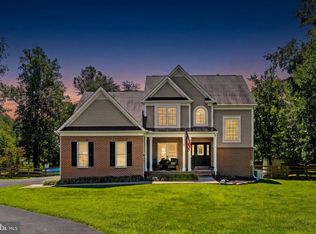
Welcome home to 201 Saratoga Woods Lane, a stunning single-family retreat offering the perfect blend of luxury, privacy, and modern comfort. Nestled on an expansive, tree-lined 1.71-acre lot, this magnificent property boasts over 4,200 square feet of meticulously designed living space. The open-concept main level welcomes you with abundant natural light, seamlessly connecting your everyday living and formal entertaining areas. Entry level Primary suite and two bedrooms! Enjoy cooking in the massive wide open kitchen with huge island, double ovens, butler's pantry, and stainless steel appliances. All counters in kitchens and bathrooms upgraded quartz. Gorgeous engineered hardwood throughout the main level. Outside, your private acreage provides a serene backdrop for morning coffee, weekend barbecues, or future outdoor additions. Enjoy entertaining friends and family in the rear sunroom and out onto the massive 560 sqft trex deck. The home features four generously sized bedrooms and 3.5 beautifully appointed bathrooms, providing ample space and convenience for everyone. Retreat to the primary suite for a true relaxing experience with high, tray ceilings, wood floors, and an enormous, custom built-in closet. Primary bath has walk-in shower, soaking tub, and double vanities. Tons of space. Tons of upgrades in every part of the house. Mostly finished basement includes a massive recreation room, bedroom, full bath, and gym! Tons of unfinished storage space. walkout below the deck featuring stamped concrete, rain escape drainage system, fans, and large caldera hot tub! Additional features and amenities: Soft close cabinets and farmhouse tub; upgraded fans in kitchen, family room, and dining/office; whole house audio system that extends to rear deck; Generac 22kW whole house generator; 80 gallon hybrid hot water heater; whole house water treatment system; insulated garage and garage doors; no clean leaf gutter guards; pondless rock waterfall at the front door. Situated in a highly desirable Stafford location, you will enjoy a peaceful, rural feel without sacrificing easy access to local schools, shopping, dining, and major commuter routes. Don't miss the chance to make this dream estate your reality!
For sale
$905,000
201 Saratoga Woods Ln, Stafford, VA 22556
4beds
4,252sqft
Single Family Residence
Built in 2019
1.71 Acres Lot
$906,100 Zestimate®
$213/sqft
$29/mo HOA
What's special
Farmhouse tubRear sunroomOpen-concept main levelLarge caldera hot tubRain escape drainage systemEnormous custom built-in closetFour generously sized bedrooms
- 6 days
- 407
- 33
Likely to sell faster than
Zillow last checked:
Listing updated:
Listed by:
Brendan Heatherman 540-846-9212,
Heatherman Homes, LLC. 540-628-2226
Source: Bright MLS,MLS#: VAST2052802
Facts & features
Interior
Bedrooms & bathrooms
- Bedrooms: 4
- Bathrooms: 4
- Full bathrooms: 3
- 1/2 bathrooms: 1
- Main level bathrooms: 3
- Main level bedrooms: 3
Basement
- Area: 2782
Heating
- Heat Pump, Electric
Cooling
- Heat Pump, Electric
Appliances
- Included: Microwave, Cooktop, Dishwasher, Double Oven, Refrigerator, Stainless Steel Appliance(s), Water Heater, Water Conditioner - Owned, Electric Water Heater
Features
- Attic, Bathroom - Walk-In Shower, Breakfast Area, Ceiling Fan(s), Combination Kitchen/Living, Dining Area, Entry Level Bedroom, Family Room Off Kitchen, Open Floorplan, Formal/Separate Dining Room, Kitchen Island, Pantry, Primary Bath(s), Recessed Lighting, Upgraded Countertops, Walk-In Closet(s), Butlers Pantry, 9'+ Ceilings, High Ceilings, Cathedral Ceiling(s), Tray Ceiling(s)
- Flooring: Engineered Wood, Carpet, Tile/Brick, Wood
- Windows: Window Treatments
- Basement: Other,Walk-Out Access,Windows,Sump Pump,Partially Finished,Interior Entry,Full,Connecting Stairway,Partial
- Number of fireplaces: 1
- Fireplace features: Mantel(s), Stone, Gas/Propane
Interior area
- Total structure area: 5,564
- Total interior livable area: 4,252 sqft
- Finished area above ground: 2,782
- Finished area below ground: 1,470
Video & virtual tour
Property
Parking
- Total spaces: 3
- Parking features: Garage Faces Side, Garage Door Opener, Asphalt, Attached, Driveway
- Attached garage spaces: 3
- Has uncovered spaces: Yes
Accessibility
- Accessibility features: None
Features
- Levels: Two
- Stories: 2
- Patio & porch: Deck, Porch, Patio
- Exterior features: Extensive Hardscape, Water Fountains, Other
- Pool features: None
- Has view: Yes
- View description: Garden
Lot
- Size: 1.71 Acres
- Features: Corner Lot, Front Yard, Landscaped, Wooded, Rear Yard, SideYard(s), Suburban
Details
- Additional structures: Above Grade, Below Grade
- Parcel number: 36H 3 58
- Zoning: A1
- Special conditions: Standard
Construction
Type & style
- Home type: SingleFamily
- Architectural style: Craftsman
- Property subtype: Single Family Residence
Materials
- Vinyl Siding, Stone
- Foundation: Other
- Roof: Shingle,Composition
Condition
- Excellent
- New construction: No
- Year built: 2019
Utilities & green energy
- Electric: Generator
- Sewer: Septic = # of BR
- Water: Well
Community & HOA
Community
- Subdivision: Saratoga Woods
HOA
- Has HOA: Yes
- Services included: Common Area Maintenance, Management
- HOA fee: $350 annually
- HOA name: SARATOGA WOODS HOME OWNERS ASSOCIATION
Location
- Region: Stafford
Financial & listing details
- Price per square foot: $213/sqft
- Tax assessed value: $783,100
- Annual tax amount: $7,686
- Date on market: 8/27/2026
- Listing agreement: Exclusive Right To Sell
- Listing terms: Cash,Conventional,FHA,VA Loan,Other
- Inclusions: Hot Tub, Gym Equipment
- Ownership: Fee Simple
Estimated market value
$906,100
$861,000 - $951,000
$4,250/mo
Price history
| Date | Event | Price |
|---|---|---|
| 8/27/2026 | Listed for sale | $905,000+15.5%$213/sqft |
Source:  Bright MLS #VAST2052802 Report a problem Bright MLS #VAST2052802 Report a problem | ||
| 4/1/2019 | Sold | $783,652$184/sqft |
Source: Public Record Report a problem | ||
Public tax history
| Year | Property taxes | Tax assessment |
|---|---|---|
| 2025 | $6,812 +3.4% | $737,500 |
| 2024 | $6,590 +12.4% | $737,500 +12.9% |
| 2023 | $5,861 +5.6% | $653,000 |
| 2022 | $5,551 -2.4% | $653,000 +11.4% |
| 2021 | $5,686 | $586,200 |
| 2020 | $5,686 +12.1% | $586,200 +12.5% |
| 2019 | $5,071 | $521,200 |
| 2018 | -- | -- |
Find assessor info on the county website
Monthly payment
Est. payment
Payment breakdown
Explore the cost of this home by adjusting the details. Changes won't be saved.Climate risks
Neighborhood: 22556
Nearby schools
Schools provided by the listing agent
- Elementary: Margaret Brent
- Middle: Gayle
- High: Mountain View
- District: Stafford County Public Schools
Source: Bright MLS. This data may not be complete. We recommend contacting the local school district to confirm school assignments for this home.

Similar homes
- $810,0004 bd4 ba3.9k sqft2 Janney Ln, Fredericksburg, VA 22406For Sale

 MLS ID #VAST2053144, Jen Cook, Berkshire Hathaway HomeServices PenFed Realty. Bright MLS
 - $949,0005 bd5 ba5.2k sqft131 Arden Ln, Stafford, VA 22556For Sale
 MLS ID #VAST2049668, LaRene Olbeter, Century 21 Redwood Realty. Bright MLS
 - $890,0005 bd4 ba4.5k sqft450 Wiley Ln, Fredericksburg, VA 22406For Sale
 MLS ID #VAST2053262, Christina Long, Redfin Corporation. Bright MLS
 - $850,0005 bd4 ba3.9k sqft54 Stonewall Dr, Stafford, VA 22556For Sale
 MLS ID #VAST2052402, Jessica Sanati, Homestead Realty. Bright MLS
 - $895,0004 bd5 ba4.9k sqft101 Snowy Egret Way, Fredericksburg, VA 22406For SaleMLS ID #VAST2052036, Amy Cherry Taylor, Porch & Stable Realty, LLC. Bright MLS
- $860,0005 bd4 ba4.4k sqft68 Bronco Ln, Fredericksburg, VA 22406For SaleMLS ID #VAST2050554, LaRene Olbeter, Century 21 Redwood Realty. Bright MLS
- $850,0005 bd4 ba4.4k sqft10 Quarter Horse Ct, Stafford, VA 22556For SaleMLS ID #VAST2049458, Heather Ferris, Century 21 Redwood Realty. Bright MLS
- $1,075,0007 bd5 ba5.1k sqft15 Sweet William Dr, Stafford, VA 22554For SaleMLS ID #VAST2053194, Patricia Carter-Feindt, Long & Foster Real Estate, Inc.. Bright MLS
- $949,5006 bd5 ba5.9k sqft75 Orion Way, Stafford, VA 22556For SaleMLS ID #VAST2049410, Robin Marine, Coldwell Banker Elite. Bright MLS
- $875,0004 bd4 ba4.3k sqftNone Available, Fredericksburg, VA 22407For SaleMLS ID #VASP2042260, Anna Schwoerer, Twin Willows Group. Bright MLS
- $924,9006 bd5 ba5k sqft39 Oak Rd, Stafford, VA 22556For SaleMLS ID #VAST2051482, Samina Bilal, RE/MAX Galaxy. Bright MLS
- $875,0006 bd6 ba4.9k sqft310 Liberty Hall Dr, Fredericksburg, VA 22406For SaleMLS ID #VAST2047900, Stephanie Hiner, Berkshire Hathaway HomeServices PenFed Realty. Bright MLS
- $835,0004 bd3 ba3.8k sqft501 Trainum Ln, Fredericksburg, VA 22406For SaleMLS ID #VAST2053294, LaRene Olbeter, Century 21 Redwood Realty. Bright MLS
- $825,0004 bd3 ba3.5k sqft80 Hopewell Dr, Fredericksburg, VA 22406For SaleMLS ID #VAST2052876, Gary Gardiner, Coldwell Banker Elite. Bright MLS
- $735,0004 bd3 ba4k sqft49 Dog Patch Ln, Stafford, VA 22554For SaleMLS ID #VAST2052834, Linda Light, Coldwell Banker Elite. Bright MLS
- $890,0006 bd5 ba6.1k sqft3 Ludwell Ln, Stafford, VA 22554For SaleMLS ID #VAST2053232, Michael Gillies, EXP Realty, LLC. Bright MLS
- $699,9005 bd4 ba3.5k sqft7117 Pullen Dr, Fredericksburg, VA 22407For SaleMLS ID #VASP2045580, Sheila Lanier, Samson Properties. Bright MLS
- $999,9995 bd5 ba4.6k sqft345 Long Meadow Dr, Fredericksburg, VA 22406For SaleMLS ID #VAST2051016, Amy Cherry Taylor, Porch & Stable Realty, LLC. Bright MLS
- $1,050,0005 bd5 ba4.6k sqft164 Dolittle Farm Rd, Stafford, VA 22556For SaleMLS ID #VAST2051712, Kimberly Inge, CENTURY 21 New Millennium. Bright MLS
- $1,069,0004 bd4 ba5.6k sqft967 Mountain View Rd, Fredericksburg, VA 22406For SaleMLS ID #VAST2052524, Brenda Locke, CTI Real Estate. Bright MLS
