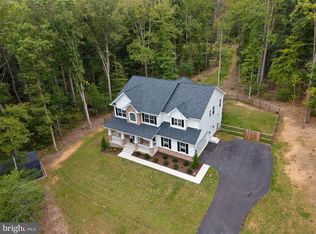
Escape the pace of everyday life without sacrificing convenience at this exceptional North Stafford County retreat, where nearly 6,000 square feet of beautifully designed living space rests on 6.63 private acres. Surrounded by mature trees and natural beauty, this property offers the rare opportunity to enjoy the tranquility of country living while remaining just minutes from shopping, dining, commuter routes, and everything that makes Stafford County, Virginia such a desirable place to call home. A classic full front porch welcomes you with the promise of slow mornings, quiet conversations, and peaceful evenings overlooking the surrounding landscape. Step inside to discover an open and inviting floor plan designed for both comfortable everyday living and memorable gatherings. At the heart of the home, the spacious kitchen features an oversized center island that naturally brings everyone together, while the adjoining family room with a gas fireplace creates a warm and inviting place to relax after a busy day. Just beyond, the maintenance-free deck becomes an extension of the living space—perfect for outdoor dining, weekend barbecues, or simply taking in the views of your own private acreage. The main-level primary suite provides a peaceful retreat, offering the convenience of one-level living along with a quiet place to recharge. Upstairs, three additional bedrooms, two full baths, and a generous second family room create flexible spaces for movie nights, hobbies, a home office, or simply giving everyone room to spread out. The fully finished walk-out lower level offers incredible versatility. Complete with a spacious recreation room, wet bar, two additional bedrooms, a full bath, and direct access to the patio, this level is perfectly suited for extended guests, multi-generational living, an au pair suite, or long-term visitors while still maintaining privacy for everyone. Step outside and you'll discover what truly sets this property apart. The fenced backyard transitions seamlessly into your own wooded sanctuary where walking trails wind through the trees, birds provide a daily soundtrack, and a dedicated fire pit area invites evenings spent under the stars with family and friends. Whether you're exploring your acreage, gardening, entertaining, or simply enjoying the peaceful surroundings, every season offers something to appreciate. A spacious three-car garage and oversized driveway provide abundant room for vehicles, recreational equipment, and guests, while the expansive acreage offers endless possibilities for outdoor recreation and future enjoyment. Properties offering this combination of acreage, privacy, modern living, and flexible space are increasingly difficult to find in North Stafford County. Whether you're searching for room to grow, a home that comfortably accommodates multiple generations, or simply a place where nature and modern conveniences exist in perfect balance, this remarkable property delivers a lifestyle that is as exceptional as the setting itself.
For sale
$949,500
75 Orion Way, Stafford, VA 22556
6beds
5,977sqft
Single Family Residence
Built in 2015
6.63 Acres Lot
$934,400 Zestimate®
$159/sqft
$50/mo HOA
What's special
Maintenance-free deckSpacious three-car garageDedicated fire pit areaClassic full front porchSpacious kitchenOversized center island
- 156 days
- 356
- 23
Zillow last checked:
Listing updated:
Listed by:
Robin Marine 540-842-3367,
Coldwell Banker Elite 5403730100
Source: Bright MLS,MLS#: VAST2049410
Facts & features
Interior
Bedrooms & bathrooms
- Bedrooms: 6
- Bathrooms: 5
- Full bathrooms: 4
- 1/2 bathrooms: 1
- Main level bathrooms: 2
- Main level bedrooms: 1
Rooms
- Room types: Living Room, Dining Room, Primary Bedroom, Bedroom 2, Bedroom 3, Bedroom 4, Bedroom 5, Kitchen, Game Room, Family Room, Foyer, Breakfast Room, Laundry, Recreation Room, Bedroom 6, Bathroom 1, Bathroom 2, Bathroom 3, Hobby Room, Primary Bathroom, Half Bath
Primary bedroom
- Level: Main
Bedroom 2
- Level: Upper
Bedroom 3
- Level: Upper
Bedroom 4
- Level: Upper
Bedroom 5
- Level: Lower
Bedroom 6
- Level: Lower
Primary bathroom
- Level: Main
Bathroom 1
- Level: Upper
Bathroom 2
- Level: Upper
Bathroom 3
- Level: Lower
Breakfast room
- Level: Main
Dining room
- Level: Main
Family room
- Level: Main
Foyer
- Level: Main
Game room
- Level: Lower
Half bath
- Level: Main
Other
- Level: Upper
Kitchen
- Level: Main
Laundry
- Level: Main
Living room
- Level: Main
Recreation room
- Level: Lower
Heating
- Heat Pump, Electric
Cooling
- Central Air, Electric
Appliances
- Included: Air Cleaner, Microwave, Cooktop, Dishwasher, Disposal, Ice Maker, Double Oven, Refrigerator, Stainless Steel Appliance(s), Water Heater, Electric Water Heater
- Laundry: Main Level, Laundry Room
Features
- Bar, Bathroom - Walk-In Shower, Ceiling Fan(s), Entry Level Bedroom, Family Room Off Kitchen, Open Floorplan, Formal/Separate Dining Room, Eat-in Kitchen, Kitchen Island, Kitchen - Table Space, Primary Bath(s), Walk-In Closet(s)
- Basement: Walk-Out Access,Partially Finished,Rear Entrance
- Number of fireplaces: 1
- Fireplace features: Gas/Propane
Interior area
- Total structure area: 6,274
- Total interior livable area: 5,977 sqft
- Finished area above ground: 3,822
- Finished area below ground: 2,155
Property
Parking
- Total spaces: 3
- Parking features: Garage Faces Front, Garage Door Opener, Attached, Driveway
- Attached garage spaces: 3
- Has uncovered spaces: Yes
Accessibility
- Accessibility features: None
Features
- Levels: Three
- Stories: 3
- Patio & porch: Deck, Patio
- Pool features: None
- Has view: Yes
- View description: Trees/Woods
Lot
- Size: 6.63 Acres
- Features: Backs to Trees, Cleared, Front Yard, Rear Yard, Stream/Creek
Details
- Additional structures: Above Grade, Below Grade
- Parcel number: 8J 2 45
- Zoning: A1
- Special conditions: Standard
Construction
Type & style
- Home type: SingleFamily
- Architectural style: Colonial
- Property subtype: Single Family Residence
Materials
- Stone, Vinyl Siding
- Foundation: Permanent
Condition
- New construction: No
- Year built: 2015
Utilities & green energy
- Sewer: Private Septic Tank, Septic < # of BR
- Water: Well
Community & HOA
Community
- Subdivision: Forest View Estates
HOA
- Has HOA: Yes
- Services included: Trash
- HOA fee: $50 monthly
Location
- Region: Stafford
Financial & listing details
- Price per square foot: $159/sqft
- Tax assessed value: $871,800
- Annual tax amount: $8,166
- Date on market: 5/15/2026
- Listing agreement: Exclusive Right To Sell
- Listing terms: Cash,Conventional,FHA,VA Loan
- Inclusions: Pool Table, Wooden Cooktop Cover, Rear Pergola And Cover
- Ownership: Fee Simple
Estimated market value
$934,400
$888,000 - $981,000
$4,692/mo
Price history
| Date | Event | Price |
|---|---|---|
| 5/15/2026 | Price change | $949,500-5%$159/sqft |
Source:  Bright MLS #VAST2049410 Report a problem Bright MLS #VAST2049410 Report a problem | ||
| 3/27/2026 | Listed for sale | $999,500+30.7%$167/sqft |
Source: Bright MLS #VAST2047220 Report a problem | ||
| 1/12/2023 | Sold | $765,000-7.3%$128/sqft |
Source: Bright MLS #VAST2015466 Report a problem | ||
| 12/12/2022 | Pending sale | $825,000$138/sqft |
Source: Bright MLS #VAST2015466 Report a problem | ||
| 12/1/2022 | Price change | $825,000-8.2%$138/sqft |
Source: Bright MLS #VAST2015466 Report a problem | ||
| 11/13/2022 | Price change | $899,000-2.8%$150/sqft |
Source: Bright MLS #VAST2015466 Report a problem | ||
| 10/14/2022 | Price change | $925,000-2.6%$155/sqft |
Source: Bright MLS #VAST2015466 Report a problem | ||
| 9/27/2022 | Price change | $950,000-2.6%$159/sqft |
Source: Bright MLS #VAST2015466 Report a problem | ||
| 9/10/2022 | Listed for sale | $975,000$163/sqft |
Source: Bright MLS #VAST2015466 Report a problem | ||
Public tax history
| Year | Property taxes | Tax assessment |
|---|---|---|
| 2025 | $8,052 +3.4% | $871,800 |
| 2024 | $7,790 +6.7% | $871,800 +7.2% |
| 2023 | $7,301 +5.6% | $813,500 |
| 2022 | $6,915 +7.1% | $813,500 +22.2% |
| 2021 | $6,455 | $665,500 |
| 2020 | $6,455 +4.4% | $665,500 +8.7% |
| 2019 | $6,182 +2% | $612,100 |
| 2018 | $6,060 | $612,100 +2.5% |
| 2017 | $6,060 +2.5% | $597,100 |
| 2016 | $5,911 | $597,100 +5.7% |
| 2015 | -- | $565,100 +413.7% |
| 2014 | -- | $110,000 |
Find assessor info on the county website
Monthly payment
Est. payment
Payment breakdown
Explore the cost of this home by adjusting the details. Changes won't be saved.Climate risks
Neighborhood: 22556
Nearby schools
Schools provided by the listing agent
- District: Stafford County Public Schools
Source: Bright MLS. This data may not be complete. We recommend contacting the local school district to confirm school assignments for this home.
Similar homes
- $930,0005 bd5 ba5.2k sqft12 Whistler Way, Stafford, VA 22556For Sale

 MLS ID #VAST2050784, Kelli K Love-Smith, Real Broker, LLC. Bright MLS
 - $895,0006 bd6 ba4.5k sqft231 Crown Manor Dr, Stafford, VA 22556For Sale
 MLS ID #VAST2050108, Melissa Longton, Berkshire Hathaway HomeServices PenFed Realty. Bright MLS
 - $1,000,0006 bd5 ba6.1k sqft43 Buckhorn Trl, Fredericksburg, VA 22406For Sale
 MLS ID #VAST2048508, Mursal Ghafori, DMV Realty, INC.. Bright MLS
 - $999,9005 bd4 ba4.5k sqft6 Helm Ct, Stafford, VA 22556For Sale
 MLS ID #VAST2054414, MARY T HALEY, Pearson Smith Realty LLC. Bright MLS
 - $865,0004 bd5 ba3.2k sqft35 Park Rd, Stafford, VA 22556For SaleMLS ID #VAST2052334, Teanna Harrigan, Real Broker, LLC. Bright MLS
- $815,0004 bd4 ba4.3k sqft23 Longwood Dr, Stafford, VA 22556For SaleMLS ID #VAST2053638, Rosemary Mannarino, EXP Realty, LLC. Bright MLS
- $825,0005 bd4 ba3.9k sqft54 Stonewall Dr, Stafford, VA 22556For SaleMLS ID #VAST2052402, Jessica Sanati, Homestead Realty. Bright MLS
- $999,9995 bd5 ba4.6k sqft164 Dolittle Farm Rd, Stafford, VA 22556For SaleMLS ID #VAST2054376, Kimberly Inge, CENTURY 21 New Millennium. Bright MLS
- $840,0008 bd6 ba5.7k sqft361 Richland Rd, Fredericksburg, VA 22406For SaleMLS ID #VAST2049558, Kendell Walker, Redfin Corporation. Bright MLS
- $845,0005 bd4 ba4.4k sqft68 Bronco Ln, Fredericksburg, VA 22406For SaleMLS ID #VAST2050554, LaRene Olbeter, Century 21 Redwood Realty. Bright MLS
- $849,8005 bd4 ba3.7k sqft60 River Falls Rd, Fredericksburg, VA 22406For SaleMLS ID #VAST2054234, Amy Cherry Taylor, Porch & Stable Realty, LLC. Bright MLS
- $819,9004 bd4 ba4.7k sqft15 Burke Dr, Fredericksburg, VA 22406For SaleMLS ID #VAST2053670, Daniel Margoupis, Berkshire Hathaway HomeServices PenFed Realty. Bright MLS
- $880,0005 bd4 ba4.6k sqft86 Wateredge Ln, Fredericksburg, VA 22406For SaleMLS ID #VAST2047978, DONNA YOUNG, Samson Properties. Bright MLS
- $778,0005 bd5 ba5.1k sqft60 Crowncrest Rd, Fredericksburg, VA 22406For SaleMLS ID #VAST2049794, Angela Moore, Your Home Sold Guaranteed Realty - At Your Service. Bright MLS
- $874,9995 bd4 ba4.5k sqft450 Wiley Ln, Fredericksburg, VA 22406For SaleMLS ID #VAST2053262, Christina Long, Redfin Corporation. Bright MLS
- $667,0385 bd4 ba3.5k sqft53 Goodwin St, Fredericksburg, VA 22406For SaleMLS ID #VAST2053754, Mr. Trey Simpson, Nest Realty Fredericksburg. Bright MLS
- $775,0005 bd4 ba3.3k sqft11511 Yeats Dr, Catlett, VA 20119For SaleMLS ID #VAFQ2023368, Gregory Frank, Berkshire Hathaway HomeServices PenFed Realty. Bright MLS
- $599,9005 bd3 ba3k sqft114 Stony Hill Rd, Fredericksburg, VA 22406For SaleMLS ID #VAST2053664, Dalal Abilmona, Berkshire Hathaway HomeServices PenFed Realty. Bright MLS
- $790,0004 bd4 ba3.9k sqft2 Janney Ln, Fredericksburg, VA 22406For SaleMLS ID #VAST2053144, Jen Cook, Berkshire Hathaway HomeServices PenFed Realty. Bright MLS
- $1,220,0004 bd6 ba7.7k sqft50 Lupine Dr, Stafford, VA 22556For SaleMLS ID #VAST2049226, Michael Gillies, EXP Realty, LLC. Bright MLS
