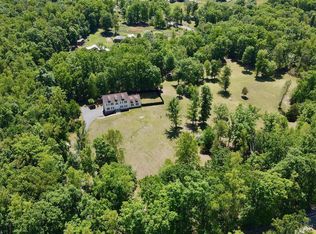
MOTIVATED SELLER! Relocating out of state! Central location just 20 minutes,to Stafford, and Quantico. Approximately 30 minutes to Fredericksburg, Manassas, Culpeper, Gainesville and Warrenton. Easy access to 66 and 95. This well-cared-for, immaculate home is nestled in a private country setting and offers both charm and functionality. The beautifully landscaped yard with lush green grass creates a welcoming first impression. Inside, you’ll find a formal living room and dining area, perfect for entertaining. The kitchen features updated appliances, ample cabinet space, room for a table, and opens to the spacious family room. The family room is filled with natural light and includes a cozy fireplace for relaxing evenings. Upstairs, the primary suite offers a luxurious bath, along with three additional generously sized bedrooms. The finished basement includes a recreation room with built-in bookcases, space for a pool table, a bedroom with walk-up access, a full bath, and a storage area. Outdoor living is just as impressive with a Trex deck off the kitchen, a fenced backyard, and ATV paths throughout the property. A detached 2-car garage (32x30), built in 2022, provides ample additional parking and storage Recent updates include: Detached Garage (2021)water heater (2023), newer LVP flooring on the main level (2022), newer carpet on the upper level, Trex decking, fenced yard (2022), water softener, newer sump pump(2022), New ceiling fans (2025) alternative septic system recently serviced with new peat moss added(2025). The roof was replaced in 2019.
For sale
Price cut: $49K (7/11)
$849,999
11511 Yeats Dr, Catlett, VA 20119
5beds
3,032sqft
:
Get pre-qualified$5,332/mo
Single Family Residence
Built in 2004
11.39 Acres Lot
$850,300 Zestimate®
$280/sqft
$25/mo HOA
What's special
Cozy fireplaceFenced backyardPrivate country settingUpdated appliancesAmple cabinet space
- 87 days |
- 732 |
- 40 |
Zillow last checked:
Listing updated:
Listed by:
Sue Cook 571-921-6804,
Berkshire Hathaway HomeServices PenFed Realty 703-396-6000
Source: Bright MLS,MLS#: VAFQ2021866
Facts & features
Interior
Bedrooms & bathrooms
- Bedrooms: 5
- Bathrooms: 4
- Full bathrooms: 3
- 1/2 bathrooms: 1
- Main level bathrooms: 1
Basement
- Area: 1216
Heating
- Heat Pump, Electric
Cooling
- Other, Electric
Appliances
- Included: Electric Water Heater
Features
- Basement: Full
- Number of fireplaces: 1
Interior area
- Total structure area: 3,648
- Total interior livable area: 3,032 sqft
- Finished area above ground: 2,432
- Finished area below ground: 600
Video & virtual tour
Property
Parking
- Total spaces: 4
- Parking features: Garage Faces Front, Attached, Detached, Driveway
- Attached garage spaces: 4
- Has uncovered spaces: Yes
Accessibility
- Accessibility features: Stair Lift
Features
- Levels: Three
- Stories: 3
- Pool features: None
Lot
- Size: 11.39 Acres
Details
- Additional structures: Above Grade, Below Grade
- Parcel number: 7838966556
- Zoning: RA
- Special conditions: Standard
Construction
Type & style
- Home type: SingleFamily
- Architectural style: Colonial
- Property subtype: Single Family Residence
Materials
- Vinyl Siding
- Foundation: Concrete Perimeter
Condition
- New construction: No
- Year built: 2004
Utilities & green energy
- Sewer: On Site Septic
- Water: Public
Community & HOA
Community
- Subdivision: Waterford Estates
HOA
- Has HOA: Yes
- HOA fee: $300 annually
Location
- Region: Catlett
Financial & listing details
- Price per square foot: $280/sqft
- Tax assessed value: $566,600
- Annual tax amount: $5,479
- Date on market: 5/7/2026
- Listing agreement: Exclusive Right To Sell
- Ownership: Fee Simple
Estimated market value
$850,300
$808,000 - $893,000
$4,036/mo
Price history
| Date | Event | Price |
|---|---|---|
| 7/11/2026 | Price change | $849,999-5.5%$280/sqft |
Source:  Bright MLS #VAFQ2021866 Report a problem Bright MLS #VAFQ2021866 Report a problem | ||
| 6/8/2026 | Price change | $899,000-5.4%$297/sqft |
Source: Bright MLS #VAFQ2021866 Report a problem | ||
| 5/7/2026 | Listed for sale | $950,000+235.7%$313/sqft |
Source: Bright MLS #VAFQ2021866 Report a problem | ||
| 1/28/2004 | Sold | $283,024$93/sqft |
Source: Public Record Report a problem | ||
Public tax history
| Year | Property taxes | Tax assessment |
|---|---|---|
| 2025 | $5,479 +2.5% | $566,600 |
| 2024 | $5,343 +4.4% | $566,600 |
| 2023 | $5,116 | $566,600 |
| 2022 | $5,116 +25.5% | $566,600 +38.2% |
| 2021 | $4,075 | $410,000 |
| 2020 | -- | $410,000 |
| 2019 | $4,040 | $410,000 |
| 2018 | $4,040 | $410,000 +22.5% |
| 2016 | -- | $334,600 |
| 2015 | -- | $334,600 |
| 2014 | -- | $334,600 -5.1% |
| 2013 | -- | $352,500 |
| 2012 | -- | $352,500 |
| 2011 | -- | $352,500 |
| 2010 | -- | $352,500 -14.4% |
| 2009 | -- | $411,900 |
| 2008 | -- | $411,900 |
| 2007 | -- | $411,900 |
| 2005 | -- | $411,900 +82.7% |
| 2004 | -- | $225,400 |
| 2003 | -- | -- |
Find assessor info on the county website
Monthly payment
Est. payment
Payment breakdown
Explore the cost of this home by adjusting the details. Changes won't be saved.Climate risks
Neighborhood: 20119
Nearby schools
GreatSchools rating
- 4/10H.M. Pearson Elementary SchoolGrades: PK-5Distance: 7.6 mi
- 3/10Cedar Lee Middle SchoolGrades: 6-8Distance: 9 mi
- 6/10Liberty High SchoolGrades: 9-12Distance: 9.1 mi
Schools provided by the listing agent
- Elementary: H.m. Pearson
- Middle: Cedar Lee
- High: Liberty
- District: Fauquier County Public Schools
Source: Bright MLS. This data may not be complete. We recommend contacting the local school district to confirm school assignments for this home.
- $752,9004 bd3 ba2.2k sqft11529 Yeats Dr, Catlett, VA 20119Off Market
- $838,0004 bd3 ba4.5k sqft11510 Yeats Dr, Catlett, VA 20119Off Market
- $952,500-- bd-- ba-- sqft11497 Yeats Dr, Catlett, VA 20119Sold
- $578,7003 bd2 ba1.3k sqft11480 Yeats Dr, Catlett, VA 20119Off Market
- $701,2004 bd2 ba2.6k sqft11541 Yeats Dr, Catlett, VA 20119Off Market
- $594,3003 bd3 ba1.4k sqft11588 Yeats Dr, Catlett, VA 20119Off Market
- $661,0004 bd3 ba1.3k sqft11553 Yeats Dr, Catlett, VA 20119Off Market
- $3,529,300173 Acres2033 Cottontail Ln, Catlett, VA 20119Off Market
A local agent can set up tours, give advice and negotiate with sellers.
Similar homes
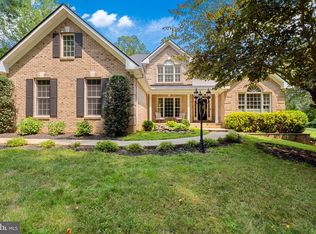
- $799,0004 bd3 ba3.6k sqft1503 Grace Estates Dr, Catlett, VA 20119For Sale
 MLS ID #VAFQ2020802, Carolyn Young, Samson Properties. Bright MLS
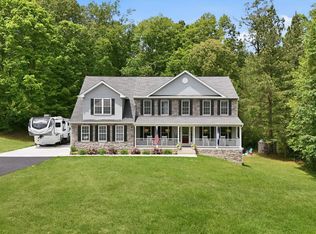
 - $865,0004 bd5 ba3.2k sqft35 Park Rd, Stafford, VA 22556For Sale
 MLS ID #VAST2052334, Teanna Harrigan, Real Broker, LLC. Bright MLS
 - $985,0005 bd4 ba3.2k sqft120 Longwood Dr, Stafford, VA 22556For Sale
 MLS ID #VAST2052306, Leilani Duenas, Coldwell Banker Elite. Bright MLS
 - $850,0005 bd4 ba4.4k sqft10 Quarter Horse Ct, Stafford, VA 22556For Sale
 MLS ID #VAST2049458, Heather Ferris, Coldwell Banker Elite. Bright MLS
 - $674,9006 bd3 ba2.7k sqft1 Rolling Rd #A, Stafford, VA 22556For SaleMLS ID #VAST2052088, Crystal Harmon, CENTURY 21 New Millennium. Bright MLS
- $949,0005 bd4 ba4.1k sqft3940 Grouse Pointe Dr, Stafford, VA 22556For SaleMLS ID #VAST2051474, Brooke Gaffney, Coldwell Banker Elite. Bright MLS
- $820,0004 bd4 ba4.3k sqft23 Longwood Dr, Stafford, VA 22556For SaleMLS ID #VAST2050080, Rosemary Mannarino, EXP Realty, LLC. Bright MLS
- $849,9004 bd5 ba3.7k sqft20 Gibson Dr, Fredericksburg, VA 22406For SaleMLS ID #VAST2051718, Michael Gillies, EXP Realty, LLC. Bright MLS
- $915,0005 bd5 ba4.2k sqft196 McPherson Dr, Fredericksburg, VA 22406For SaleMLS ID #VAST2052156, William Bethards, Berkshire Hathaway HomeServices PenFed Realty. Bright MLS
- $945,0005 bd6 ba4.1k sqft152 Old Cropps Mill Rd, Fredericksburg, VA 22406For SaleMLS ID #VAST2049516, Dan Martin, Long & Foster Real Estate, Inc.. Bright MLS
- $732,4005 bd4 ba3.4k sqft239 Toluca Rd, Stafford, VA 22556For SaleMLS ID #VAST2051876, Jessica Lewis, Iron Valley Real Estate Hampton Roads. Bright MLS
- $878,9004 bd4 ba3.2k sqft10308 Godwin Dr, Manassas, VA 20110For SaleMLS ID #VAPW2122668, Matthew Abregu, Keller Williams Realty. Bright MLS
- $885,0005 bd4 ba4.4k sqft68 Bronco Ln, Fredericksburg, VA 22406For SaleMLS ID #VAST2050554, LaRene Olbeter, Century 21 Redwood Realty. Bright MLS
- $875,0004 bd4 ba3.5k sqft12567 Spiller Ln, Manassas, VA 20112For SaleMLS ID #VAPW2124750, Amanda Jones, Long & Foster Real Estate, Inc.. Bright MLS
- $809,9904 bd4 ba2.1k sqft13400 Hudson Pl, Bristow, VA 20136For SaleMLS ID #VAPW2126748, Kelly Ettrich, Century 21 Redwood Realty. Bright MLS
- $799,0004 bd4 ba3.5k sqft13187 Trails End Ct, Manassas, VA 20112For SaleMLS ID #VAPW2123354, Paula Pummill, Century 21 Redwood Realty. Bright MLS
- $849,0005 bd4 ba3.5k sqft10019 Naughton Ct, Bristow, VA 20136For SaleMLS ID #VAPW2123718, Evan Sangine, Samson Properties. Bright MLS
- $718,9004 bd4 ba3.1k sqft9903 Cobblestone Dr, Warrenton, VA 20186For SaleMLS ID #VAFQ2023192, Vern McHargue, Keller Williams Realty/Lee Beaver & Assoc.. Bright MLS
- $765,0005 bd4 ba4.2k sqft59 Twin Hill Ln, Stafford, VA 22554For SaleMLS ID #VAST2052538, Victoria Balitcaia, Samson Properties. Bright MLS
- $925,0005 bd4 ba4.2k sqft15049 Rumson Pl, Manassas, VA 20111For SaleMLS ID #VAPW2116134, Sarah Reynolds, Keller Williams Realty. Bright MLS
