PROFESSIONAL PHOTS COMING SOON. WELCOME HOME! THIS STUNNING PROPERTY CREATES A PEACEFUL AND RELAXING RETREAT FOR YOUR FAMILY TO ENJOY. THIS BEAUTIFUL HOME SITS ON 2.24 ACRES (ZONED A-2) AND OFFERS A FENCED YARD, ABOVE-GROUND POOL AND HOT TUB. THE MAIN FLOOR OFFERS AN OPEN FLOOR PLAN, GOURMET KITCHEN, SPACIOUS FAMILY ROOM WITH A FIRE PLACE TO COZY UP TO ON THE COLD WINTER NIGHTS. NEW LUXURY LVP FLOORING THROUGHOUT THE MAIN LEVEL AND A MAIN LEVEL BEDROOM WITH FULL BATHROOM WHICH HAS BEEN FULLY REMODELED. THE SEPARATE DIDNING AREA IS PERFECT FOR ENTERTAINING & FAMILY GATHERINGS, WHILE THE LARGE DECK IN IDEAL FOR BBQ'S, GATHERINGS OR RELAXING ENJOYING THE GOREGOUS REAR VIEW OF THE PROPERTY. THE MASTER ON THE UPPER LEVEL IS SPACIOUS WITH AN ATTACHED, REMOLDED, MASTER BATH, WITH GRAINTE COUNTERS, SOAKING TUB, LARGE SHOWER AND SEPARATE WATER CLOSET. THE ADDITIONAL TWO UPPER-LEVEL BEDROOMS ARE GENEROUS SIZES. THE EXPANSIVE FAMILY ROOM/REC ROOM ON THE UPPER-LEVEL IS PERFECT FOR RELAXING, GAMING OR UTILIZED AS AN OFFICE. THE LARGE BASEMENT OFFERS AN IN-LAW SUITE WITH KITCHENETTE, FULL BATHROOM, WASHER & DRYER, AND A SEPARATE ENTRANCE WITH A SECURE DOOR SEPARATING THE UPPER LEVEL. THIS CAN BE USED FOR A RENTAL INCOME PROPERTY SHOULD YOU CHOOSE. THIS HOME SHOWS THE LOVE, CARE AND ATTENTION TO DETAIL AS SEEN BELOW. •
Coming soon 08/15
$850,000
54 Stonewall Dr, Stafford, VA 22556
5beds
3,975sqft
:
Get pre-qualified$5,216/mo
Single Family Residence
Built in 1997
2.24 Acres Lot
$754,100 Zestimate®
$214/sqft
$6/mo HOA
What's special
- 18 days |
- 119 |
- 4 |
Zillow last checked:
Listing updated:
Listed by:
Jessica Sanati 202-368-3494,
Homestead Realty (703) 731-3677
Source: Bright MLS,MLS#: VAST2052402
Facts & features
Interior
Bedrooms & bathrooms
- Bedrooms: 5
- Bathrooms: 4
- Full bathrooms: 4
- Main level bathrooms: 1
- Main level bedrooms: 1
Basement
- Area: 1192
Heating
- Heat Pump, Other, Electric
Cooling
- Central Air, Electric
Appliances
- Included: Microwave, Dishwasher, Disposal, Dryer, Exhaust Fan, Ice Maker, Oven, Refrigerator, Stainless Steel Appliance(s), Washer, Water Heater, Gas Water Heater, Electric Water Heater
Features
- Ceiling Fan(s), Combination Kitchen/Living, Attic, Soaking Tub, Bathroom - Stall Shower, Breakfast Area, Built-in Features, Crown Molding, Dining Area, Family Room Off Kitchen, Open Floorplan, Eat-in Kitchen, Kitchen - Gourmet, Pantry, Primary Bath(s), Recessed Lighting, Upgraded Countertops, Walk-In Closet(s), Other
- Flooring: Carpet, Engineered Wood
- Doors: Double Entry, Sliding Glass
- Windows: Double Pane Windows, Window Treatments
- Basement: Walk-Out Access
- Has fireplace: No
Interior area
- Total structure area: 3,975
- Total interior livable area: 3,975 sqft
- Finished area above ground: 2,783
- Finished area below ground: 1,192
Property
Parking
- Total spaces: 2
- Parking features: Garage Faces Side, Garage Door Opener, Attached, Driveway
- Attached garage spaces: 2
- Has uncovered spaces: Yes
Accessibility
- Accessibility features: None
Features
- Levels: Three
- Stories: 3
- Patio & porch: Deck, Patio, Porch
- Exterior features: Lighting, Extensive Hardscape, Sidewalks, Other
- Pool features: None
- Has spa: Yes
- Spa features: Bath, Hot Tub
Lot
- Size: 2.24 Acres
Details
- Additional structures: Above Grade, Below Grade, Outbuilding
- Parcel number: 18N 2 104
- Zoning: A2
- Special conditions: Standard
Construction
Type & style
- Home type: SingleFamily
- Architectural style: Traditional
- Property subtype: Single Family Residence
Materials
- Brick, Vinyl Siding
- Foundation: Block
- Roof: Architectural Shingle
Condition
- Excellent
- New construction: No
- Year built: 1997
Utilities & green energy
- Sewer: Septic < # of BR
- Water: Well
Community & HOA
Community
- Subdivision: Windsor Forest
HOA
- Has HOA: Yes
- Services included: Common Area Maintenance, Management, Reserve Funds, Road Maintenance, Snow Removal, Trash
- HOA fee: $66 annually
- HOA name: WINDSOR FOREST PROPERTY ASSOC
Location
- Region: Stafford
Financial & listing details
- Price per square foot: $214/sqft
- Tax assessed value: $554,900
- Annual tax amount: $4,717
- Date on market: 8/15/2026
- Listing agreement: Exclusive Right To Sell
- Inclusions: Hot Tub, above Ground Pool, Generac Whole House Generator, Owned Propane Tank
- Ownership: Fee Simple
Estimated market value
$754,100
$716,000 - $792,000
$3,884/mo
Price history
| Date | Event | Price |
|---|---|---|
| 10/2/2023 | Sold | $700,000$176/sqft |
Source:  Bright MLS #VAST2022224 Report a problem Bright MLS #VAST2022224 Report a problem | ||
| 8/24/2023 | Contingent | $700,000$176/sqft |
Source: Bright MLS #VAST2022224 Report a problem | ||
| 7/25/2023 | Listed for sale | $700,000$176/sqft |
Source: Bright MLS #VAST2022224 Report a problem | ||
| 7/10/2023 | Contingent | $700,000$176/sqft |
Source: Bright MLS #VAST2022224 Report a problem | ||
| 7/7/2023 | Listed for sale | $700,000+75%$176/sqft |
Source: Bright MLS #VAST2022224 Report a problem | ||
| 12/4/2012 | Sold | $400,000-2.4%$101/sqft |
Source: Public Record Report a problem | ||
| 10/21/2012 | Pending sale | $409,900$103/sqft |
Source: MacDoc Realty LLC #ST7936709 Report a problem | ||
| 9/29/2012 | Price change | $409,900-1.2%$103/sqft |
Source: MacDoc Realty LLC #ST7936709 Report a problem | ||
| 9/21/2012 | Price change | $414,900-1.2%$104/sqft |
Source: MacDoc Realty LLC #ST7936709 Report a problem | ||
| 9/7/2012 | Price change | $419,900-1.2%$106/sqft |
Source: MacDoc Realty LLC #ST7936709 Report a problem | ||
| 8/19/2012 | Price change | $424,900-2.3%$107/sqft |
Source: MacDoc Realty LLC #ST7936709 Report a problem | ||
| 8/3/2012 | Price change | $434,900-3.3%$109/sqft |
Source: MacDoc Realty LLC #ST7936709 Report a problem | ||
| 6/30/2012 | Listed for sale | $449,900+33.7%$113/sqft |
Source: MacDoc Realty LLC #ST7936709 Report a problem | ||
| 4/27/2012 | Sold | $336,601+2%$85/sqft |
Source: Public Record Report a problem | ||
| 6/23/2011 | Listing removed | $329,900$83/sqft |
Source: Century 21 Cardinal Realty, Inc. #ST7572628 Report a problem | ||
| 6/9/2011 | Price change | $329,900-5.7%$83/sqft |
Source: Century 21 Cardinal Realty, Inc. #ST7572628 Report a problem | ||
| 4/15/2011 | Price change | $349,900-12.5%$88/sqft |
Source: Century 21 Cardinal Realty, Inc. #ST7572628 Report a problem | ||
| 4/13/2011 | Price change | $399,900-4.3%$101/sqft |
Source: Century 21 Cardinal Realty, Inc. #ST7572628 Report a problem | ||
| 4/10/2011 | Listed for sale | $417,900+11.4%$105/sqft |
Source: Century 21 Cardinal Realty, Inc. #ST7572628 Report a problem | ||
| 2/20/2004 | Sold | $375,000$94/sqft |
Source: Public Record Report a problem | ||
Public tax history
| Year | Property taxes | Tax assessment |
|---|---|---|
| 2025 | $5,771 +3.4% | $624,800 |
| 2024 | $5,583 +12.1% | $624,800 +12.6% |
| 2023 | $4,980 +5.6% | $554,900 |
| 2022 | $4,717 +14.7% | $554,900 +30.9% |
| 2021 | $4,111 | $423,800 |
| 2020 | $4,111 +1% | $423,800 +5.2% |
| 2019 | $4,070 +2% | $403,000 |
| 2018 | $3,990 | $403,000 -3.6% |
| 2017 | $3,990 -3.6% | $418,200 |
| 2016 | $4,140 | $418,200 +6.6% |
| 2015 | -- | $392,300 |
| 2014 | -- | $392,300 +14.2% |
| 2013 | -- | $343,400 |
| 2012 | -- | $343,400 +6.3% |
| 2011 | -- | $323,000 |
| 2010 | -- | $323,000 -27.9% |
| 2009 | -- | $448,100 |
| 2008 | -- | $448,100 +1.4% |
| 2006 | -- | $442,100 |
| 2005 | -- | $442,100 +17.9% |
| 2004 | -- | $375,100 +53.9% |
| 2003 | -- | $243,800 |
| 2002 | -- | $243,800 +19.8% |
| 2001 | -- | $203,500 |
| 2000 | -- | $203,500 |
Find assessor info on the county website
Monthly payment
Est. payment
Payment breakdown
Explore the cost of this home by adjusting the details. Changes won't be saved.Climate risks
Neighborhood: 22556
Nearby schools
GreatSchools rating
- 7/10Rockhill Elementary SchoolGrades: K-5Distance: 1.7 mi
- 6/10Andrew G. Wright Middle SchoolGrades: 6-8Distance: 1.7 mi
- 8/10Mountain View High SchoolGrades: 9-12Distance: 2.2 mi
Schools provided by the listing agent
- Elementary: Rockhill
- Middle: A.g. Wright
- High: Mountainview
- District: Stafford County Public Schools
Source: Bright MLS. This data may not be complete. We recommend contacting the local school district to confirm school assignments for this home.
- $729,9004 bd3 ba2.9k sqft62 Stonewall Dr, Stafford, VA 22556Off Market
- $720,7005 bd3 ba2.9k sqft48 Stonewall Dr, Stafford, VA 22556Off Market
- $598,6003 bd2 ba2.1k sqft15 Creek Run Rd, Stafford, VA 22556Off Market
- $800,0005 bd4 ba3.7k sqft70 Stonewall Dr, Stafford, VA 22556Sold

- $744,0004 bd3 ba2.5k sqft65 Stonewall Dr, Stafford, VA 22556Off Market
- $728,5005 bd4 ba2.7k sqft53 Stonewall Dr, Stafford, VA 22556Off Market
- $950,0004 bd5 ba5.4k sqft75 Stonewall Dr, Stafford, VA 22556Sold
- $804,0004 bd4 ba3.9k sqft45 Stonewall Dr, Stafford, VA 22556Off Market
A local agent can set up tours, give advice and negotiate with sellers.
Similar homes
- $--5 bd4 ba3.8k sqft27 Neville Ct, Stafford, VA 22554Auction
 ServiceLink Auction
 - $799,9995 bd3 ba3k sqft300 Mount Olive Rd, Stafford, VA 22556For Sale
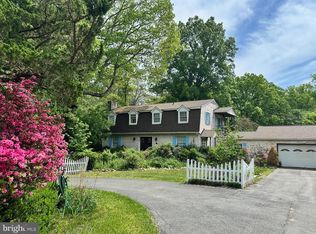
 MLS ID #VAST2048834, Janet Bahmer, Janet M Bahmer. Bright MLS
 - $736,4004 bd3 ba5.2k sqft9 Saint Claires Ct, Stafford, VA 22556Off Market
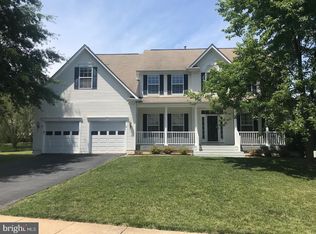
- $684,9006 bd4 ba4.7k sqft6 Saint Stephens Ct, Stafford, VA 22556For Sale
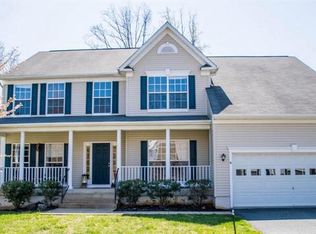 MLS ID #VAST2050766, Keith Turner, EXP Realty, LLC. Bright MLS
 - $849,9004 bd3 ba2.3k sqft14007 Fitzwater Dr, Nokesville, VA 20181For SaleMLS ID #VAPW2125954, KATIE WEDGE, LPT Realty, LLC. Bright MLS
- $784,9005 bd4 ba2.8k sqft320 Gentle Breeze Cir, Fredericksburg, VA 22406For SaleMLS ID #VAST2049414, Rina Zelaya, Samson Properties. Bright MLS
- $795,0005 bd5 ba4.6k sqft141 Coachman Cir, Stafford, VA 22554For SaleMLS ID #VAST2052318, homecoin.com Minerick, Homecoin.com. Bright MLS
- $699,9004 bd4 ba4k sqft13010 Spotswood Furnace Rd, Fredericksburg, VA 22407For SaleMLS ID #VASP2044746, Scott Cleveland, RE/MAX Supercenter. Bright MLS
- $749,0004 bd4 ba3.8k sqft19 Windrush Ct, Stafford, VA 22554For SaleMLS ID #VAST2047184, Jim Fry, Berkshire Hathaway HomeServices PenFed Realty. Bright MLS
- $850,0004 bd4 ba4.1k sqft6658 Fox Den Rd, Manassas, VA 20112For SaleMLS ID #VAPW2112446, John Grzejka, Samson Properties. Bright MLS
- $849,9003 bd4 ba4.8k sqft31260 Eleys Ford Rd, Fredericksburg, VA 22407For SaleMLS ID #VACU2013590, Candice Southard, RE/MAX Gateway. Bright MLS
- $725,0004 bd4 ba2.8k sqft14791 Conway Dr, Manassas, VA 20112For SaleMLS ID #VAPW2127112, Paula Keiper, EXP Realty, LLC. Bright MLS
- $984,9006 bd6 ba5.5k sqft308 Liberty Hall Dr, Fredericksburg, VA 22406For SaleMLS ID #VAST2052062, Marvette Cofield, Samson Properties. Bright MLS
- $645,0005 bd4 ba3.3k sqftCourthouse Manor, Stafford, VA 22554For SaleMLS ID #VAST2051930, Eric Lutz, Long & Foster Real Estate, Inc.. Bright MLS
- $639,9003 bd4 ba2.1k sqft14549 Stephen St, Nokesville, VA 20181For SaleMLS ID #VAPW2127204, Muhammad mir, First American Real Estate. Bright MLS
- $759,9004 bd4 ba3.1k sqft17149 Sea Skiff Way, Dumfries, VA 22026For SaleMLS ID #VAPW2127180, Laurie Newberry, Weichert, REALTORS. Bright MLS
- $699,9995 bd5 ba5.2k sqft41 Twin Creeks Ln, Fredericksburg, VA 22405For SaleMLS ID #VAST2049512, Kevin Breen, Coldwell Banker Elite. Bright MLS
- $539,9004 bd4 ba3k sqft114 Limestone Way, Fredericksburg, VA 22406For SaleMLS ID #VAST2052772, Heather Fry, Capital Center. Bright MLS
- $725,0005 bd4 ba3.5k sqft15563 Kelley Farm Ct, Woodbridge, VA 22193For SaleMLS ID #VAPW2121198, Mr. JONATHAN E CASTRO, Millennium Realty Group Inc.. Bright MLS
- $600,0005 bd3 ba3.4k sqft3587 Monarch Ln, Midland, VA 22728For SaleMLS ID #VAFQ2016148, Judy Taylor, Berkshire Hathaway HomeServices PenFed Realty. Bright MLS
