4.99% APR OWNER FINANCING AVAILABLE TO QUALIFIED BUYERS! Contact listing agent for complete financing terms and qualification requirements. A rare opportunity to own a custom all-brick expanded ranch on over 3 private acres in one of Spotsylvania County's most sought-after locations. Designed for comfort, flexibility, and everyday living, this beautifully maintained home offers true main-level living with 3 spacious bedrooms and 2 full baths on the first floor. The expansive upper-level loft provides endless possibilities as a home office, guest suite, media room, playroom, or additional living space. The fully finished walk-out basement adds even more versatility with a large recreation room, a full bath, and abundant storage—perfect for entertaining, multigenerational living, or future customization. Enjoy the privacy and tranquility of more than 3 wooded acres, a setting that is increasingly difficult to find, while remaining just minutes from Interstate 95, the Express (HOV) Lanes, VRE commuter rail, commuter lots, Central Park, premier shopping, dining, Mary Washington Hospital, and highly rated Spotsylvania County schools. Whether you're seeking peaceful country living, exceptional commuter convenience, or room to grow, this property offers the best of both worlds. Priced to sell, this exceptional home presents an outstanding opportunity to own acreage in one of the Fredericksburg area's most desirable locations. As this is a Coming Soon listing! Private acreage. Quality all-brick construction. Flexible living spaces. Outstanding location. Exceptional value. Don't miss your opportunity to make this remarkable property your next home!
For sale
Price cut: $10K (9/23)
$679,900
13010 Spotswood Furnace Rd, Fredericksburg, VA 22407
4beds
4,065sqft
Single Family Residence
Built in 1972
3.05 Acres Lot
$673,100 Zestimate®
$167/sqft
$38/mo HOA
What's special
Custom all-brick expanded ranchQuality all-brick constructionFully finished walk-out basementExpansive upper-level loftMain-level livingFlexible living spacesLarge recreation room
- 58 days
- 423
- 16
Zillow last checked:
Listing updated:
Listed by:
Scott Cleveland 540-834-3200,
RE/MAX Supercenter 540-775-5661
Source: Bright MLS,MLS#: VASP2044746
Facts & features
Interior
Bedrooms & bathrooms
- Bedrooms: 4
- Bathrooms: 4
- Full bathrooms: 3
- 1/2 bathrooms: 1
- Main level bathrooms: 3
- Main level bedrooms: 3
Basement
- Description: Percent Finished: 67.0
- Area: 1800
Heating
- Heat Pump, Electric
Cooling
- Heat Pump, Electric
Appliances
- Included: Central Vacuum, Dishwasher, Disposal, Dryer, Exhaust Fan, Ice Maker, Microwave, Oven/Range - Electric, Range Hood, Refrigerator, Trash Compactor, Washer, Water Heater, Water Treat System, Electric Water Heater
- Laundry: Lower Level, Main Level
Features
- Attic, Bathroom - Tub Shower, Breakfast Area, Built-in Features, Ceiling Fan(s), Chair Railings, Entry Level Bedroom, Family Room Off Kitchen, Floor Plan - Traditional, Formal/Separate Dining Room, Eat-in Kitchen, Primary Bath(s), Bar, Dry Wall, Plaster Walls
- Flooring: Carpet, Hardwood, Wood
- Doors: Sliding Glass
- Windows: Double Pane Windows, Skylight(s), Window Treatments
- Basement: Full,Exterior Entry,Partially Finished,Walk-Out Access
- Number of fireplaces: 1
- Fireplace features: Mantel(s), Wood Burning, Wood Burning Stove
Interior area
- Total structure area: 4,865
- Total interior livable area: 4,065 sqft
- Finished area above ground: 3,065
- Finished area below ground: 1,000
Property
Parking
- Total spaces: 6
- Parking features: Storage, Garage Faces Side, Inside Entrance, Gravel, Attached, Driveway
- Attached garage spaces: 2
- Uncovered spaces: 4
- Details: Garage Sqft: 450
Accessibility
- Accessibility features: None
Features
- Levels: Split Foyer,Three
- Stories: 3
- Patio & porch: Deck, Patio, Porch, Screened
- Pool features: None
- Has view: Yes
- View description: Creek/Stream, Trees/Woods
- Has water view: Yes
- Water view: Creek/Stream
- Body of water: Creek
Lot
- Size: 3.05 Acres
- Features: Irregular Lot, Stream/Creek, Wooded, Suburban
Details
- Additional structures: Above Grade, Below Grade, Outbuilding
- Parcel number: 11A42A
- Zoning: RU
- Special conditions: Standard
Construction
Type & style
- Home type: SingleFamily
- Architectural style: Cape Cod,Colonial,Ranch/Rambler
- Property subtype: Single Family Residence
Materials
- Brick
- Foundation: Permanent
- Roof: Shingle
Condition
- Good
- New construction: No
- Year built: 1972
- Major remodel year: 1995
Utilities & green energy
- Electric: 200+ Amp Service
- Sewer: On Site Septic
- Water: Well
- Utilities for property: Cable Available
Community & HOA
Community
- Subdivision: None Available
HOA
- Has HOA: Yes
- HOA fee: $450 annually
Location
- Region: Fredericksburg
Financial & listing details
- Price per square foot: $167/sqft
- Tax assessed value: $609,900
- Annual tax amount: $1,733
- Date on market: 8/8/2026
- Listing agreement: Exclusive Right To Sell
- Listing terms: Cash,Conventional,FHA,FHVA,Negotiable,VA Loan
- Ownership: Fee Simple
- Road surface type: Paved, Gravel
Estimated market value
$673,100
$639,000 - $707,000
$4,402/mo
Price history
| Date | Event | Price |
|---|---|---|
| 9/23/2026 | Price change | $679,900-1.4%$167/sqft |
Source:  Bright MLS #VASP2044746 Report a problem Bright MLS #VASP2044746 Report a problem | ||
| 9/5/2026 | Price change | $689,900-1.4%$170/sqft |
Source: Bright MLS #VASP2044746 Report a problem | ||
| 8/8/2026 | Listed for sale | $699,900-3.5%$172/sqft |
Source: Bright MLS #VASP2044746 Report a problem | ||
| 2/14/2025 | Listing removed | $2,995$1/sqft |
Source: Bright MLS #VASP2030192 Report a problem | ||
| 1/24/2025 | Sold | $725,000-9.4%$178/sqft |
Source: Bright MLS #VASP2026112 Report a problem | ||
| 1/24/2025 | Listed for rent | $2,995$1/sqft |
Source: Bright MLS #VASP2030192 Report a problem | ||
| 1/16/2025 | Pending sale | $799,900$197/sqft |
Source: Bright MLS #VASP2026112 Report a problem | ||
| 10/10/2024 | Contingent | $799,900-4.8%$197/sqft |
Source: Bright MLS #VASP2026112 Report a problem | ||
| 6/27/2024 | Price change | $840,000-6.1%$207/sqft |
Source: Bright MLS #VASP2026112 Report a problem | ||
| 6/18/2024 | Price change | $895,000-3.2%$220/sqft |
Source: Bright MLS #VASP2025038 Report a problem | ||
| 6/2/2024 | Listed for sale | $925,000+33.1%$228/sqft |
Source: Bright MLS #VASP2025038 Report a problem | ||
| 4/14/2005 | Sold | $695,000$171/sqft |
Source: Public Record Report a problem | ||
Public tax history
| Year | Property taxes | Tax assessment |
|---|---|---|
| 2025 | $4,664 | $635,200 |
| 2024 | $4,664 +13.9% | $635,200 +19.7% |
| 2023 | $4,094 +4.6% | $530,500 |
| 2022 | $3,914 +3% | $530,500 +13% |
| 2021 | $3,799 | $469,300 |
| 2020 | $3,799 +3.5% | $469,300 +8.4% |
| 2019 | $3,668 +1.7% | $432,900 |
| 2018 | $3,606 +1.1% | $432,900 +3.1% |
| 2017 | $3,567 | $419,700 |
| 2016 | -- | $419,700 +1.1% |
| 2015 | -- | $415,100 |
| 2014 | -- | $415,100 +0.6% |
| 2013 | -- | $412,500 |
| 2012 | -- | $412,500 -12.4% |
| 2011 | -- | $470,900 |
| 2010 | -- | $470,900 -9.9% |
| 2009 | -- | $522,500 +1.4% |
| 2007 | $3,194 | $515,100 |
| 2006 | $3,194 +29.3% | $515,100 +85.6% |
| 2005 | $2,470 +3.5% | $277,500 |
| 2004 | $2,387 -4.8% | $277,500 +11.8% |
| 2003 | $2,507 | $248,200 |
| 2002 | $2,507 +4.8% | $248,200 +11.1% |
| 2001 | $2,391 | $223,500 |
Find assessor info on the county website
Monthly payment
Est. payment
Payment breakdown
Explore the cost of this home by adjusting the details. Changes won't be saved.Climate risks
Neighborhood: 22407
Nearby schools
Schools provided by the listing agent
- Elementary: Chancellor
- Middle: Chancellor
- High: Riverbend
- District: Spotsylvania County Public Schools
Source: Bright MLS. This data may not be complete. We recommend contacting the local school district to confirm school assignments for this home.
- $718,1053 bd3 ba2.6k sqftLOT 1 Spotswood Furnace Rd, Fredericksburg, VA 22407New Construction
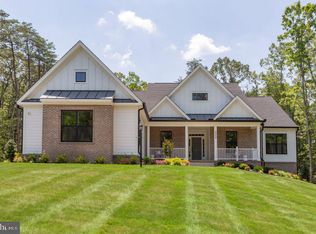
- $712,4054 bd3 ba3k sqftLOT 2 Spotswood Furnace Rd, Fredericksburg, VA 22407New Construction

- $870,1054 bd4 ba3.4k sqft0 Spotswood Furnace Rd, Fredericksburg, VA 22407New Construction

- $1,337,2005 bd6 ba5.6k sqft7704 Kennett Ct, Fredericksburg, VA 22407Off Market
Similar homes
- $683,0004 bd3 ba4k sqft6919 Governors Grant Ln, Fredericksburg, VA 22407For Sale

 MLS ID #VASP2043180, Felton M Trusel, CTI Real Estate. Bright MLS
 - $755,0003 bd3 ba3.6k sqft13310 Country Way Cir, Fredericksburg, VA 22407For Sale
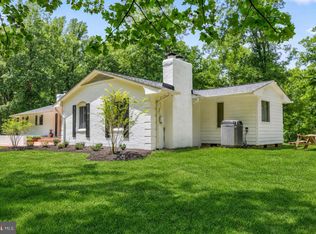 MLS ID #VASP2043272, Donna Wolford, Redfin Corporation. Bright MLS
 - $739,9006 bd4 ba2.9k sqft13208 Chandler Ct, Fredericksburg, VA 22407For Sale
 MLS ID #VASP2045626, Mo Swanigan, CENTURY 21 New Millennium. Bright MLS
 - $599,9003 bd4 ba2.8k sqft14513 Spotswood Furnace Rd, Fredericksburg, VA 22407For Sale
 MLS ID #VASP2045218, Zach Gregor, Samson Properties. Bright MLS
 - $799,9004 bd6 ba5.1k sqft13517 5th Corps Ln, Fredericksburg, VA 22407For SaleMLS ID #VASP2042614, Amanda Elrod, Coldwell Banker Elite. Bright MLS
- $749,9004 bd4 ba4.1k sqft12500 U S Grant Ct, Spotsylvania, VA 22553For SaleMLS ID #VASP2046196, Wade Caple, Long & Foster Real Estate, Inc.. Bright MLS
- $509,9004 bd3 ba2.3k sqft11810 Clarence Dr, Fredericksburg, VA 22407For SaleMLS ID #VASP2046458, Orlando Campos, International Real Estate Company. Bright MLS
- $839,9005 bd4 ba4.4k sqft444 Gentle Breeze Cir, Fredericksburg, VA 22406For SaleMLS ID #VAST2054224, Megan Sullins, CENTURY 21 New Millennium. Bright MLS
- $512,5005 bd4 ba3.2k sqft7422 Laura Ln, Fredericksburg, VA 22407For SaleMLS ID #VASP2043124, Deb Pederson, Belcher Real Estate, LLC.. Bright MLS
- $685,0005 bd4 ba3.9k sqft12000 Lee Dr, Spotsylvania, VA 22551For SaleMLS ID #VASP2044198, Curtis Hartless, Ascendancy Realty LLC. Bright MLS
- $650,0004 bd3 ba2.7k sqft10 Pine View Ct, Fredericksburg, VA 22406For SaleMLS ID #VAST2052384, Andrea Lovelace, Realty One Group Key Properties. Bright MLS
- $475,0003 bd2 ba2.7k sqft4145 Woodside Dr, Fredericksburg, VA 22407For SaleMLS ID #VASP2045668, Loretta Rossomondo, EXP Realty, LLC. Bright MLS
- $599,0004 bd4 ba2.9k sqft11 Cobblestone Way, Fredericksburg, VA 22406For SaleMLS ID #VAST2053758, LaRene Olbeter, Century 21 Redwood Realty. Bright MLS
- $650,0003 bd3 ba2.1k sqft319 Richland Rd, Fredericksburg, VA 22406For SaleMLS ID #VAST2050976, Andy Shannon, Samson Properties. Bright MLS
- $649,5004 bd4 ba3.5k sqft3 Franklin St, Stafford, VA 22556For SaleMLS ID #VAST2054012, Camilla Tierney, Samson Properties. Bright MLS
- $595,0006 bd4 ba2.1k sqft70 Grove Ln, Fredericksburg, VA 22406For SaleMLS ID #VAST2051770, Nathan Johnson, Keller Williams Capital Properties. Bright MLS
- $750,0005 bd4 ba4.2k sqft13421 Fox Chase Ln, Spotsylvania, VA 22553For SaleMLS ID #VASP2042200, Sean Jones, Samson Properties. Bright MLS
- $569,0005 bd3 ba3.9k sqft109 Woodland Rd, Fredericksburg, VA 22401For SaleMLS ID #VAFB2010912, Suzy Stone, Lando Massey Real Estate. Bright MLS
- $624,9995 bd3 ba2.9k sqft301 Ingleside Dr, Fredericksburg, VA 22405For SaleMLS ID #VAST2046914, Ikram Chatha, NBI Realty, LLC. Bright MLS
- $525,0005 bd4 ba3.3k sqft6701 Willcher Ct, Fredericksburg, VA 22407For SaleMLS ID #VASP2046022, James Bauslaugh, ROCKWISE REALTY LLC. Bright MLS
