Skip main navigation
Sold for $485,000
  • $485,000

    12937 Spotswood Furnace Rd, Fredericksburg, VA 22407

    3beds
    2,072sqft
    Single Family Residence
    Built in 1983
    3.96 Acres Lot
    $542,400 Zestimate®
    $234/sqft
    $2,374 Estimated rent

    Home value

    $542,400

    $515,000 - $570,000

    $2,374/mo

    Zestimate® history
    Loading
    Loading...

    Owner options

    List your home for rent

    $2,374/mo

    Rent Zestimate®

    Find your next renter with Zillow Rental Manager. Plus, with online applications, you can quickly screen prospective tenants – for free.

    Learn more

    $2,374/mo

    Rent Zestimate®

    Refinance and save

    $2,795/mo

    Est. payment

    Refinancing to a lower rate could help reduce your monthly payments and save thousands over the life of the loan.

    See today's rates

    $2,795/mo

    Est. payment

    Explore your selling options

    Work with a Zillow partner agent

    Leverage their expertise and Zillow's premium Showcase listings to get your home seen by more buyers.

    Get started

    List with your own agent

    Get your home in front of millions of buyers by listing it on Zillow.

    Learn how to do it

    Sell it yourself

    Take full control of how buyers see your home on Zillow by listing For Sale by Owner (FSBO).

    List your home

    What's special

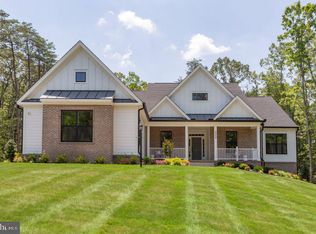
    Welcome to 12937 Spotswood Furnace Road in vibrant Fredericksburg, Virginia! Perfectly nestled on 3.96 acres of woods and wildlife, this lovely 3 bedroom, 2 bath rambler with over 2000 finished square feet has been updated and infused with countless designer finishes. A tailored exterior with front porch entrance, a 2-car side-loading garage plus carport, expert landscaping with a dedicated 80 x 40 gardening plot, multi-area deck and patio, and an abundance of windows and lighted ceiling fans are only some of the fine features that make this home so desirable. Hardwood floors welcome you home and usher you into the living room where natural light from a picture window illuminates soft designer paint. The adjoining dining room harbors ample table space and French doors opening to a patio and grilling area, adjoining deck with pergola, a fire pit area with nearby mini smokehouse, and expansive yard surrounded by rolling hillsides—seamlessly blending indoor and outdoor dining and entertaining. Back inside, the updated kitchen will please the enthusiastic chef with gleaming granite countertops, shaker-style cabinetry, and stainless steel appliances including a ceramic top range and high-end French door refrigerator. Hardwoods continue down the hall and into the gracious primary bedroom boasting a private bath highlighted by a basin sink vanity, beadboard wainscoting, a tub/shower combo, and hand-laid tile flooring. Two additional bright and cheerful bedrooms, each with designer lighting and generous closet space, share the beautifully appointed hall bath accented with a vessel sink and a claw foot soaking tub. Fine craftsmanship continues in the lower level walkout recreation room that delivers plenty of space for games, media, and exercise including a built-in pub-style bar for ease of entertaining and a freestanding wood stove providing coziness in the colder months. An extended garage with a laundry nook and utility sink completes the comfort and convenience of this wonderful home. This home sits in a private setting and makes you feel miles away from the hustle and bustle, yet commuting is a breeze with your choice of Route 3, I-95, Express Lanes, VRE, and other major routes. Diverse shopping, dining, and entertainment experiences abound including Harrison Crossing, Spotsylvania Towne Center, and Central Park in Fredericksburg; while outdoor enthusiasts will enjoy the historical parks and recreation areas with endless nature-centered activities, nearby golf courses, and boutique wineries and breweries—there’s something here for everyone. If you are looking for a fabulous home filled with natural light and quality upgrades in a vibrant community, welcome home! Property Is Under Contract!

    Zillow last checked:

    Listing updated:

    Listed by:

    Priscilla Moore 703-298-2641,

    RE/MAX Allegiance,

    Co-Listing Agent: Sharon L Shade 540-903-0876,

    RE/MAX Allegiance

    Bought with:

    Melissa Rose, 0225256619

    Keller Williams Realty/Lee Beaver & Assoc.

    Source: Bright MLS,MLS#: VASP2023548MLS Logo

    Facts & features

    Interior

    Bedrooms & bathrooms
    • Bedrooms: 3
    • Bathrooms: 2
    • Full bathrooms: 2
    • Main level bathrooms: 2
    • Main level bedrooms: 3
    Basement
    • Area: 1313
    Heating
    • Heat Pump, Electric
    Cooling
    • Ceiling Fan(s), Central Air, Heat Pump, Electric
    Appliances
    • Included: Microwave, Dishwasher, Dryer, Exhaust Fan, Ice Maker, Oven/Range - Electric, Refrigerator, Washer, Water Heater, Water Conditioner - Owned, Electric Water Heater
    Features
    • Bar, Ceiling Fan(s), Combination Kitchen/Dining, Dining Area, Entry Level Bedroom, Open Floorplan, Kitchen - Gourmet, Recessed Lighting, Upgraded Countertops
    • Flooring: Ceramic Tile, Hardwood, Wood
    • Doors: French Doors
    • Windows: Double Pane Windows, Screens
    • Basement: Walk-Out Access
    • Has fireplace: No
    • Fireplace features: Wood Burning Stove
    Interior area
    • Total structure area: 2,689
    • Total interior livable area: 2,072 sqft
    • Finished area above ground: 1,376
    • Finished area below ground: 696

    Property

    Parking
    • Total spaces: 3
    • Parking features: Garage Faces Side, Basement, Garage Door Opener, Attached, Driveway, Attached Carport
    • Attached garage spaces: 2
    • Carport spaces: 1
    • Covered spaces: 3
    • Has uncovered spaces: Yes
    Accessibility
    • Accessibility features: None
    Features
    • Levels: Two
    • Stories: 2
    • Patio & porch: Deck, Patio, Porch
    • Exterior features: Lighting
    • Pool features: None
    • Has view: Yes
    • View description: Trees/Woods
    Lot
    • Size: 3.96 Acres
    • Features: Backs to Trees, Landscaped, Wooded
    Details
    • Additional structures: Above Grade, Below Grade, Outbuilding
    • Parcel number: 11A43B
    • Zoning: RU
    • Special conditions: Standard

    Construction

    Type & style
    • Home type: SingleFamily
    • Architectural style: Ranch/Rambler
    • Property subtype: Single Family Residence
    Materials
    • Brick
    • Foundation: Block
    • Roof: Asphalt
    Condition
    • Excellent
    • New construction: No
    • Year built: 1983

    Utilities & green energy

    • Sewer: On Site Septic
    • Water: Well
    • Utilities for property: Cable, Fiber Optic

    Community & neighborhood

    Location
    • Region: Fredericksburg
    • Subdivision: None Available

    Other

    Other facts
    • Listing agreement: Exclusive Right To Sell
    • Listing terms: Conventional,Cash,FHA,VA Loan
    • Ownership: Fee Simple

    Price history

    DateEventPrice
    4/18/2024Sold$485,000+2.1%$234/sqft
    Source: Bright MLS #VASP2023548 Report a problem
    3/22/2024Pending sale$474,900$229/sqft
    Source: Bright MLS #VASP2023548 Report a problem
    3/21/2024Listed for sale$474,900+15.8%$229/sqft
    Source: Bright MLS #VASP2023548 Report a problem
    9/3/2021Sold$410,000+36.7%$198/sqft
    Source: Bright MLS #VASP2001474 Report a problem
    4/18/2008Sold$300,000+12.3%$145/sqft
    Source: Public Record Report a problem
    11/28/2007Sold$267,120-21.4%$129/sqft
    Source: Public Record Report a problem
    3/14/2007Sold$339,900$164/sqft
    Source: Public Record Report a problem

    Public tax history

    YearProperty taxesTax assessment
    2025$3,201 $435,900
    2024$3,201 +15.1%$435,900 +20.9%
    2023$2,782 +4.6%$360,500
    2022$2,659 +18.8%$360,500 +30.3%
    2021$2,239 $276,600
    2020$2,239 +2.8%$276,600 +7.6%
    2019$2,178 +1.7%$257,000
    2018$2,141 +1.4%$257,000 +3.4%
    2017$2,112 $248,500
    2016-- $248,500 +1.2%
    2015-- $245,600
    2014-- $245,600 +1.4%
    2013-- $242,200
    2012-- $242,200 -11.4%
    2011-- $273,400
    2010-- $273,400 -1.7%
    2009-- $278,100 +6.8%
    2007$1,615 $260,500
    2006$1,615 +15.4%$260,500 +65.7%
    2005$1,399 +3.5%$157,200
    2004$1,352 -7%$157,200 +9.2%
    2003$1,454 $144,000
    2002$1,454 +5.9%$144,000 +12.1%
    2001$1,374 $128,400

    Find assessor info on the county website

    Neighborhood: 22407

    Nearby schools

    GreatSchools rating
    Schools provided by the listing agent
    • Elementary: Chancellor
    • Middle: Chancellor
    • High: Riverbend
    • District: Spotsylvania County Public Schools

    Source: Bright MLS. This data may not be complete. We recommend contacting the local school district to confirm school assignments for this home.

    Get a cash offer in 3 minutes
    Find out how much your home could sell for in as little as 3 minutes with a no-obligation cash offer.
    Estimated market value
    $542,400
    Get a cash offer in 3 minutes
    Find out how much your home could sell for in as little as 3 minutes with a no-obligation cash offer.
    Estimated market value
    $542,400