UNCOMPROMISING QUALITY can be found in this stately Federal-style estate nestled on over 5 private acres in the prestigious Mineral Spring Estates community, backing to the scenic Hunting Run Reservoir. Surrounded by mature woods and impeccably maintained grounds, this exceptional brick residence offers timeless elegance, privacy, and outstanding craftsmanship throughout. A grand entrance welcomes you into a thoughtfully designed floor plan featuring soaring 10-foot ceilings, elegant columns, rich architectural details, and abundant natural light. The luxurious main-level owner's suite provides the convenience of one-level living and serves as a private retreat with spacious accommodations and spa-like comfort. At the heart of the home is a fabulous gourmet kitchen designed for both everyday living and entertaining, flowing seamlessly into the living and dining spaces. Step outside to the impressive 37-foot covered veranda, the perfect place to enjoy peaceful mornings, outdoor dining, or relaxing views of the surrounding landscape. The expansive walk-out lower level offers exceptional flexibility with a partially finished basement, full bath, and direct outdoor access. A large unfinished storage area and dedicated workshop provide ample space for hobbies, projects, and organization. Dual laundry areas on both the main and lower levels add convenience and functionality. Additional highlights include a charming breezeway connecting the home to the oversized brick side-load garage, an oversized asphalt driveway with ample parking, and beautifully manicured grounds enhanced by a wooded setting that creates a true estate atmosphere. The lawn and landscaping have been meticulously maintained, with prepaid Virginia Green lawn treatments and irrigation service included through the end of 2026, offering peace of mind and continued curb appeal for the next owner. This remarkable property combines luxury, quality, privacy, and convenience in one of the area's most sought-after communities. A rare opportunity to own a distinguished estate where every detail has been thoughtfully cared for and beautifully maintained.
Pending
Price increase: $12.1K (7/28)
$812,000
13517 5th Corps Ln, Fredericksburg, VA 22407
4beds
5,193sqft
:
Get pre-qualified$4,965/mo
Single Family Residence
Built in 1989
5.11 Acres Lot
$783,800 Zestimate®
$156/sqft
$35/mo HOA
What's special
Partially finished basementDedicated workshopLarge unfinished storage areaPrivate retreatSpa-like comfortBeautifully manicured groundsImpeccably maintained grounds
- 37 days |
- 1,477 |
- 56 |
Zillow last checked:
Listing updated:
Listed by:
Amanda Elrod 540-845-5994,
Coldwell Banker Elite 540-735-2600
Source: Bright MLS,MLS#: VASP2042614
Facts & features
Interior
Bedrooms & bathrooms
- Bedrooms: 4
- Bathrooms: 6
- Full bathrooms: 4
- 1/2 bathrooms: 2
- Main level bathrooms: 3
- Main level bedrooms: 1
Rooms
- Room types: Living Room, Dining Room, Primary Bedroom, Bedroom 2, Bedroom 3, Bedroom 4, Kitchen, Family Room, Library, Study, Laundry, Bedroom 6
Primary bedroom
- Features: Flooring - Carpet
- Level: Main
- Area: 315 Square Feet
- Dimensions: 21 X 15
Bedroom 2
- Features: Flooring - Carpet
- Level: Upper
- Area: 209 Square Feet
- Dimensions: 19 X 11
Bedroom 3
- Features: Flooring - Carpet
- Level: Upper
- Area: 180 Square Feet
- Dimensions: 15 X 12
Bedroom 4
- Features: Flooring - Carpet
- Level: Upper
- Area: 180 Square Feet
- Dimensions: 15 X 12
Bedroom 6
- Level: Unspecified
Dining room
- Features: Flooring - HardWood
- Level: Main
- Area: 225 Square Feet
- Dimensions: 15 X 15
Family room
- Features: Flooring - HardWood, Fireplace - Gas
- Level: Main
- Area: 266 Square Feet
- Dimensions: 19 X 14
Kitchen
- Features: Flooring - HardWood
- Level: Main
- Area: 364 Square Feet
- Dimensions: 26 X 14
Laundry
- Level: Unspecified
Library
- Features: Flooring - HardWood
- Level: Main
- Area: 130 Square Feet
- Dimensions: 13 X 10
Living room
- Features: Flooring - HardWood
- Level: Main
- Area: 330 Square Feet
- Dimensions: 22 X 15
Study
- Level: Unspecified
Heating
- Forced Air, Heat Pump, Zoned, Electric, Natural Gas
Cooling
- Ceiling Fan(s), Central Air, Heat Pump, Zoned, Electric
Appliances
- Included: Cooktop, Dishwasher, Exhaust Fan, Humidifier, Ice Maker, Microwave, Oven, Refrigerator, Trash Compactor, Gas Water Heater
- Laundry: Dryer In Unit, Main Level, Lower Level, Washer In Unit, Laundry Room
Features
- Family Room Off Kitchen, Kitchen Island, Kitchen - Table Space, Dining Area, Entry Level Bedroom, Primary Bath(s), Open Floorplan, Soaking Tub, Ceiling Fan(s), Formal/Separate Dining Room, Tray Ceiling(s), 9'+ Ceilings
- Flooring: Hardwood, Carpet, Wood
- Doors: French Doors, Six Panel
- Windows: Bay/Bow, Double Pane Windows, Screens
- Basement: Side Entrance,Full,Partially Finished,Workshop
- Number of fireplaces: 2
- Fireplace features: Mantel(s)
Interior area
- Total structure area: 6,433
- Total interior livable area: 5,193 sqft
- Finished area above ground: 3,765
- Finished area below ground: 1,428
Video & virtual tour
Property
Parking
- Total spaces: 2
- Parking features: Garage Door Opener, Garage Faces Side, Driveway, Attached
- Attached garage spaces: 2
- Has uncovered spaces: Yes
Accessibility
- Accessibility features: None
Features
- Levels: Three
- Stories: 3
- Patio & porch: Porch, Breezeway
- Exterior features: Lawn Sprinkler
- Pool features: None
- Has spa: Yes
- Spa features: Bath
- Has view: Yes
- View description: Trees/Woods
Lot
- Size: 5.11 Acres
- Features: Backs to Trees, Landscaped, Premium
Details
- Additional structures: Above Grade, Below Grade
- Parcel number: 10626
- Zoning: A1
- Special conditions: Standard
Construction
Type & style
- Home type: SingleFamily
- Architectural style: Colonial
- Property subtype: Single Family Residence
Materials
- Brick
- Foundation: Concrete Perimeter
- Roof: Shingle
Condition
- Good
- New construction: No
- Year built: 1989
Details
- Builder name: WENDHURST
Utilities & green energy
- Sewer: Septic Exists
- Water: Well, Conditioner
Community & HOA
Community
- Security: Electric Alarm
- Subdivision: Mineral Springs Plantation
HOA
- Has HOA: Yes
- Amenities included: Water/Lake Privileges, Common Grounds
- HOA fee: $414 annually
Location
- Region: Fredericksburg
Financial & listing details
- Price per square foot: $156/sqft
- Tax assessed value: $764,300
- Annual tax amount: $5,635
- Date on market: 6/25/2026
- Listing agreement: Exclusive Right To Sell
- Inclusions: Virginia Green Lawn Care Premium Service Contract Paid Thru End Of 2026, Irrigation Service Contract Paid Thru End Of 2026, Generator, Trash Compactor.
- Ownership: Fee Simple
Estimated market value
$783,800
$745,000 - $823,000
$5,408/mo
Price history
| Date | Event | Price |
|---|---|---|
| 7/28/2026 | Pending sale | $812,000+1.5%$156/sqft |
Source:  Bright MLS #VASP2042614 Report a problem Bright MLS #VASP2042614 Report a problem | ||
| 6/25/2026 | Listed for sale | $799,900$154/sqft |
Source: Bright MLS #VASP2042614 Report a problem | ||
Public tax history
Tax history is unavailable.
Monthly payment
Est. payment
Payment breakdown
Explore the cost of this home by adjusting the details. Changes won't be saved.Climate risks
Neighborhood: 22407
Nearby schools
GreatSchools rating
- 8/10Chancellor Elementary SchoolGrades: PK-5Distance: 4.4 mi
- 7/10Ni River Middle SchoolGrades: 6-8Distance: 4.1 mi
- 6/10Riverbend High SchoolGrades: 9-12Distance: 4.6 mi
Schools provided by the listing agent
- Elementary: Chancellor
- Middle: Ni River
- High: Riverbend
- District: Spotsylvania County Public Schools
Source: Bright MLS. This data may not be complete. We recommend contacting the local school district to confirm school assignments for this home.
- $861,2004 bd4 ba3.7k sqft13517 Fifth Corps Ln, Fredericksburg, VA 22407Off Market
- $825,3004 bd4 ba3.3k sqft13509 5th Corps Ln, Fredericksburg, VA 22407Off Market
- $1,121,1005 bd5 ba4.5k sqft13507 Fifth Corps Ln, Fredericksburg, VA 22407Off Market

- $722,2004 bd3 ba3k sqft13601 Fifth Corps Ln, Fredericksburg, VA 22407Off Market
- $--3.75 Acres13507 Fifth Corps, Fredericksburg, VA 22407Off Market
- $1,750,3005 bd7 ba6.9k sqft13604 Kalmbacks Mill Drive, Fredericksburg, VA 22407Off Market
- $925,0004 bd4 ba4k sqft13520 5th Corps Ln, Fredericksburg, VA 22407Sold
- $1,930,5005 bd7 ba9.3k sqft13604 Kalmbacks Mill Dr, Fredericksburg, VA 22407Off Market
A local agent can set up tours, give advice and negotiate with sellers.
Similar homes
- $889,5004 bd5 ba5k sqft8622 Laroque Run Dr, Fredericksburg, VA 22407For Sale

 MLS ID #VASP2044186, Megan Sullins, CENTURY 21 New Millennium. Bright MLS
 - $729,0004 bd4 ba3.1k sqft13600 S General Slocum Ct, Fredericksburg, VA 22407For Sale
 MLS ID #VASP2042402, Myandi Peterson, Your Home Sold Guaranteed Realty - At Your Service. Bright MLS
 - $774,0004 bd4 ba3.4k sqft13005 N French Ct, Fredericksburg, VA 22407For Sale
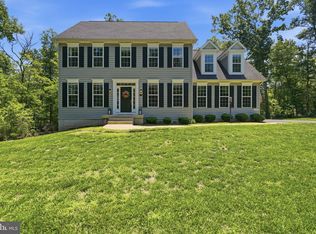 MLS ID #VASP2043498, Mike Scelzo, Hometown Realty Services, Inc.. Bright MLS
 - $749,9005 bd4 ba4.7k sqft68 Coakley Ln, Fredericksburg, VA 22406For Sale
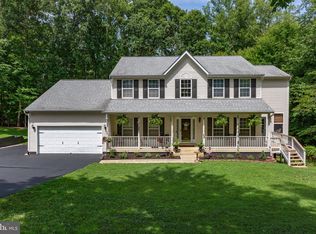 MLS ID #VAST2052536, Amy Cherry Taylor, Porch & Stable Realty, LLC. Bright MLS
 - $755,0003 bd3 ba3.6k sqft13310 Country Way Cir, Fredericksburg, VA 22407For SaleMLS ID #VASP2043272, Donna Wolford, Redfin Corporation. Bright MLS
- $895,0004 bd5 ba4.9k sqft101 Snowy Egret Way, Fredericksburg, VA 22406For SaleMLS ID #VAST2052036, Amy Cherry Taylor, Porch & Stable Realty, LLC. Bright MLS
- $794,9004 bd4 ba4.1k sqft12500 U S Grant Ct, Spotsylvania, VA 22553For SaleMLS ID #VASP2043532, Wade Caple, Long & Foster Real Estate, Inc.. Bright MLS
- $674,9004 bd3 ba3k sqft6800 Weedon Dr, Fredericksburg, VA 22407For SaleMLS ID #VASP2041186, Brooke Miller, Long & Foster Real Estate, Inc.. Bright MLS
- $798,0005 bd5 ba5.1k sqft60 Crowncrest Rd, Fredericksburg, VA 22406For SaleMLS ID #VAST2049794, Angela Moore, Your Home Sold Guaranteed Realty - At Your Service. Bright MLS
- $775,0005 bd4 ba4.2k sqft13421 Fox Chase Ln, Spotsylvania, VA 22553For SaleMLS ID #VASP2042200, Sean Jones, Samson Properties. Bright MLS
- $999,0005 bd5 ba4.9k sqft7022 Barclay Dr, Fredericksburg, VA 22407For SaleMLS ID #VASP2040414, Stefan Scholz, Redfin Corporation. Bright MLS
- $779,9005 bd4 ba4.9k sqft425 Gentle Breeze Cir, Fredericksburg, VA 22406For SaleMLS ID #VAST2049722, Amy Cherry Taylor, Porch & Stable Realty, LLC. Bright MLS
- $874,0006 bd5 ba5k sqft104 Blaisdell Ln, Fredericksburg, VA 22405For SaleMLS ID #VAST2047382, Carrie Elliott, Real Broker, LLC. Bright MLS
- $710,0004 bd3 ba4k sqft6919 Governors Grant Ln, Fredericksburg, VA 22407For SaleMLS ID #VASP2043180, Felton M Trusel, CTI Real Estate. Bright MLS
- $725,0005 bd4 ba3.9k sqft12000 Lee Dr, Spotsylvania, VA 22551For SaleMLS ID #VASP2044198, Curtis Hartless, Ascendancy Realty LLC. Bright MLS
- $825,0005 bd5 ba4.7k sqft1001 Featherston Ct, Fredericksburg, VA 22401For SaleMLS ID #VAFB2009682, Brooke Miller, Long & Foster Real Estate, Inc.. Bright MLS
- $800,0005 bd4 ba3.5k sqft8125 Lee Jackson Cir, Spotsylvania, VA 22553For SaleMLS ID #VASP2040848, Mrs. Rebecca A Walley, Century 21 Redwood Realty. Bright MLS
- $585,0004 bd5 ba2.9k sqft54 Richards Ferry Rd, Fredericksburg, VA 22406For SaleMLS ID #VAST2052238, Sarah Reynolds, Keller Williams Realty. Bright MLS
- $865,0004 bd5 ba3.2k sqft35 Park Rd, Stafford, VA 22556For SaleMLS ID #VAST2052334, Teanna Harrigan, Real Broker, LLC. Bright MLS
- $880,0005 bd4 ba4.6k sqft86 Wateredge Ln, Fredericksburg, VA 22406For SaleMLS ID #VAST2047978, DONNA YOUNG, Samson Properties. Bright MLS
