Welcome to 13600 South General Slocum Court, a beautifully updated home nestled on 3 private acres at the end of a cul-de-sac in the sought-after Estates of Chancellorsville community. This property combines peaceful living with modern updates and incredible outdoor entertaining spaces. A private, winding, tree-lined driveway welcomes you to this beautifully situated home, offering a rare blend of privacy, serenity, and space. The picturesque approach creates an immediate sense of escape, leading you to a peaceful retreat nestled among the trees. Enjoy the tranquility and seclusion of country-style living without sacrificing convenience, as shopping, dining, commuter routes, and everyday amenities are all just minutes away.This nearly 3,000 finished square foot home features 4 bedrooms, 4 baths, and numerous recent upgrades throughout, including fresh paint, updated lighting, modernized kitchen and bathrooms, updated trim work, whitewashed fireplace, new laundry appliances, extensive landscaping, and a whole-house water softening system. The spacious family room is filled with abundant natural light and centers around a beautiful fireplace with direct access to the outdoor living areas. Enjoy entertaining or relaxing on the expansive new deck, patio, screened porch, and fenced yard space, all surrounded by wooded views and unmatched privacy. Approximately one acre of the property is fenced, while the remaining acreage provides a secluded retreat-like setting. The kitchen offers granite countertops, stainless steel appliances, abundant cabinetry, a center island, and functional space for everyday living and entertaining. Hardwood flooring spans much of the main level, which also includes formal living and dining spaces. Upstairs, the primary suite features two walk-in closets and an updated bath with dual vanities and a glass-enclosed shower. The finished walkout lower level provides additional flexible living space, a full bath, and access to the backyard. Located just minutes from Route 3, shopping, dining, Chancellorsville Battlefield, river access, Downtown Fredericksburg, and I-95, this property offers the perfect balance of privacy, convenience, and modern comfort.
For sale
Price cut: $6K (7/31)
$729,000
13600 S General Slocum Ct, Fredericksburg, VA 22407
4beds
3,188sqft
:
Get pre-qualified$4,442/mo
Single Family Residence
Built in 1998
3.06 Acres Lot
$722,000 Zestimate®
$229/sqft
$17/mo HOA
What's special
Whitewashed fireplaceBeautifully updated homeBeautiful fireplacePrivate winding tree-lined drivewayExtensive landscapingFenced yard spaceUpdated trim work
- 51 days |
- 526 |
- 28 |
Zillow last checked:
Listing updated:
Listed by:
Myandi Peterson 540-872-8350,
Your Home Sold Guaranteed Realty - At Your Service 5404121206
Source: Bright MLS,MLS#: VASP2042402
Facts & features
Interior
Bedrooms & bathrooms
- Bedrooms: 4
- Bathrooms: 4
- Full bathrooms: 4
- Main level bathrooms: 1
Rooms
- Room types: Dining Room, Primary Bedroom, Bedroom 2, Bedroom 3, Bedroom 4, Kitchen, Game Room, Family Room, Breakfast Room, Exercise Room, Office, Recreation Room, Bathroom 2, Bathroom 3, Full Bath
Primary bedroom
- Features: Cathedral/Vaulted Ceiling, Walk-In Closet(s), Window Treatments, Ceiling Fan(s), Flooring - Carpet
- Level: Upper
- Area: 228 Square Feet
- Dimensions: 12 X 19
Bedroom 2
- Features: Flooring - Carpet
- Level: Upper
- Area: 130 Square Feet
- Dimensions: 10 X 13
Bedroom 3
- Features: Flooring - Carpet
- Level: Upper
- Area: 154 Square Feet
- Dimensions: 11 X 14
Bedroom 4
- Features: Flooring - Carpet, Ceiling Fan(s)
- Level: Lower
- Area: 143 Square Feet
- Dimensions: 13 X 11
Bathroom 2
- Features: Bathroom - Tub Shower
- Level: Upper
Bathroom 3
- Features: Flooring - Ceramic Tile
- Level: Lower
Breakfast room
- Features: Flooring - HardWood
- Level: Main
- Area: 154 Square Feet
- Dimensions: 14 X 11
Dining room
- Features: Flooring - Carpet, Crown Molding, Chair Rail
- Level: Main
- Area: 154 Square Feet
- Dimensions: 11 X 14
Exercise room
- Features: Flooring - Concrete
- Level: Lower
- Area: 132 Square Feet
- Dimensions: 11 X 12
Family room
- Features: Flooring - HardWood, Ceiling Fan(s), Fireplace - Gas
- Level: Main
- Area: 285 Square Feet
- Dimensions: 15 X 19
Other
- Level: Main
Game room
- Features: Flooring - Carpet
- Level: Lower
- Area: 104 Square Feet
- Dimensions: 8 X 13
Kitchen
- Features: Flooring - HardWood, Granite Counters
- Level: Main
- Area: 176 Square Feet
- Dimensions: 11 X 16
Office
- Features: Flooring - Carpet, Crown Molding, Chair Rail
- Level: Main
- Area: 156 Square Feet
- Dimensions: 12 X 13
Recreation room
- Features: Flooring - Ceramic Tile
- Level: Lower
- Dimensions: 14 X 0
Screened porch
- Features: Ceiling Fan(s), Recessed Lighting
- Level: Main
- Area: 196 Square Feet
- Dimensions: 14 X 14
Heating
- Forced Air, Heat Pump, Natural Gas
Cooling
- Central Air, Heat Pump, Electric
Appliances
- Included: Microwave, Dishwasher, Dryer, Ice Maker, Refrigerator, Stainless Steel Appliance(s), Cooktop, Washer, Water Treat System, Gas Water Heater
- Laundry: Dryer In Unit, Main Level, Washer In Unit
Features
- Attic, Soaking Tub, Bathroom - Tub Shower, Bathroom - Walk-In Shower, Chair Railings, Breakfast Area, Ceiling Fan(s), Crown Molding, Dining Area, Formal/Separate Dining Room, Upgraded Countertops, Walk-In Closet(s)
- Flooring: Hardwood, Carpet, Wood
- Windows: Bay/Bow, Window Treatments
- Basement: Walk-Out Access
- Number of fireplaces: 1
- Fireplace features: Gas/Propane
Interior area
- Total structure area: 3,188
- Total interior livable area: 3,188 sqft
- Finished area above ground: 2,342
- Finished area below ground: 846
Property
Parking
- Total spaces: 2
- Parking features: Garage Faces Side, Asphalt, Attached, Driveway, Parking Lot
- Attached garage spaces: 2
- Has uncovered spaces: Yes
- Details: Garage Sqft: 462
Accessibility
- Accessibility features: None
Features
- Levels: Three
- Stories: 3
- Patio & porch: Deck, Patio, Porch, Screened, Screened Porch
- Exterior features: Storage
- Pool features: None
- Fencing: Wood
- Has view: Yes
- View description: Garden, Trees/Woods
Lot
- Size: 3.06 Acres
- Features: Backs to Trees, Cul-De-Sac, Front Yard, Landscaped, Wooded
Details
- Additional structures: Above Grade, Below Grade, Outbuilding
- Parcel number: 4D372
- Zoning: RU
- Special conditions: Standard
Construction
Type & style
- Home type: SingleFamily
- Architectural style: Colonial
- Property subtype: Single Family Residence
Materials
- Vinyl Siding
- Foundation: Concrete Perimeter
- Roof: Architectural Shingle
Condition
- Excellent
- New construction: No
- Year built: 1998
Details
- Builder name: American Heritage Builders
Utilities & green energy
- Sewer: On Site Septic
- Water: Well
- Utilities for property: Water Available, Sewer Available, Electricity Available, Natural Gas Available, Phone Available
Community & HOA
Community
- Subdivision: Estates Of Chancellorsville
HOA
- Has HOA: Yes
- Services included: Common Area Maintenance
- HOA fee: $200 annually
- HOA name: ESTATES OF CHANCELLORSVILLE HOA
Location
- Region: Fredericksburg
Financial & listing details
- Price per square foot: $229/sqft
- Tax assessed value: $561,200
- Annual tax amount: $4,138
- Date on market: 6/18/2026
- Listing agreement: Exclusive Right To Sell
- Listing terms: Cash,FHA,Conventional
- Ownership: Fee Simple
Estimated market value
$722,000
$686,000 - $758,000
$3,699/mo
Price history
| Date | Event | Price |
|---|---|---|
| 7/31/2026 | Price change | $729,000-0.8%$229/sqft |
Source:  Bright MLS #VASP2042402 Report a problem Bright MLS #VASP2042402 Report a problem | ||
| 6/18/2026 | Listed for sale | $735,000+19.5%$231/sqft |
Source: Bright MLS #VASP2042402 Report a problem | ||
| 11/4/2022 | Sold | $615,000-0.8%$193/sqft |
Source: Bright MLS #VASP2009964 Report a problem | ||
| 9/25/2022 | Contingent | $619,900$194/sqft |
Source: Bright MLS #VASP2009964 Report a problem | ||
| 9/20/2022 | Price change | $619,900-2.4%$194/sqft |
Source: Bright MLS #VASP2009964 Report a problem | ||
| 8/27/2022 | Listed for sale | $635,000+212.8%$199/sqft |
Source: Bright MLS #VASP2009964 Report a problem | ||
| 1/22/1998 | Sold | $203,000$64/sqft |
Source: Public Record Report a problem | ||
Public tax history
| Year | Property taxes | Tax assessment |
|---|---|---|
| 2025 | $3,925 | $534,500 |
| 2024 | $3,925 +17.9% | $534,500 +23.9% |
| 2023 | $3,330 +4.6% | $431,500 |
| 2022 | $3,183 -0.4% | $431,500 +9.2% |
| 2021 | $3,197 | $395,000 |
| 2020 | $3,197 +1.9% | $395,000 +6.7% |
| 2019 | $3,138 +1.7% | $370,300 |
| 2018 | $3,085 +11.1% | $370,300 +13.3% |
| 2017 | $2,777 | $326,700 |
| 2016 | -- | $326,700 +7.6% |
| 2015 | -- | $303,500 |
| 2014 | -- | $303,500 -5.1% |
| 2013 | -- | $319,700 +1.8% |
| 2012 | -- | $313,900 -9.9% |
| 2011 | -- | $348,500 |
| 2010 | -- | $348,500 -17.8% |
| 2009 | -- | $424,200 +3.8% |
| 2007 | $2,533 +6.1% | $408,600 +6.1% |
| 2006 | $2,388 -1.4% | $385,100 +41.6% |
| 2005 | $2,421 +3.5% | $272,000 |
| 2004 | $2,339 +8% | $272,000 +26.9% |
| 2003 | $2,165 +3.2% | $214,400 +3.2% |
| 2002 | $2,098 -1.7% | $207,700 +4.2% |
| 2001 | $2,134 | $199,400 |
Find assessor info on the county website
Monthly payment
Est. payment
Payment breakdown
Explore the cost of this home by adjusting the details. Changes won't be saved.Climate risks
Neighborhood: 22407
Getting around
0 / 100
Car-DependentNearby schools
GreatSchools rating
- 8/10Chancellor Elementary SchoolGrades: PK-5Distance: 3.3 mi
- 7/10Ni River Middle SchoolGrades: 6-8Distance: 4 mi
- 6/10Riverbend High SchoolGrades: 9-12Distance: 3.5 mi
Schools provided by the listing agent
- Elementary: Chancellor
- Middle: Ni River
- High: Riverbend
- District: Spotsylvania County Public Schools
Source: Bright MLS. This data may not be complete. We recommend contacting the local school district to confirm school assignments for this home.
- $780,7004 bd5 ba4.6k sqft13604 S General Slocum Ct, Fredericksburg, VA 22407Off Market
- $719,5004 bd3 ba3.2k sqft13601 S General Slocum Ct, Fredericksburg, VA 22407Off Market
- $720,0004 bd4 ba2.7k sqft13608 S General Slocum Ct, Fredericksburg, VA 22407Sold
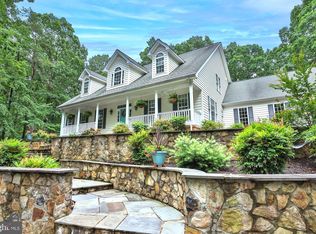
- $690,0004 bd4 ba3.6k sqft8301 E Harrison Ct, Fredericksburg, VA 22407Sold

- $689,0004 bd4 ba3.2k sqft13607 S General Slocum Ct, Fredericksburg, VA 22407Sold
- $777,4005 bd5 ba4.3k sqft8305 E Harrison Ct, Fredericksburg, VA 22407Off Market
- $636,0004 bd4 ba3.4k sqft13612 S General Slocum Ct, Fredericksburg, VA 22407Sold
- $728,3004 bd4 ba3.6k sqft8300 E Harrison Ct, Fredericksburg, VA 22407Off Market
A local agent can set up tours, give advice and negotiate with sellers.
Similar homes
- $699,9004 bd4 ba3.7k sqft8610 Laroque Run Dr, Fredericksburg, VA 22407For Sale

 MLS ID #VASP2043936, Mercy Lugo-Struthers, Casals, Realtors. Bright MLS
 - $675,0004 bd4 ba4.2k sqft12660 Belleflower Ln, Fredericksburg, VA 22407For Sale
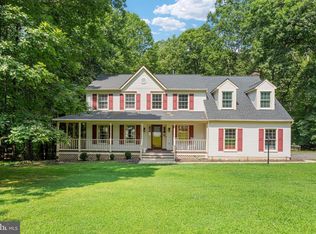 MLS ID #VASP2044620, Ryan Rice, Keller Williams Capital Properties. Bright MLS
 - $674,9004 bd3 ba3k sqft6800 Weedon Dr, Fredericksburg, VA 22407For Sale
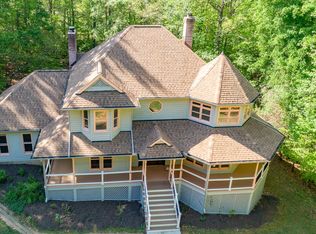 MLS ID #VASP2041186, Brooke Miller, Long & Foster Real Estate, Inc.. Bright MLS
 - $615,0004 bd4 ba3.2k sqft6001 Fox Point Rd, Fredericksburg, VA 22407For Sale
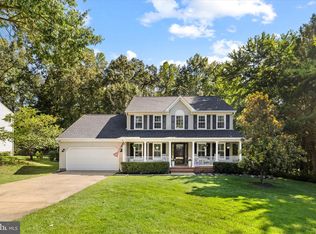 MLS ID #VASP2044648, Jen Cook, Berkshire Hathaway HomeServices PenFed Realty. Bright MLS
 - $875,0004 bd4 ba4.3k sqftNone Available, Fredericksburg, VA 22407For SaleMLS ID #VASP2042260, Anna Schwoerer, Twin Willows Group. Bright MLS
- $599,0004 bd2 ba2.7k sqft45 Juniper Ln, Fredericksburg, VA 22405For SaleMLS ID #VAST2052624, Emma Stoddard, Hometown Realty Services, Inc.. Bright MLS
- $575,0004 bd4 ba3.1k sqft11603 Spyglass Rd, Fredericksburg, VA 22407For SaleMLS ID #VASP2044632, JOHN HORTON, Samson Properties. Bright MLS
- $650,0004 bd4 ba3k sqft8008 Pembroke Cir, Spotsylvania, VA 22551For SaleMLS ID #VASP2043872, Sarah Reynolds, Keller Williams Realty. Bright MLS
- $885,0004 bd4 ba3.8k sqft430 Spotted Tavern Rd, Fredericksburg, VA 22406For SaleMLS ID #VAST2052076, Kristine Jones, Samson Properties. Bright MLS
- $794,9004 bd4 ba4.1k sqft12500 U S Grant Ct, Spotsylvania, VA 22553For SaleMLS ID #VASP2043532, Wade Caple, Long & Foster Real Estate, Inc.. Bright MLS
- $744,5005 bd3 ba4k sqft141 Revell Rd, Fredericksburg, VA 22405For SaleMLS ID #VAST2052198, Brooke Miller, Long & Foster Real Estate, Inc.. Bright MLS
- $699,0004 bd3 ba3.3k sqft5978 Delong Mulroy Ln, King George, VA 22485For SaleMLS ID #VAKG2008582, Russell Fields, Coldwell Banker Elite. Bright MLS
- $659,9005 bd4 ba2.5k sqft300 Sandy Ridge Rd, Fredericksburg, VA 22405For SaleMLS ID #VAST2052332, Jen Cook, Berkshire Hathaway HomeServices PenFed Realty. Bright MLS
- $1,080,0004 bd4 ba4.3k sqft7414 Ni River Lndg, Fredericksburg, VA 22407For SaleMLS ID #VASP2044522, Dave Murphy, Dalton Realty. Bright MLS
- $515,0004 bd3 ba2.4k sqft11728 Hoover Ln, Fredericksburg, VA 22407For SaleMLS ID #VASP2044068, Debbie Kindig, CENTURY 21 New Millennium. Bright MLS
- $699,9005 bd3 ba3.5k sqft9825 Valley Po Rd, Spotsylvania, VA 22551For SaleMLS ID #VASP2044912, Ms. Alicia Angstadt, Angstadt Real Estate Group, LLC. Bright MLS
- $800,0005 bd4 ba3.5k sqft8125 Lee Jackson Cir, Spotsylvania, VA 22553For SaleMLS ID #VASP2040848, Mrs. Rebecca A Walley, Century 21 Redwood Realty. Bright MLS
- $649,9994 bd4 ba2.7k sqft12815 Lake Wilderness Ln, Spotsylvania, VA 22551For SaleMLS ID #VASP2043814, Rachel Miller, Redfin Corporation. Bright MLS
- $775,0005 bd4 ba4.2k sqft13421 Fox Chase Ln, Spotsylvania, VA 22553For SaleMLS ID #VASP2042200, Sean Jones, Samson Properties. Bright MLS
- $525,0004 bd3 ba2.9k sqft6028 Waterman Dr, Fredericksburg, VA 22407For SaleMLS ID #VASP2044848, Clay Murray, Pathway Realty, Inc.. Bright MLS
