Skip main navigation
Sold for $605,000
  • $605,000

    45 Juniper Ln, Fredericksburg, VA 22405

    4beds
    2,720sqft
    Single Family Residence
    Built in 1989
    3.05 Acres Lot
    $601,000 Zestimate®
    $222/sqft
    $2,837 Estimated rent

    Home value

    $601,000

    $571,000 - $631,000

    $2,837/mo

    Zestimate® history
    Loading
    Loading...

    Owner options

    List your home for rent

    $2,837/mo

    Rent Zestimate®

    Find your next renter with Zillow Rental Manager. Plus, with online applications, you can quickly screen prospective tenants – for free.

    Learn more

    $2,837/mo

    Rent Zestimate®

    Refinance and save

    $3,692/mo

    Est. payment

    Refinancing to a lower rate could help reduce your monthly payments and save thousands over the life of the loan.

    See today's rates

    $3,692/mo

    Est. payment

    Explore your selling options

    Work with a Zillow partner agent

    Leverage their expertise and Zillow's premium Showcase listings to get your home seen by more buyers.

    Get started

    List with your own agent

    Get your home in front of millions of buyers by listing it on Zillow.

    Learn how to do it

    Sell it yourself

    Take full control of how buyers see your home on Zillow by listing For Sale by Owner (FSBO).

    List your home

    What's special

    Single level livingCircular drivewayTucked among the treesTankless water heaterNewer hvac systemRelatively newer roofExpansive wooded acreage
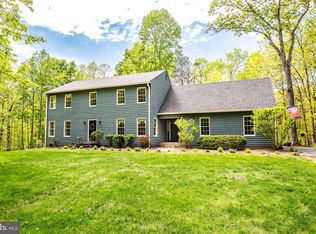
    Welcome to 45 Juniper Lane, where privacy, comfort, and thoughtful updates come together on 3 acres of wooded bliss in Stafford County in single level living! Tucked among the trees, this beautiful property offers the peaceful lifestyle you've been looking for while remaining conveniently close to downtown Fredericksburg, shopping, dining, and commuter routes. The private road is shared with only a few other homes, and this home sits at the very end tucked back with a circular driveway. You will find a perfect set up for keeping chickens and ducks as the current owners have! Inside, you'll find numerous upgrades, including a tankless water heater, newer HVAC system (2 years old), and a relatively newer roof (8 years old), providing comfort and peace of mind for years to come. The kitchen is equipped with a reverse osmosis water filtration system conveniently located under the sink, while the updated primary bathroom creates a relaxing retreat with stylish finishes like a soaking tub. This home also features a massive living room with fireplace, and 3 bedrooms on one side of the house, with another bedroom on the right hand side of the house, where a potential storage closet could be converted to a 3rd bathroom for a potential separate in law suite. The kitchen also features a unique brick hearth where you can find your cooktop and dual ovens. Step outside and embrace country living with established chicken and duck coops, perfect for hobby farming or enjoying fresh eggs right at home. The expansive wooded acreage offers endless opportunities to explore, entertain, garden, or simply unwind in your own private sanctuary. There is also a ramp to the front door for easy access, and huge 2 car garage. The decking boards have all recently been replaced so you have a great place to sit, relax or grill! Whether you're seeking privacy, room to grow, or a home with meaningful updates already completed, 45 Juniper Lane delivers the perfect balance of modern convenience and peaceful country charm.

    Zillow last checked:

    Listing updated:

    Listed by:

    Emma Stoddard 540-760-7788,

    Hometown Realty Services, Inc.

    Bought with:

    Lorie Nijjar, 022522884

    NextHome NOVA Realty

    Source: Bright MLS,MLS#: VAST2052624MLS Logo

    Facts & features

    Interior

    Bedrooms & bathrooms
    • Bedrooms: 4
    • Bathrooms: 2
    • Full bathrooms: 2
    • Main level bathrooms: 2
    • Main level bedrooms: 4
    Basement
    • Area: 0
    Heating
    • Heat Pump, Electric
    Cooling
    • Central Air, Electric
    Appliances
    • Included: Cooktop, Dryer, Tankless Water Heater, Washer, Oven, Refrigerator, Dishwasher, Electric Water Heater
    • Laundry: Has Laundry
    Features
    • Breakfast Area, Ceiling Fan(s), Dining Area, Eat-in Kitchen
    • Flooring: Hardwood, Ceramic Tile
    • Has basement: No
    • Number of fireplaces: 1
    • Fireplace features: Wood Burning
    Interior area
    • Total structure area: 2,720
    • Total interior livable area: 2,720 sqft
    • Finished area above ground: 2,720
    • Finished area below ground: 0

    Property

    Parking
    • Total spaces: 2
    • Parking features: Garage Faces Front, Attached, Driveway
    • Attached garage spaces: 2
    • Has uncovered spaces: Yes
    Accessibility
    • Accessibility features: Accessible Entrance, No Stairs, Mobility Improvements, Accessible Approach with Ramp
    Features
    • Levels: One
    • Stories: 1
    • Exterior features: Kennel
    • Pool features: None
    • Has view: Yes
    • View description: Trees/Woods
    Lot
    • Size: 3.05 Acres
    • Features: No Thru Street, Private
    Details
    • Additional structures: Above Grade, Below Grade
    • Parcel number: 46 51E
    • Zoning: A1
    • Special conditions: Standard

    Construction

    Type & style
    • Home type: SingleFamily
    • Architectural style: Raised Ranch/Rambler
    • Property subtype: Single Family Residence
    Materials
    • Brick
    • Foundation: Slab
    Condition
    • New construction: No
    • Year built: 1989

    Utilities & green energy

    • Sewer: Septic Exists, Septic < # of BR
    • Water: Well
    Green energy
    • Energy efficient items: Appliances

    Community & HOA

    Community
    • Security: Exterior Cameras
    • Subdivision: None Available
    HOA
    • Has HOA: No
    Location
    • Region: Fredericksburg

    Financial & listing details

    • Price per square foot: $222/sqft
    • Tax assessed value: $526,000
    • Annual tax amount: $5,163
    • Date on market: 8/6/2026
    • Listing agreement: Exclusive Right To Sell
    • Listing terms: Conventional,Cash,FHA,VA Loan
    • Inclusions: Chicken And Duck Coop, Chickens & Ducks (if Desired), Ring Camera
    • Exclusions: Garage Shelving, Garage Fridge
    • Ownership: Fee Simple

    Price history

    DateEventPrice
    9/9/2026Sold$605,000+1%$222/sqft
    Source: Bright MLS #VAST2052624 Report a problem
    8/9/2026Contingent$599,000$220/sqft
    Source: Bright MLS #VAST2052624 Report a problem
    8/6/2026Listed for sale$599,000+16.3%$220/sqft
    Source: Bright MLS #VAST2052624 Report a problem
    2/15/2023Sold$514,950$189/sqft
    Source: Bright MLS #VAST2017332 Report a problem
    1/22/2023Pending sale$514,950$189/sqft
    Source: Bright MLS #VAST2017332 Report a problem
    1/5/2023Price change$514,950-1.9%$189/sqft
    Source: Bright MLS #VAST2017332 Report a problem
    12/3/2022Listed for sale$524,950+69.6%$193/sqft
    Source: Bright MLS #VAST2017332 Report a problem
    11/3/2021Listing removed--
    Source: Zillow Rental Network Premium Report a problem
    9/9/2021Listed for rent$2,600$1/sqft
    Source: Zillow Rental Network Premium Report a problem
    5/1/2013Sold$309,500+3.2%$114/sqft
    Source: Public Record Report a problem
    3/15/2013Pending sale$299,900$110/sqft
    Source: MacDoc Realty LLC #ST8026469 Report a problem
    3/9/2013Listed for sale$299,900+52.2%$110/sqft
    Source: MacDoc Realty LLC #ST8026469 Report a problem
    11/29/2012Sold$197,001$72/sqft
    Source: Public Record Report a problem

    Public tax history

    YearProperty taxesTax assessment
    2025$4,423 +3.4%$478,900
    2024$4,279 +2.8%$478,900 +3.3%
    2023$4,163 +5.6%$463,800
    2022$3,942 +15%$463,800 +31.2%
    2021$3,428 $353,400
    2020$3,428 $353,400 +2.1%
    2019-- $346,100
    2018$3,426 $346,100 +3.6%
    2017$3,426 +3.6%$334,200
    2016$3,309 $334,200 +11.8%
    2015-- $299,000
    2014-- $299,000 +10.2%
    2013-- $271,300
    2012-- $271,300 -4.2%
    2011-- $283,200
    2010-- $283,200 -27.4%
    2009-- $390,000
    2008-- $390,000 -12.8%
    2006-- $447,500
    2005-- $447,500 +74.5%
    2004-- $256,400 +25.4%
    2003-- $204,500
    2002-- $204,500
    Find assessor info on the county website

    Neighborhood: 22405

    Nearby schools

    GreatSchools rating
    Schools provided by the listing agent
    • Elementary: Conway
    • Middle: Edward E. Drew
    • High: Stafford
    • District: Stafford County Public Schools

    Source: Bright MLS. This data may not be complete. We recommend contacting the local school district to confirm school assignments for this home.

    Get a cash offer in 3 minutes
    Find out how much your home could sell for in as little as 3 minutes with a no-obligation cash offer.
    Estimated market value
    $601,000
    Get a cash offer in 3 minutes
    Find out how much your home could sell for in as little as 3 minutes with a no-obligation cash offer.
    Estimated market value
    $601,000