Welcome home to this meticulously maintained all-brick estate in the highly sought-after gated community of The Laurels. Perfectly situated on two private, peaceful acres, this exceptional home offers the ideal blend of elegance and comfort. Step inside to a grand two-story foyer accented by newly refinished hardwood floors that continue throughout much of the main level. The spacious main-level primary suite features a vaulted ceiling, hardwood flooring, a custom walk-in closet with organizer, and a luxurious spa-inspired bath complete with a soaking tub, walk-in shower, and dual-sink vanity. The gourmet kitchen is designed for both everyday living and entertaining, offering abundant granite countertop space, a center island with table seating, and double ovens. Just beyond, the dramatic two-story family room is filled with natural light from soaring windows and showcases a beautiful fireplace, creating the perfect gathering space. The main level also includes a formal dining room, a private office with French doors, and a bright sunroom with a skylight overlooking the serene backyard. Upstairs, you'll find a second spacious primary suite with its own private en-suite bath, along with two additional bedrooms connected by a convenient Jack-and-Jill bathroom. Outdoor living is equally impressive with a large deck overlooking the private backyard, offering peaceful views and plenty of room for entertaining, relaxing, or enjoying nature. Two oversized storage sheds provide exceptional space for tools, equipment, or hobbies. Recent updates include a new roof, gutters and downspouts, water heater, and two exterior doors, offering added peace of mind. Residents of The Laurels enjoy an exceptional lifestyle with gated access, a stocked community lake, a neighborhood park, and a tranquil setting, all while being just minutes from I-95, Route 3, the VRE, and downtown Fredericksburg's shopping, dining, and entertainment. This is a rare opportunity to own a beautifully cared-for home in one of the area's most desirable communities.
For sale
$650,000
8008 Pembroke Cir, Spotsylvania, VA 22551
4beds
3,032sqft
:
Get pre-qualified$4,096/mo
Single Family Residence
Built in 1996
2.01 Acres Lot
$-- Zestimate®
$214/sqft
$150/mo HOA
What's special
All-brick estateBeautiful fireplaceSpacious main-level primary suiteAbundant granite countertop spaceTwo oversized storage shedsTwo private peaceful acresNewly refinished hardwood floors
- 1 hour |
- 32 |
- 3 |
Zillow last checked:
Listing updated:
Listed by:
Sarah Reynolds 703-844-3464,
Keller Williams Realty (703) 679-1700,
Co-Listing Agent: John F Flynn 571-596-7545,
Keller Williams Realty
Source: Bright MLS,MLS#: VASP2043872
Facts & features
Interior
Bedrooms & bathrooms
- Bedrooms: 4
- Bathrooms: 4
- Full bathrooms: 3
- 1/2 bathrooms: 1
- Main level bathrooms: 2
- Main level bedrooms: 1
Basement
- Area: 2037
Heating
- Central, Electric
Cooling
- Central Air, Electric
Appliances
- Included: Microwave, Dryer, Washer, Dishwasher, Disposal, Refrigerator, Ice Maker, Oven, Electric Water Heater
Features
- Crown Molding, Chair Railings, Recessed Lighting, Ceiling Fan(s), Cathedral Ceiling(s), Vaulted Ceiling(s), 9'+ Ceilings
- Flooring: Hardwood, Carpet
- Doors: French Doors
- Windows: Palladian, Skylight(s), Window Treatments
- Basement: Unfinished,Walk-Out Access,Rough Bath Plumb,Space For Rooms
- Number of fireplaces: 1
Interior area
- Total structure area: 5,069
- Total interior livable area: 3,032 sqft
- Finished area above ground: 3,032
- Finished area below ground: 0
Property
Parking
- Total spaces: 4
- Parking features: Garage Door Opener, Attached, Driveway
- Attached garage spaces: 2
- Uncovered spaces: 2
Accessibility
- Accessibility features: Other
Features
- Levels: Three
- Stories: 3
- Patio & porch: Deck
- Pool features: None
- Fencing: Partial
Lot
- Size: 2.01 Acres
- Features: Backs to Trees
Details
- Additional structures: Above Grade, Below Grade
- Parcel number: 47C110
- Zoning: RU
- Special conditions: Standard
Construction
Type & style
- Home type: SingleFamily
- Architectural style: Colonial
- Property subtype: Single Family Residence
Materials
- Brick
- Foundation: Other
- Roof: Architectural Shingle
Condition
- Excellent
- New construction: No
- Year built: 1996
Utilities & green energy
- Sewer: On Site Septic
- Water: Private, Well
Community & HOA
Community
- Subdivision: The Laurels
HOA
- Has HOA: Yes
- Amenities included: Basketball Court, Beach Access, Common Grounds, Gated, Picnic Area, Water/Lake Privileges, Tot Lots/Playground
- Services included: Common Area Maintenance, Reserve Funds, Security, Road Maintenance
- HOA fee: $150 monthly
- HOA name: THE LAURELS
Location
- Region: Spotsylvania
Financial & listing details
- Price per square foot: $214/sqft
- Tax assessed value: $579,700
- Annual tax amount: $4,274
- Date on market: 8/5/2026
- Listing agreement: Exclusive Right To Sell
- Listing terms: Conventional,Cash,FHA,VA Loan
- Ownership: Fee Simple
Estimated market value
Not available
Estimated sales range
Not available
Not available
Price history
| Date | Event | Price |
|---|---|---|
| 8/5/2026 | Listed for sale | $650,000+54.8%$214/sqft |
Source:  Bright MLS #VASP2043872 Report a problem Bright MLS #VASP2043872 Report a problem | ||
| 4/24/2018 | Sold | $419,800$138/sqft |
Source: Public Record Report a problem | ||
| 2/2/2018 | Price change | $419,800-1.2%$138/sqft |
Source: Avery-Hess, Realtors #1004256119 Report a problem | ||
| 1/10/2018 | Price change | $424,800-1.2%$140/sqft |
Source: Avery-Hess, Realtors #1004256119 Report a problem | ||
| 12/1/2017 | Price change | $429,900+0.2%$142/sqft |
Source: Avery-Hess, Realtors #1004256119 Report a problem | ||
| 11/27/2017 | Price change | $429,000-2.3%$141/sqft |
Source: Q Real Estate #1000996867 Report a problem | ||
| 10/31/2017 | Price change | $439,000-1.3%$145/sqft |
Source: Q Real Estate #SP10065498 Report a problem | ||
| 9/29/2017 | Listed for sale | $445,000+27.2%$147/sqft |
Source: Q Real Estate #SP10065498 Report a problem | ||
| 6/18/2002 | Sold | $349,900$115/sqft |
Source: Public Record Report a problem | ||
Public tax history
| Year | Property taxes | Tax assessment |
|---|---|---|
| 2025 | $4,006 | $545,600 |
| 2024 | $4,006 +16.2% | $545,600 +22.1% |
| 2023 | $3,447 +4.6% | $446,700 |
| 2022 | $3,295 -5.8% | $446,700 +3.4% |
| 2021 | $3,498 | $432,200 |
| 2020 | $3,498 -10.1% | $432,200 -5.9% |
| 2019 | $3,893 +1.7% | $459,400 |
| 2018 | $3,827 +5.8% | $459,400 +8% |
| 2017 | $3,616 | $425,400 |
| 2016 | -- | $425,400 +8.7% |
| 2015 | -- | $391,400 |
| 2014 | -- | $391,400 -8.1% |
| 2013 | -- | $426,000 |
| 2012 | -- | $426,000 +19.4% |
| 2011 | -- | $356,800 |
| 2010 | -- | $356,800 -33.6% |
| 2009 | -- | $537,300 +0.3% |
| 2007 | $3,322 | $535,800 |
| 2006 | $3,322 +0.7% | $535,800 +44.6% |
| 2005 | $3,297 +3.5% | $370,500 |
| 2004 | $3,186 +0.2% | $370,500 +17.7% |
| 2003 | $3,180 | $314,900 |
| 2002 | $3,180 +5.6% | $314,900 +11.9% |
| 2001 | $3,011 | $281,400 |
Find assessor info on the county website
Monthly payment
Est. payment
Payment breakdown
Explore the cost of this home by adjusting the details. Changes won't be saved.Climate risks
Neighborhood: 22551
Nearby schools
GreatSchools rating
- 3/10Spotsylvania Elementary SchoolGrades: PK-5Distance: 1.1 mi
- 4/10Spotsylvania Middle SchoolGrades: 6-8Distance: 1.4 mi
- 4/10Spotsylvania High SchoolGrades: PK-12Distance: 3.7 mi
Schools provided by the listing agent
- Elementary: Spotsylvania
- Middle: Spotsylvania
- High: Spotsylvania
- District: Spotsylvania County Public Schools
Source: Bright MLS. This data may not be complete. We recommend contacting the local school district to confirm school assignments for this home.
- $627,9003 bd3 ba2.9k sqft8718 Isle Of Laurels, Spotsylvania, VA 22551Off Market

- $584,1004 bd4 ba2.3k sqft8712 Isle Of Laurels, Spotsylvania, VA 22551Off Market
- $649,9004 bd4 ba3.2k sqft8005 Pembroke Cir, Spotsylvania, VA 22551Off Market
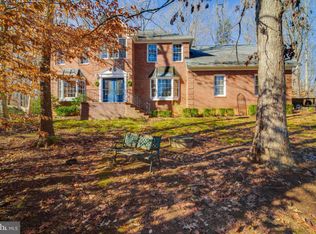
- $579,7004 bd3 ba2.4k sqft8802 Isle Of Laurels, Spotsylvania, VA 22551Off Market
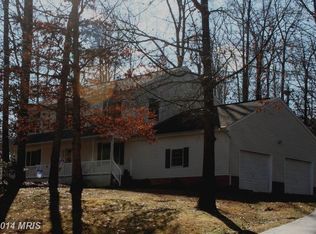
- $630,3005 bd4 ba4.2k sqft7906 Commodore Ct, Spotsylvania, VA 22551Off Market
- $669,5004 bd4 ba4k sqft8007 Pembroke Cir, Spotsylvania, VA 22551Sold
- $675,5005 bd4 ba4.7k sqft8009 Pembroke Cir, Spotsylvania, VA 22551Off Market
- $542,5003.2 Acres8706 Isle Of Laurels, Spotsylvania, VA 22551Off Market
A local agent can set up tours, give advice and negotiate with sellers.
Similar homes
- $679,0005 bd4 ba3.5k sqft7931 Gold Leaf Cir, Spotsylvania, VA 22551For Sale
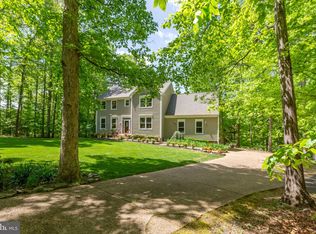
 MLS ID #VASP2043152, Linda Williams, CENTURY 21 New Millennium. Bright MLS
 - $629,0005 bd3 ba4.4k sqft7403 Barrister Ct, Spotsylvania, VA 22553For Sale
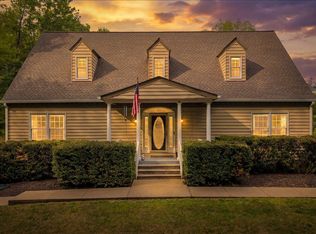 MLS ID #VASP2040646, Kathy Deal, Coldwell Banker Elite. Bright MLS
 - $675,0004 bd4 ba4.2k sqft12660 Belleflower Ln, Fredericksburg, VA 22407For Sale
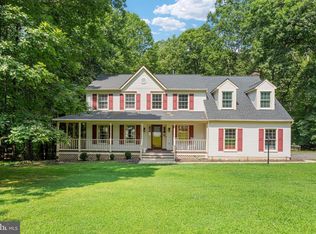 MLS ID #VASP2044620, Ryan Rice, Keller Williams Capital Properties. Bright MLS
 - $794,9004 bd4 ba4.1k sqft12500 South Ct #U, Spotsylvania, VA 22551For Sale
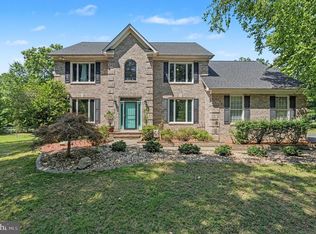 MLS ID #VASP2043532, Wade Caple. Long & Foster Broker Feed
 - $699,9004 bd4 ba3.7k sqft8610 Laroque Run Dr, Fredericksburg, VA 22407For SaleMLS ID #VASP2043936, Mercy Lugo-Struthers, Casals, Realtors. Bright MLS
- $674,9004 bd3 ba3k sqft6800 Weedon Dr, Fredericksburg, VA 22407For SaleMLS ID #VASP2041186, Brooke Miller, Long & Foster Real Estate, Inc.. Bright MLS
- $415,0004 bd3 ba2k sqft7002 Aspen Ln, Spotsylvania, VA 22551For SaleMLS ID #VASP2042070, Maritania Torres, Realty ONE Group Capital. Bright MLS
- $579,9005 bd4 ba2.7k sqft12914 Infantry Dr, Spotsylvania, VA 22551For SaleMLS ID #VASP2042984, William Foxx, Redfin Corporation. Bright MLS
- $659,9005 bd4 ba2.5k sqft300 Sandy Ridge Rd, Fredericksburg, VA 22405For SaleMLS ID #VAST2052332, Jen Cook, Berkshire Hathaway HomeServices PenFed Realty. Bright MLS
- $794,9004 bd4 ba4.1k sqft12500 U S Grant Ct, Spotsylvania, VA 22553For SaleMLS ID #VASP2043532, Wade Caple, Long & Foster Real Estate, Inc.. Bright MLS
- $649,0005 bd5 ba3.6k sqft22617 Telegraph Rd, Ruther Glen, VA 22546For SaleMLS ID #VACV2010730, Robert Cooper, Berkshire Hathaway HomeServices PenFed Realty. Bright MLS
- $729,0004 bd4 ba3.1k sqft13600 S General Slocum Ct, Fredericksburg, VA 22407For SaleMLS ID #VASP2042402, Myandi Peterson, Your Home Sold Guaranteed Realty - At Your Service. Bright MLS
- $799,0004 bd6 ba4.4k sqft10702 Cedar Creek Dr, Spotsylvania, VA 22551For SaleMLS ID #VASP2042554, Maribel Barker, Fawn Lake Real Estate Company. Bright MLS
- $585,0004 bd5 ba2.9k sqft54 Richards Ferry Rd, Fredericksburg, VA 22406For SaleMLS ID #VAST2052238, Sarah Reynolds, Keller Williams Realty. Bright MLS
- $800,0005 bd4 ba3.5k sqft8125 Lee Jackson Cir, Spotsylvania, VA 22553For SaleMLS ID #VASP2040848, Mrs. Rebecca A Walley, Century 21 Redwood Realty. Bright MLS
- $599,0004 bd4 ba3.5k sqft6020 W Copper Mountain Dr, Spotsylvania, VA 22553For SaleMLS ID #VASP2042302, Lisa Blow, Coldwell Banker Elite. Bright MLS
- $559,9004 bd3 ba2.7k sqft6317 Cranston Ln, Fredericksburg, VA 22407For SaleMLS ID #VASP2042794, Donna Wolford, Redfin Corporation. Bright MLS
- $585,0004 bd3 ba2.3k sqft9 Pebble Pl, Fredericksburg, VA 22405For SaleMLS ID #VAST2052400, Mary Beth Rich, CENTURY 21 New Millennium. Bright MLS
- $619,9004 bd3 ba2.7k sqft142 Greenway St, Fredericksburg, VA 22405For SaleMLS ID #VAST2049210, Dixie Washington, RE/MAX Supercenter. Bright MLS
- $650,0003 bd3 ba3.8k sqft10012 Hazelnut Ct, Fredericksburg, VA 22407For SaleMLS ID #VASP2042828, Kim Smith, Samson Properties. Bright MLS
