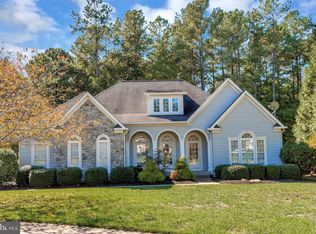
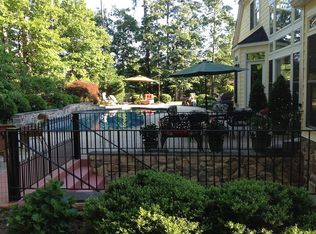
Gorgeous Turn-Key Dream Home located inside the premier luxury gated Fawn Lake Community of Fredericksburg, VA! Palladium windows and an arched entryway enhance the charming exterior design and curb appeal of this beautiful Residence. Inside, a welcoming Foyer opens to a flowing floorplan accented with gleaming hardwood floors, large windows offering plenty of sunlight, and beautiful architectural details throughout. The two-story Family Room features a spectacular wall of windows offering views of nature. A Formal Living Room with French Doors and a stunning stone Fireplace serves as an optional Study. The Gourmet Kitchen with beautiful Cabinetry, new Stainless Appliances, Granite counters, and a large Butler's Pantry offers ample space for preparing meals. An inviting Breakfast Nook with access to the amazing screened Porch, flows into the Family Room with a cozy gas fireplace. The elegant Dining Room with vaulted ceilings is perfect for hosting special gatherings. A spacious main level Owner's Suite with a walk-in closet and beautiful Spa Bath with large soaking tub and tile shower offers abundant comforts to unwind and relax. An additional gracious main-level Bedroom with an adjoining Full Bath offers private access to the screened porch. The Laundry Room with utility sink and plenty of storage cabinets completes the main level. The Oak staircase leads to a beautiful Bedroom en-suite with a Full Bath plus a gracious Bedroom with an adjoining Full Bath. Designed for entertaining, the finished open concept basement features a large Recreation Room with a gas fireplace anchored by built-in bookcases. The adjacent game Room with elegant wood trim makes a perfect pool lounge. A spacious Den with a private Full Bath can also function as a Guest Retreat or Home Office. An abundance of unfinished space with shelving offers plenty of storage. Enjoy outdoor living in the charming Screened Porch and maintenance-free covered porch just off the Family Room! An amazing stone Veranda provides the perfect backdrop for extended outdoor living and entertaining, while overlooking the picturesque park-like grounds. Meticulously maintained! Recent updates include: New HVAC and Furnace in 2021 & 2023, Water Heater in 2022, Kitchen Appliances in 2024, Washer & Dryer in 2023, Built-in Generator in 2020, Stone patio and fresh paint throughout in 2026! The oversized garage and storage room provide ample space for cars and equipment! The private fenced backyard, which abuts to a wooded Conservation area, is ideal for enjoying the beautiful sights and sounds of nature. Designed to maximize breathtaking outdoor scenery, the home is nestled on a .66 Acre lot with mature trees and lush landscaping. An array of flowering shrubs and ornamental trees highlight the manicured grounds. Sited in a quiet cul-de-sac within walking distance to the Fawn Lake Sports Park, where you can enjoy Pickleball, basketball, soccer and ball fields, a playground, plus a Dog Park! Hop on the walking path that leads to the pool, beach, tennis courts, and the Fawn Lake Country Club! Whether entertaining on a grand scale or enjoying quiet, everyday moments, this beautiful Home offers an incredible opportunity to embrace the magic of peaceful country life and the ultimate lifestyle at Fawn Lake! The vibrant Fawn Lake Community offers amazing amenities such as a boating recreational lake, beach, an Arnold Palmer Golf Course, tennis courts, baseball and soccer fields, volleyball courts, walking trails, Community Club House, marina, fitness center, restaurants, Country Club, playgrounds, and so much more! Plus, with an array of clubs, groups and daily activities, you will have plenty of opportunities to join the social scene, make new friends and remain active all year-round! Located in the countryside near the town of Fredericksburg, surrounded by park lands. Conveniently located to shopping, restaurants, top-rated Riverbend School District, and I-95!
Under contract
Price cut: $26K (7/26)
$799,000
10702 Cedar Creek Dr, Spotsylvania, VA 22551
4beds
4,439sqft
Single Family Residence
Built in 2005
0.66 Acres Lot
$785,700 Zestimate®
$180/sqft
$292/mo HOA
What's special
Stunning stone fireplaceFinished open concept basementWelcoming foyerGranite countersPicturesque park-like groundsBeautiful architectural details throughoutCharming screened porch
- 91 days
- 1,468
- 60
Zillow last checked:
Listing updated:
Listed by:
Maribel Barker 540-907-2712,
Fawn Lake Real Estate Company 540-907-2712
Source: Bright MLS,MLS#: VASP2042554
Facts & features
Interior
Bedrooms & bathrooms
- Bedrooms: 4
- Bathrooms: 6
- Full bathrooms: 5
- 1/2 bathrooms: 1
- Main level bathrooms: 3
- Main level bedrooms: 2
Rooms
- Room types: Living Room, Dining Room, Primary Bedroom, Bedroom 2, Bedroom 3, Bedroom 4, Bedroom 5, Kitchen, Game Room, Family Room, Den, Foyer, Breakfast Room, Laundry, Recreation Room, Storage Room, Bathroom 2, Bathroom 3, Hobby Room, Primary Bathroom, Full Bath, Half Bath
Primary bedroom
- Level: Main
- Area: 255 Square Feet
- Dimensions: 15 X 17
Bedroom 2
- Level: Main
- Area: 156 Square Feet
- Dimensions: 12 X 13
Bedroom 3
- Level: Upper
- Area: 210 Square Feet
- Dimensions: 14 X 15
Bedroom 4
- Level: Upper
- Area: 176 Square Feet
- Dimensions: 11 X 16
Bedroom 5
- Level: Lower
Primary bathroom
- Level: Main
Bathroom 2
- Level: Main
Bathroom 3
- Level: Upper
Breakfast room
- Level: Main
- Area: 100 Square Feet
- Dimensions: 10 X 10
Den
- Level: Lower
Dining room
- Level: Main
- Area: 210 Square Feet
- Dimensions: 14 X 15
Family room
- Level: Main
- Area: 340 Square Feet
- Dimensions: 17 X 20
Foyer
- Level: Main
- Area: 160 Square Feet
- Dimensions: 8 X 20
Other
- Level: Lower
Other
- Level: Upper
Game room
- Level: Lower
- Area: 192 Square Feet
- Dimensions: 16 X 12
Half bath
- Level: Main
Other
- Level: Lower
- Area: 156 Square Feet
- Dimensions: 12 X 13
Kitchen
- Level: Main
- Area: 200 Square Feet
- Dimensions: 10 X 20
Laundry
- Level: Main
- Area: 54 Square Feet
- Dimensions: 6 X 9
Living room
- Level: Main
- Area: 306 Square Feet
- Dimensions: 17 X 18
Recreation room
- Features: Fireplace - Gas, Built-in Features
- Level: Lower
Screened porch
- Level: Main
Storage room
- Level: Lower
Heating
- Central, ENERGY STAR Qualified Equipment, Heat Pump, Propane, Electric
Cooling
- Central Air, Ceiling Fan(s), Programmable Thermostat, Electric
Appliances
- Included: Microwave, Cooktop, Dishwasher, Disposal, Dryer, Energy Efficient Appliances, Oven, Refrigerator, Stainless Steel Appliance(s), Washer, Water Heater
- Laundry: Main Level, Laundry Room
Features
- Attic, Ceiling Fan(s), Entry Level Bedroom, Family Room Off Kitchen, Open Floorplan, Formal/Separate Dining Room, Kitchen - Gourmet, Primary Bath(s), Pantry, Recessed Lighting, Walk-In Closet(s), 9'+ Ceilings, 2 Story Ceilings, Vaulted Ceiling(s)
- Flooring: Hardwood, Ceramic Tile, Carpet, Wood
- Doors: Double Entry, French Doors, Insulated, Six Panel, Sliding Glass
- Windows: Palladian, Low Emissivity Windows, Screens, Sliding
- Basement: Finished,Improved,Full,Heated,Interior Entry,Exterior Entry,Shelving,Walk-Out Access
- Number of fireplaces: 3
- Fireplace features: Gas/Propane, Insert, Mantel(s), Wood Burning, Screen, Wood Burning Stove
Interior area
- Total structure area: 4,689
- Total interior livable area: 4,439 sqft
- Finished area above ground: 3,139
- Finished area below ground: 1,300
Video & virtual tour
Property
Parking
- Total spaces: 2
- Parking features: Garage Faces Side, Garage Door Opener, Asphalt, Attached, Driveway
- Attached garage spaces: 2
- Has uncovered spaces: Yes
Accessibility
- Accessibility features: 2+ Access Exits, Accessible Hallway(s)
Features
- Levels: Three
- Stories: 3
- Patio & porch: Porch, Screened, Terrace, Deck, Patio, Screened Porch
- Exterior features: Bump-outs, Chimney Cap(s), Extensive Hardscape, Lighting, Play Area, Storage, Sidewalks, Stone Retaining Walls, Private Beach
- Pool features: Community
- Fencing: Back Yard,Wood
- Has view: Yes
- View description: Garden, Courtyard, Trees/Woods
- Waterfront features: Lake, Boat - Powered, Canoe/Kayak, Fishing Allowed, Private Access, Swimming Allowed, Waterski/Wakeboard
- Body of water: Fawn Lake
Lot
- Size: 0.66 Acres
- Features: Backs to Trees, Cul-De-Sac, Front Yard, Landscaped, No Thru Street, Premium, Private, Rear Yard
Details
- Additional structures: Above Grade, Below Grade
- Parcel number: 18C30412
- Zoning: R
- Special conditions: Standard
Construction
Type & style
- Home type: SingleFamily
- Architectural style: Transitional
- Property subtype: Single Family Residence
Materials
- Stone, Vinyl Siding
- Foundation: Concrete Perimeter
- Roof: Architectural Shingle
Condition
- Excellent
- New construction: No
- Year built: 2005
Utilities & green energy
- Sewer: Public Sewer
- Water: Public
- Utilities for property: Underground Utilities, Fiber Optic, Fixed Wireless, Cable
Community & HOA
Community
- Features: Pool
- Subdivision: Fawn Lake
HOA
- Has HOA: Yes
- Amenities included: Baseball Field, Basketball Court, Beach Access, Boat Dock/Slip, Boat Ramp, Clubhouse, Common Grounds, Fitness Center, Dining Rooms, Storage, Gated, Golf Club, Golf Course, Golf Course Membership Available, Spa/Hot Tub, Jogging Path, Lake, Meeting Room, Picnic Area, Pier/Dock, Pool, Security, Soccer Field, Tennis Court(s), Tot Lots/Playground, Water/Lake Privileges, Bar/Lounge, Community Center, Dog Park, Game Room, Library, Marina/Marina Club, Mooring Area, Party Room, Putting Green, Recreation Facilities, Volleyball Courts
- Services included: Management, Pier/Dock Maintenance, Pool(s), Recreation Facility, Road Maintenance, Security
- HOA fee: $3,505 annually
- HOA name: FAWN LAKE COMMUNITY
Location
- Region: Spotsylvania
Financial & listing details
- Price per square foot: $180/sqft
- Tax assessed value: $700,000
- Annual tax amount: $7,000
- Date on market: 6/3/2026
- Listing agreement: Exclusive Right To Sell
- Ownership: Fee Simple
Estimated market value
$785,700
$746,000 - $825,000
$4,283/mo
Price history
| Date | Event | Price |
|---|---|---|
| 8/29/2026 | Contingent | $799,000$180/sqft |
Source:  Bright MLS #VASP2042554 Report a problem Bright MLS #VASP2042554 Report a problem | ||
| 7/26/2026 | Price change | $799,000-3.2%$180/sqft |
Source: Bright MLS #VASP2042554 Report a problem | ||
| 7/14/2026 | Price change | $825,000-2.8%$186/sqft |
Source: Bright MLS #VASP2042554 Report a problem | ||
| 7/6/2026 | Price change | $849,000-3%$191/sqft |
Source: Bright MLS #VASP2042554 Report a problem | ||
| 6/3/2026 | Listed for sale | $875,000+60.6%$197/sqft |
Source: Bright MLS #VASP2042554 Report a problem | ||
| 4/17/2019 | Sold | $545,000-2.5%$123/sqft |
Source: Public Record Report a problem | ||
| 3/7/2019 | Pending sale | $559,000$126/sqft |
Source: Arista Real Estate #VASP190660 Report a problem | ||
| 2/8/2019 | Listed for sale | $559,000-8.3%$126/sqft |
Source: Arista Real Estate #VASP190660 Report a problem | ||
| 6/1/2005 | Sold | $609,488$137/sqft |
Source: Public Record Report a problem | ||
Public tax history
| Year | Property taxes | Tax assessment |
|---|---|---|
| 2025 | $4,601 | $626,600 |
| 2024 | $4,601 +21.6% | $626,600 +27.7% |
| 2023 | $3,785 +4.6% | $490,500 |
| 2022 | $3,618 -12.7% | $490,500 -4.3% |
| 2021 | $4,147 | $512,300 |
| 2020 | $4,147 -0.4% | $512,300 +4.2% |
| 2019 | $4,165 +1.7% | $491,500 |
| 2018 | $4,094 -0.6% | $491,500 +1.4% |
| 2017 | $4,118 | $484,500 |
| 2016 | -- | $484,500 +6.6% |
| 2015 | -- | $454,400 |
| 2014 | -- | $454,400 -0.2% |
| 2013 | -- | $455,100 |
| 2012 | -- | $455,100 |
Find assessor info on the county website
Monthly payment
Est. payment
Payment breakdown
Explore the cost of this home by adjusting the details. Changes won't be saved.Climate risks
Neighborhood: 22551
Nearby schools
Schools provided by the listing agent
- Elementary: Brock Road
- Middle: Ni River
- High: Riverbend
- District: Spotsylvania County Public Schools
Source: Bright MLS. This data may not be complete. We recommend contacting the local school district to confirm school assignments for this home.
- $784,9004 bd6 ba5.4k sqft10704 Cedar Creek Dr, Spotsylvania, VA 22551Off Market
- $1,104,7003 bd4 ba4.5k sqft10501 Chatham Ridge Way, Spotsylvania, VA 22551Off Market
- $751,3004 bd5 ba4.5k sqft10706 Cedar Creek Dr, Spotsylvania, VA 22551Off Market
- $870,7004 bd7 ba4.6k sqft10703 Cedar Creek Dr, Spotsylvania, VA 22551Off Market
Similar homes
- $825,0004 bd4 ba4.5k sqft10829 Perrin Cir, Spotsylvania, VA 22551For Sale
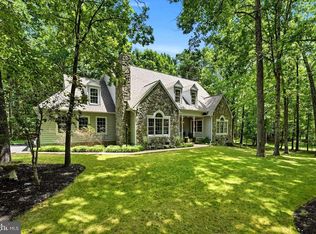
 MLS ID #VASP2043466, Maribel Barker, Fawn Lake Real Estate Company. Bright MLS
 - $899,0004 bd3 ba3.4k sqft11608 Longstreet Dr, Spotsylvania, VA 22551For Sale
 MLS ID #VASP2042634, Maribel Barker, Fawn Lake Real Estate Company. Bright MLS
 - $975,0004 bd5 ba5.3k sqft11811 Sumner Glen Dr, Spotsylvania, VA 22551For Sale
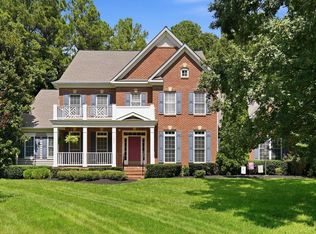 MLS ID #VASP2045168, Jennifer Riley, Pearson Smith Realty, LLC. Bright MLS
 - $799,0004 bd5 ba4.8k sqft8405 Broadmore Ln, Spotsylvania, VA 22553For Sale
 MLS ID #VASP2044752, Juli Hawkins, Redfin Corporation. Bright MLS
 - $799,0003 bd3 ba4.1k sqft11428 Osprey Trl, Spotsylvania, VA 22551For SaleMLS ID #VASP2043350, Maribel Barker, Fawn Lake Real Estate Company. Bright MLS
- $949,0004 bd4 ba5.2k sqft11613 Pine Hollow Ln, Spotsylvania, VA 22551For SaleMLS ID #VASP2043646, Diana Baqaie, Berkshire Hathaway HomeServices PenFed Realty. Bright MLS
- $780,0004 bd3 ba3.4k sqft11311 Oakville Ln, Spotsylvania, VA 22551For SaleMLS ID #VASP2045122, Maribel Barker, Fawn Lake Real Estate Company. Bright MLS
- $1,039,0004 bd6 ba5.5k sqft11612 Longstreet Dr, Spotsylvania, VA 22551For SaleMLS ID #VASP2043840, Maribel Barker, Fawn Lake Real Estate Company. Bright MLS
- $789,9004 bd4 ba3.7k sqft8626 White Fox Cir, Spotsylvania, VA 22553For SaleMLS ID #VASP2042912, Sheila Lanier, Samson Properties. Bright MLS
- $765,0004 bd4 ba4.1k sqft12500 U S Grant Ct, Spotsylvania, VA 22553For SaleMLS ID #VASP2043532, Wade Caple, Long & Foster Real Estate, Inc.. Bright MLS
- $800,0005 bd4 ba3.5k sqft8125 Lee Jackson Cir, Spotsylvania, VA 22553For SaleMLS ID #VASP2040848, Mrs. Rebecca A Walley, Century 21 Redwood Realty. Bright MLS
- $839,0005 bd5 ba4.8k sqft12129 Sawhill Blvd, Spotsylvania, VA 22553For SaleMLS ID #VASP2042718, Sheila Lanier, Samson Properties. Bright MLS
- $995,0005 bd5 ba4.8k sqft10602 Springvale Ln, Spotsylvania, VA 22551For SaleMLS ID #VASP2044634, ALISON LEMON, Berkshire Hathaway HomeServices PenFed Realty. Bright MLS
- $810,0004 bd4 ba3.9k sqft2 Janney Ln, Fredericksburg, VA 22406For SaleMLS ID #VAST2053144, Jen Cook, Berkshire Hathaway HomeServices PenFed Realty. Bright MLS
- $1,125,0007 bd5 ba6.2k sqft12001 Honor Bridge Farm Dr, Spotsylvania, VA 22551For SaleMLS ID #VASP2041126, Curtis Hartless, Ascendancy Realty LLC. Bright MLS
- $549,9004 bd4 ba3.3k sqft10702 Legion Ct, Spotsylvania, VA 22553For SaleMLS ID #VASP2044686, Marc Harbour, Samson Properties. Bright MLS
- $925,0005 bd4 ba4.5k sqft9020 Ellis Ln, Spotsylvania, VA 22553For SaleMLS ID #VASP2041640, Kat Brown, Century 21 Redwood Realty. Bright MLS
- $999,0006 bd5 ba6k sqft11306 Westgate Way, Spotsylvania, VA 22551For SaleMLS ID #VASP2043910, Diana Baqaie, Berkshire Hathaway HomeServices PenFed Realty. Bright MLS
- $719,0004 bd4 ba3.1k sqft13600 S General Slocum Ct, Fredericksburg, VA 22407For SaleMLS ID #VASP2042402, Myandi Peterson, Your Home Sold Guaranteed Realty - At Your Service. Bright MLS
