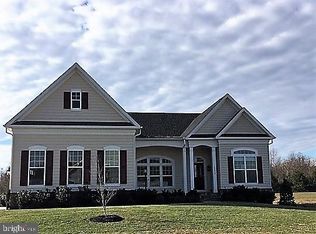
Located within the prestigious gated Lake and Golf community of Fawn Lake, this beautiful Dream Home overlooks a scenic pond and offers the ease of main-level living. Thoughtfully designed with today's modern lifestyle in mind, the home is beautifully appointed with comfortable living spaces, stylish finishes, and an inviting floor plan that seamlessly blends elegance and everyday functionality. With 5000 SQ FT of exceptional interior space, this meticulous residence is designed for both casual main-level living and effortless entertaining. The modern semi-open floor plan features exquisite finishes such as quartz countertops, hardwood floors, cathedral ceilings and tall windows elevating the spaces throughout the home. A charming front porch welcomes you inside to a Foyer anchored by a Formal Dining Room and an elegant Study with floor to ceiling Palladium windows inviting brilliant natural light. A gorgeous Great Room with a gas fireplace and tall coffered ceiling opens to the Chef's Gourmet Kitchen with beautiful soft-close white Cabinetry, Quartz countertops, ceramic tile backsplash, massive center island, stainless steel appliances, instant hot water dispenser, gas range, and large walk-in pantry. The adjoining Breakfast Room flooded with sunlight, leads to an inviting covered porch that is perfect for relaxing and entertaining. A true retreat, the main level Owner's Suite features two walk-in closets and a relaxing Spa Bath boasting a soaking tub, zero entry tile shower and dual vanities. A gracious Bedroom with a walk-in closet and adjoining Full Bath is ideal for guests. The convenient Mud and Laundry Room with utility sink and cabinets completes the main level. Designed for entertaining, the finished lower level features a huge Recreation Room and spacious multi-function room that can serve as a theater, gym, or game room. A gracious Bedroom with a walk-in closet and adjoining Full Bath makes the perfect retreat for guests. Two large unfinished areas provide abundant storage, space for a workshop, and future expansion. An inviting covered Porch situated overlooking a scenic pond featuring a dedicated gas line for a grill or fire pit and the comfort of a steady breeze from two overhead fans, is perfect for enjoying nature while maximizing outdoor living and entertaining. The beautifully landscaped yard exudes curb appeal and is easily maintained by the underground irrigation system! Oversized 2-Car Garage with Epoxy painted floor, and a concrete driveway provide ample vehicle parking. Located in a super charming and established area of Fawn Lake featuring manicured lawns, quaint parks and sidewalks for enjoying daily walks, meeting friends and taking in the beautiful sights and sounds of nature. **The beautiful, luxury, gated, and vibrant Fawn Lake Community offers amazing amenities such as a recreational lake, beach, an Arnold Palmer-designed 18-Hole Golf Course, pickleball and tennis courts, baseball and soccer fields, dog park, volleyball courts, walking trails, Club House, marina, fitness center, restaurants, Country Club, playgrounds, and more! Plus, with an array of clubs, groups, and daily activities, you will have plenty of opportunities to join the social scene, make new friends, and remain active! Located near Fredericksburg, surrounded by parklands. Conveniently located to shopping, I-95, and Riverbend District schools!
For sale
$815,000
11428 Osprey Trl, Spotsylvania, VA 22551
3beds
4,127sqft
:
Get pre-qualified$5,240/mo
Single Family Residence
Built in 2016
0.34 Acres Lot
$798,000 Zestimate®
$197/sqft
$292/mo HOA
What's special
Modern semi-open floor planEase of main-level livingStylish finishesOverlooks a scenic pondCharming front porchMassive center islandUnderground irrigation system
- 37 days |
- 326 |
- 12 |
Zillow last checked:
Listing updated:
Listed by:
Maribel Barker 540-907-2712,
Fawn Lake Real Estate Company 540-907-2712
Source: Bright MLS,MLS#: VASP2043350
Facts & features
Interior
Bedrooms & bathrooms
- Bedrooms: 3
- Bathrooms: 3
- Full bathrooms: 3
- Main level bathrooms: 2
- Main level bedrooms: 2
Rooms
- Room types: Dining Room, Primary Bedroom, Bedroom 2, Bedroom 3, Kitchen, Foyer, Breakfast Room, Exercise Room, Great Room, Office, Recreation Room, Storage Room, Bathroom 2, Bathroom 3, Primary Bathroom
Primary bedroom
- Features: Flooring - Carpet, Crown Molding, Walk-In Closet(s)
- Level: Main
- Area: 225 Square Feet
- Dimensions: 15 X 15
Bedroom 2
- Features: Flooring - Carpet
- Level: Main
- Area: 121 Square Feet
- Dimensions: 11 X 11
Bedroom 3
- Features: Flooring - Carpet
- Level: Lower
- Area: 154 Square Feet
- Dimensions: 11 X 14
Primary bathroom
- Features: Countertop(s) - Quartz, Flooring - Tile/Brick, Soaking Tub, Walk-In Closet(s)
- Level: Main
Bathroom 2
- Features: Flooring - Tile/Brick, Countertop(s) - Solid Surface
- Level: Main
Bathroom 3
- Features: Countertop(s) - Solid Surface, Flooring - Tile/Brick
- Level: Lower
Breakfast room
- Features: Flooring - HardWood
- Level: Main
- Area: 90 Square Feet
- Dimensions: 10 X 9
Dining room
- Features: Flooring - HardWood, Crown Molding
- Level: Main
- Area: 150 Square Feet
- Dimensions: 15 X 10
Exercise room
- Features: Flooring - Carpet
- Level: Lower
Foyer
- Features: Flooring - HardWood, Crown Molding
- Level: Main
- Area: 102 Square Feet
- Dimensions: 6 X 17
Great room
- Features: Flooring - HardWood, Fireplace - Gas, Crown Molding
- Level: Main
- Area: 324 Square Feet
- Dimensions: 18 X 18
Kitchen
- Features: Flooring - HardWood, Breakfast Bar, Countertop(s) - Quartz, Dining Area, Kitchen Island, Kitchen - Propane Cooking, Pantry
- Level: Main
- Area: 168 Square Feet
- Dimensions: 12 X 14
Mud room
- Features: Flooring - Tile/Brick
- Level: Main
Office
- Features: Flooring - Carpet, Cathedral/Vaulted Ceiling
- Level: Main
- Area: 140 Square Feet
- Dimensions: 10 X 14
Recreation room
- Features: Flooring - Carpet
- Level: Lower
- Area: 609 Square Feet
- Dimensions: 29 X 21
Storage room
- Features: Flooring - Concrete
- Level: Lower
Heating
- Central, Heat Pump, ENERGY STAR Qualified Equipment, Propane
Cooling
- Central Air, ENERGY STAR Qualified Equipment, Programmable Thermostat, Ceiling Fan(s), Electric
Appliances
- Included: Microwave, Cooktop, Dishwasher, Disposal, Energy Efficient Appliances, Exhaust Fan, Double Oven, Oven, Refrigerator, Stainless Steel Appliance(s), Water Heater, Instant Hot Water, Humidifier
- Laundry: Hookup, Main Level, Washer/Dryer Hookups Only, Mud Room
Features
- Breakfast Area, Butlers Pantry, Ceiling Fan(s), Crown Molding, Entry Level Bedroom, Open Floorplan, Formal/Separate Dining Room, Kitchen - Gourmet, Kitchen Island, Primary Bath(s), Pantry, Recessed Lighting, Soaking Tub, Bathroom - Stall Shower, Bathroom - Tub Shower, Upgraded Countertops, Walk-In Closet(s), 9'+ Ceilings, Tray Ceiling(s), Cathedral Ceiling(s)
- Flooring: Hardwood, Ceramic Tile, Carpet, Wood
- Doors: Atrium, Insulated
- Windows: Palladian, Screens, Insulated Windows
- Basement: Connecting Stairway,Full,Heated,Improved,Interior Entry,Exterior Entry,Partially Finished,Side Entrance,Walk-Out Access
- Number of fireplaces: 1
- Fireplace features: Gas/Propane, Mantel(s)
Interior area
- Total structure area: 5,002
- Total interior livable area: 4,127 sqft
- Finished area above ground: 2,501
- Finished area below ground: 1,626
Video & virtual tour
Property
Parking
- Total spaces: 6
- Parking features: Garage Faces Side, Garage Door Opener, Inside Entrance, Concrete, Attached, Driveway
- Attached garage spaces: 2
- Uncovered spaces: 4
Accessibility
- Accessibility features: Roll-in Shower, Doors - Lever Handle(s)
Features
- Levels: Two
- Stories: 2
- Patio & porch: Deck
- Exterior features: Lighting, Sidewalks, Street Lights, Underground Lawn Sprinkler
- Pool features: Community
- Has view: Yes
- View description: Garden, Pond
- Has water view: Yes
- Water view: Pond
- Waterfront features: Lake
- Body of water: Fawn Lake
Lot
- Size: 0.34 Acres
- Features: Cleared, Landscaped, Level, Rear Yard
Details
- Additional structures: Above Grade, Below Grade
- Parcel number: 18C421272
- Zoning: P3
- Special conditions: Standard
Construction
Type & style
- Home type: SingleFamily
- Architectural style: Cottage,Ranch/Rambler
- Property subtype: Single Family Residence
Materials
- Vinyl Siding, Stone
- Foundation: Concrete Perimeter
- Roof: Architectural Shingle
Condition
- Excellent
- New construction: No
- Year built: 2016
Details
- Builder model: SIERRA-ll
- Builder name: M/I HOMES
Utilities & green energy
- Sewer: Public Sewer
- Water: Public
- Utilities for property: Underground Utilities, Fiber Optic, Fixed Wireless, LTE Internet Service, Cable
Green energy
- Water conservation: Low-Flow Fixtures
Community & HOA
Community
- Features: Pool
- Security: Security System, Smoke Detector(s), Fire Sprinkler System
- Subdivision: Fawn Lake
HOA
- Has HOA: Yes
- Amenities included: Bar/Lounge, Baseball Field, Basketball Court, Beach Access, Bike Trail, Boat Ramp, Clubhouse, Common Grounds, Dining Rooms, Fitness Center, Gated, Golf Course Membership Available, Jogging Path, Lake, Golf Course, Meeting Room, Non-Lake Recreational Area, Picnic Area, Pier/Dock, Pool, Security, Soccer Field, Tennis Court(s), Tot Lots/Playground, Volleyball Courts, Water/Lake Privileges, Spa/Hot Tub, Mooring Area
- Services included: Management, Pier/Dock Maintenance, Pool(s), Recreation Facility, Reserve Funds, Road Maintenance, Security, Snow Removal
- HOA fee: $3,505 annually
- HOA name: FAWN LAKE COMMUNITY
Location
- Region: Spotsylvania
Financial & listing details
- Price per square foot: $197/sqft
- Tax assessed value: $750,000
- Annual tax amount: $5,000
- Date on market: 7/1/2026
- Listing agreement: Exclusive Right To Sell
- Ownership: Fee Simple
Estimated market value
$798,000
$758,000 - $838,000
$3,592/mo
Price history
| Date | Event | Price |
|---|---|---|
| 7/1/2026 | Listed for sale | $815,000+63%$197/sqft |
Source:  Bright MLS #VASP2043350 Report a problem Bright MLS #VASP2043350 Report a problem | ||
| 5/1/2020 | Sold | $500,000-1.9%$121/sqft |
Source: Public Record Report a problem | ||
| 2/26/2020 | Listed for sale | $509,500+1.9%$123/sqft |
Source: Fawn Lake Real Estate Co. #VASP218726 Report a problem | ||
| 7/31/2019 | Listing removed | $2,750$1/sqft |
Source: Avery-Hess, REALTORS #VASP213716 Report a problem | ||
| 7/28/2019 | Listing removed | $499,900$121/sqft |
Source: Avery-Hess, REALTORS #VASP190870 Report a problem | ||
| 6/23/2019 | Listed for rent | $2,750$1/sqft |
Source: Avery-Hess, REALTORS #VASP213716 Report a problem | ||
| 4/17/2019 | Price change | $499,900-1.9%$121/sqft |
Source: Avery-Hess, REALTORS #VASP190870 Report a problem | ||
| 2/6/2019 | Listed for sale | $509,500-0.1%$123/sqft |
Source: Avery-Hess, REALTORS #VASP190870 Report a problem | ||
| 10/30/2018 | Listing removed | $509,900$124/sqft |
Source: Avery-Hess, REALTORS #1002069266 Report a problem | ||
| 10/16/2018 | Price change | $509,900-1.9%$124/sqft |
Source: Avery-Hess, REALTORS #1002069266 Report a problem | ||
| 9/21/2018 | Price change | $519,900-1%$126/sqft |
Source: Avery-Hess, REALTORS #1002069266 Report a problem | ||
| 7/19/2018 | Price change | $524,900-0.9%$127/sqft |
Source: Avery-Hess, REALTORS #1002069266 Report a problem | ||
| 2/9/2018 | Listed for sale | $529,500+5.6%$128/sqft |
Source: Owner Report a problem | ||
| 3/2/2016 | Sold | $501,412+33%$121/sqft |
Source: Public Record Report a problem | ||
| 6/9/2015 | Sold | $376,980$91/sqft |
Source: Public Record Report a problem | ||
Public tax history
| Year | Property taxes | Tax assessment |
|---|---|---|
| 2025 | $4,844 | $659,700 |
| 2024 | $4,844 +26.4% | $659,700 +32.8% |
| 2023 | $3,832 +4.6% | $496,600 |
| 2022 | $3,663 -8.7% | $496,600 +0.1% |
| 2021 | $4,015 | $496,000 |
| 2020 | $4,015 -0.9% | $496,000 +3.7% |
| 2019 | $4,052 +1.7% | $478,200 |
| 2018 | $3,983 | $478,200 +2.9% |
| 2017 | -- | $464,500 |
Find assessor info on the county website
Monthly payment
Est. payment
Payment breakdown
Explore the cost of this home by adjusting the details. Changes won't be saved.Climate risks
Neighborhood: 22551
Nearby schools
GreatSchools rating
- 8/10Brock Road Elementary SchoolGrades: PK-5Distance: 3.3 mi
- 7/10Ni River Middle SchoolGrades: 6-8Distance: 6 mi
- 6/10Riverbend High SchoolGrades: 9-12Distance: 9.1 mi
Schools provided by the listing agent
- Elementary: Brock Road
- Middle: Ni River
- High: Riverbend
- District: Spotsylvania County Public Schools
Source: Bright MLS. This data may not be complete. We recommend contacting the local school district to confirm school assignments for this home.
- $772,0004 bd4 ba4.2k sqft11426 Osprey Trl, Spotsylvania, VA 22551Off Market
- $689,8003 bd3 ba3.1k sqft11430 Osprey Trl, Spotsylvania, VA 22551Off Market
- $722,2003 bd3 ba3.1k sqft11424 Osprey Trl, Spotsylvania, VA 22551Off Market
- $791,6004 bd4 ba2.7k sqft11215 Hawks Pl, Spotsylvania, VA 22551Off Market
- $781,3003 bd4 ba2.7k sqft11217 Hawks Pl, Spotsylvania, VA 22551Off Market
- $799,0004 bd4 ba4.6k sqft11429 Osprey Trl, Spotsylvania, VA 22551Sold
- $727,8003 bd1 ba3.2k sqft11427 Osprey Trl, Spotsylvania, VA 22551Off Market
- $703,4003 bd3 ba5.2k sqft11431 Osprey Trl, Spotsylvania, VA 22551Off Market
A local agent can set up tours, give advice and negotiate with sellers.
Similar homes
- $785,0003 bd4 ba3.7k sqft11726 Robin Woods Cir, Spotsylvania, VA 22551For Sale
 MLS ID #VASP2040026, Eddie Windsor, Century 21 Redwood Realty. Bright MLS
 - $815,0004 bd4 ba4.4k sqft11312 Oakville Ln, Spotsylvania, VA 22551For Sale
 MLS ID #VASP2042520, Maribel Barker, Fawn Lake Real Estate Company. Bright MLS
 - $900,0006 bd6 ba6k sqft10703 Cold Springs Ct, Spotsylvania, VA 22551For Sale
 MLS ID #VASP2043232, Stephanie Young, CENTURY 21 New Millennium. Bright MLS
 - $827,0005 bd5 ba5k sqft11710 Southview Ct, Spotsylvania, VA 22551For Sale
 MLS ID #VASP2041412, Adil Benyoussef, The Piedmont Realty Group of Northern Virginia. Bright MLS
 - $799,0004 bd6 ba4.4k sqft10702 Cedar Creek Dr, Spotsylvania, VA 22551For SaleMLS ID #VASP2042554, Maribel Barker, Fawn Lake Real Estate Company. Bright MLS
- $999,0006 bd5 ba6k sqft11306 Westgate Way, Spotsylvania, VA 22551For SaleMLS ID #VASP2043910, Diana Baqaie, Berkshire Hathaway HomeServices PenFed Realty. Bright MLS
- $995,0005 bd5 ba4.8k sqft10602 Springvale Ln, Spotsylvania, VA 22551For SaleMLS ID #VASP2044634, ALISON LEMON, Berkshire Hathaway HomeServices PenFed Realty. Bright MLS
- $820,0004 bd5 ba5.3k sqft10706 Green Leaf Run, Spotsylvania, VA 22551For SaleMLS ID #VASP2041288, Shayla Frye, TTR Sotheby's International Realty. Bright MLS
- $949,0004 bd4 ba5.2k sqft11613 Pine Hollow Ln, Spotsylvania, VA 22551For SaleMLS ID #VASP2043646, Diana Baqaie, Berkshire Hathaway HomeServices PenFed Realty. Bright MLS
- $899,0004 bd3 ba3.4k sqft11608 Longstreet Dr, Spotsylvania, VA 22551For SaleMLS ID #VASP2042634, Maribel Barker, Fawn Lake Real Estate Company. Bright MLS
- $915,0004 bd4 ba5.7k sqft11913 Old Hickory Ct, Spotsylvania, VA 22551For SaleMLS ID #VASP2041948, Sergio Herrera, Samson Properties. Bright MLS
- $995,0005 bd4 ba3.7k sqft10713 Kirkland Dr, Spotsylvania, VA 22551For SaleMLS ID #VASP2040952, Maribel Barker, Fawn Lake Real Estate Company. Bright MLS
- $789,9004 bd4 ba3.7k sqft8626 White Fox Cir, Spotsylvania, VA 22553For SaleMLS ID #VASP2042912, Sheila Lanier, Samson Properties. Bright MLS
- $1,049,0004 bd4 ba4.7k sqft10604 Chatham Ridge Way, Spotsylvania, VA 22551For SaleMLS ID #VASP2042814, Diana Baqaie, Berkshire Hathaway HomeServices PenFed Realty. Bright MLS
- $859,0005 bd5 ba4.8k sqft12129 Sawhill Blvd, Spotsylvania, VA 22553For SaleMLS ID #VASP2042718, Sheila Lanier, Samson Properties. Bright MLS
- $749,9006 bd5 ba4.6k sqft143 Edgemont Cir, Locust Grove, VA 22508For SaleMLS ID #VAOR2014662, Sheli Schneider, Samson Properties. Bright MLS
- $684,9995 bd4 ba3.7k sqft8402 Chiswell Ct, Spotsylvania, VA 22551For SaleMLS ID #VASP2044740, Tiffany Prine, NEXTHOME BLUE HERON REALTY GROUP. Bright MLS
- $739,9004 bd3 ba3.2k sqft261 Washington St, Locust Grove, VA 22508For SaleMLS ID #VAOR2014568, Sheli Schneider, Samson Properties. Bright MLS
- $925,0005 bd4 ba4.5k sqft9020 Ellis Ln, Spotsylvania, VA 22553For SaleMLS ID #VASP2041640, Kat Brown, Century 21 Redwood Realty. Bright MLS
- $895,0004 bd4 ba3.4k sqft124 Harrison Cir, Locust Grove, VA 22508For SaleMLS ID #VAOR2014244, Kristine Jones, Samson Properties. Bright MLS
