Located inside the luxurious gated Fawn Lake Community of Fredericksburg, Virginia, this Gorgeous French Country Residence captures timeless elegance and grandeur from every angle. Built by the renowned Sandy Sagun, this custom solid brick Dream Home with a gorgeous exterior facade, complete with a Juliet Balcony and a stunning front door features a sunlight interior graced with timeless architectural details, solid Oak hardwood floors, rich mouldings, archways, built-ins, and artfully curated living spaces filled with abundant comforts and beautiful design elements throughout. Offering a beautiful and flowing floor plan with a desirable main level Owner's Suite and charming spaces for elegant yet casual everyday living and entertaining. Exuding curb appeal, this Residence is perfectly nestled on a .68 Acre lot filled with lush landscaping and an array of flowering shrubs and the most beautiful Cherry blossom trees highlighting the exterior of the property. Sited in a very desirable established area, along a scenic Cherry tree-lined sidewalk, just a stroll to the pool, beach, tennis courts, driving range, and the Fawn Lake Country Club Restaurants! Stepping through the custom double front doors, an elegant two-story Foyer with stunning archways and diamond pattern black and white marble floors welcomes you, and sets the tone from the moment you enter. An elegant Dining Room with tray ceiling and stately columns offers the perfect setting for formal gatherings. The beautiful Den with vaulted ceilings features custom-built Bookcases and tall Palladium windows, inviting brilliant sunlight. The spacious Family Room features a stunning Fireplace anchored by built-in media cabinetry, and a wall of windows and French doors leading to the deck and peaceful backyard. The Gourmet Kitchen with Maple cabinetry, and a center butcher top island offers plenty of space to prepare and cook meals. The cozy Breakfast nook with large windows offering views of the backyard, features French doors leading to the Screened Porch and the rear deck. A true sanctuary, the expansive Primary Suite features two walk-in closets, a spa bath with double vanities, tile shower and a soaking tub for relaxing. The upper level includes Three gracious Bedrooms with large windows, walk-in closets, and a shared Full Bath with dual sinks. With unlimited possibilities, the unfinished Basement offers an additional 1,500 SQ FT of space for storage and future expansion! The backyard sanctuary offers an idyllic space for extended outdoor living and entertaining, a screened porch and spacious deck with with a wisteria covered arbor are ideal for alfresco dining, lounging, and taking in the sights and sounds of nature. An oversized 2-Car Garage and extended driveway provide ample parking. Recent updates include: Water Heater, Sump Pump, washer and Dryer - 2019. HVAC- 2014. Live with ease in this well appointed and thoughtfully designed architectural gem that fuses luxury and sophistication with tranquil living. Come experience what the Fawn Lake lifestyle is all about where every day is a vacation! The luxury and vibrant Fawn Lake Community offers amazing amenities such as a boating recreational lake, sandy beach, an Arnold Palmer Golf Course, pickleball and tennis courts, baseball and soccer fields, dog park, volleyball courts, walking trails, Community ClubHouse, marina, fitness center, restaurants, Country Club, playgrounds, and more! With an array of clubs, groups and daily activities, you will have plenty of opportunities to join the social scene, make new friends and remain active! Located in the countryside near the town of Fredericksburg, surrounded by park lands and only a few miles to the farm market, wineries, and award winning breweries! Conveniently located to shopping, restaurants and top-rated Riverbend District schools and I-95!
For sale
Price cut: $26K (8/7)
$899,000
11608 Longstreet Dr, Spotsylvania, VA 22551
4beds
3,400sqft
Single Family Residence
Built in 2000
0.68 Acres Lot
$880,900 Zestimate®
$264/sqft
$292/mo HOA
What's special
Juliet balconyArtfully curated living spacesLush landscapingGorgeous exterior facadeCurb appealBeautiful design elements throughoutStunning archways
- 90 days
- 661
- 18
Zillow last checked:
Listing updated:
Listed by:
Maribel Barker 540-907-2712,
Fawn Lake Real Estate Company 540-907-2712
Source: Bright MLS,MLS#: VASP2042634
Facts & features
Interior
Bedrooms & bathrooms
- Bedrooms: 4
- Bathrooms: 3
- Full bathrooms: 2
- 1/2 bathrooms: 1
- Main level bathrooms: 2
- Main level bedrooms: 1
Rooms
- Room types: Living Room, Dining Room, Primary Bedroom, Bedroom 2, Bedroom 3, Kitchen, Family Room, Basement, Foyer, Breakfast Room, Bedroom 1, Laundry, Bathroom 1, Primary Bathroom, Half Bath
Primary bedroom
- Features: Crown Molding, Flooring - Carpet, Primary Bedroom - Sitting Area, Walk-In Closet(s)
- Level: Main
Bedroom 1
- Features: Balcony Access, Ceiling Fan(s), Crown Molding, Flooring - Carpet
- Level: Upper
Bedroom 2
- Features: Crown Molding, Ceiling Fan(s), Flooring - Carpet
- Level: Upper
Bedroom 3
- Features: Crown Molding, Flooring - Carpet
- Level: Upper
Primary bathroom
- Features: Countertop(s) - Solid Surface, Double Sink, Flooring - Tile/Brick, Walk-In Closet(s)
- Level: Main
Bathroom 1
- Features: Double Sink, Flooring - Tile/Brick
- Level: Upper
Basement
- Features: Basement - Unfinished, Flooring - Concrete
- Level: Lower
Breakfast room
- Features: Breakfast Room, Cathedral/Vaulted Ceiling, Flooring - HardWood
- Level: Main
Dining room
- Features: Chair Rail, Crown Molding, Flooring - HardWood, Formal Dining Room
- Level: Main
Family room
- Features: Built-in Features, Cathedral/Vaulted Ceiling, Fireplace - Gas, Flooring - HardWood
- Level: Main
Foyer
- Features: Crown Molding, Flooring - Tile/Brick
- Level: Main
Half bath
- Features: Crown Molding, Flooring - HardWood
- Level: Main
Kitchen
- Features: Breakfast Bar, Granite Counters, Crown Molding, Flooring - HardWood, Kitchen - Electric Cooking, Pantry
- Level: Main
Laundry
- Features: Flooring - HardWood
- Level: Main
Living room
- Features: Cathedral/Vaulted Ceiling, Crown Molding, Built-in Features, Flooring - Carpet
- Level: Main
Heating
- Other, Propane
Cooling
- Ceiling Fan(s), Central Air, Electric
Appliances
- Included: Microwave, Cooktop, Dishwasher, Disposal, Oven, Refrigerator, Water Heater
- Laundry: Main Level, Washer/Dryer Hookups Only, Laundry Room
Features
- Breakfast Area, Built-in Features, Ceiling Fan(s), Chair Railings, Combination Kitchen/Dining, Crown Molding, Entry Level Bedroom, Family Room Off Kitchen, Floor Plan - Traditional, Formal/Separate Dining Room, Kitchen - Gourmet, Kitchen Island, Kitchen - Table Space, Primary Bath(s), Pantry, Recessed Lighting, Walk-In Closet(s), 2 Story Ceilings, 9'+ Ceilings, Vaulted Ceiling(s)
- Flooring: Hardwood, Marble, Ceramic Tile, Carpet, Wood
- Doors: Double Entry, French Doors
- Windows: Palladian, Insulated Windows, Screens
- Basement: Interior Entry,Space For Rooms,Sump Pump,Unfinished
- Number of fireplaces: 1
- Fireplace features: Gas/Propane, Mantel(s), Screen
Interior area
- Total structure area: 4,550
- Total interior livable area: 3,400 sqft
- Finished area above ground: 3,400
- Finished area below ground: 0
Property
Parking
- Total spaces: 8
- Parking features: Garage Faces Side, Oversized, Garage Door Opener, Driveway, Attached
- Attached garage spaces: 2
- Uncovered spaces: 6
Accessibility
- Accessibility features: 2+ Access Exits, Accessible Hallway(s), Accessible Doors
Features
- Levels: Three
- Stories: 3
- Patio & porch: Deck, Porch, Screened
- Exterior features: Sidewalks, Lighting, Bump-outs, Private Beach, Balcony
- Pool features: Community
- Has view: Yes
- View description: Garden
- Waterfront features: Lake, Boat - Powered, Canoe/Kayak, Fishing Allowed, Private Access, Sail, Swimming Allowed, Waterski/Wakeboard
- Body of water: Fawn Lake
Lot
- Size: 0.68 Acres
- Features: Front Yard, Landscaped, Level, Rear Yard, Wooded, Backs to Trees
Details
- Additional structures: Above Grade, Below Grade
- Parcel number: 18C10257A
- Zoning: R
- Special conditions: Standard
Construction
Type & style
- Home type: SingleFamily
- Architectural style: French
- Property subtype: Single Family Residence
Materials
- Brick
- Foundation: Concrete Perimeter
- Roof: Architectural Shingle
Condition
- Very Good
- New construction: No
- Year built: 2000
Details
- Builder name: Sandy Sagun
Utilities & green energy
- Sewer: Public Sewer
- Water: Public
- Utilities for property: Underground Utilities, Fiber Optic, DSL, Cable, Fixed Wireless, LTE Internet Service
Community & HOA
Community
- Features: Pool
- Security: 24 Hour Security, Security Gate, Smoke Detector(s)
- Subdivision: Fawn Lake
HOA
- Has HOA: Yes
- Amenities included: Baseball Field, Basketball Court, Beach Access, Common Grounds, Community Center, Fitness Center, Gated, Jogging Path, Lake, Picnic Area, Pool, Tot Lots/Playground, Bar/Lounge, Bike Trail, Boat Dock/Slip, Boat Ramp, Dining Rooms, Dog Park, Storage, Game Room, Gift Shop, Golf Course, Golf Club, Golf Course Membership Available, Spa/Hot Tub, Library, Marina/Marina Club, Meeting Room, Mooring Area, Party Room, Pier/Dock, Putting Green, Recreation Facilities, Security, Soccer Field, Tennis Court(s), Volleyball Courts, Water/Lake Privileges
- Services included: Security, Snow Removal, Common Area Maintenance, Management, Pier/Dock Maintenance, Pool(s), Recreation Facility, Road Maintenance, Reserve Funds
- HOA fee: $3,505 annually
- HOA name: FAWN LAKE
Location
- Region: Spotsylvania
Financial & listing details
- Price per square foot: $264/sqft
- Tax assessed value: $850,000
- Annual tax amount: $6,000
- Date on market: 6/4/2026
- Listing agreement: Exclusive Right To Sell
- Ownership: Fee Simple
Estimated market value
$880,900
$837,000 - $925,000
$3,312/mo
Price history
| Date | Event | Price |
|---|---|---|
| 8/7/2026 | Price change | $899,000-2.8%$264/sqft |
Source:  Bright MLS #VASP2042634 Report a problem Bright MLS #VASP2042634 Report a problem | ||
| 6/5/2026 | Price change | $925,000-2.1%$272/sqft |
Source: Bright MLS #VASP2042634 Report a problem | ||
| 3/26/2026 | Listed for sale | $945,000+73.4%$278/sqft |
Source: Bright MLS #VASP2039728 Report a problem | ||
| 6/3/2019 | Sold | $545,000-0.9%$160/sqft |
Source: Public Record Report a problem | ||
| 5/6/2019 | Pending sale | $549,900$162/sqft |
Source: Long & Foster Real Estate, Inc. #VASP211842 Report a problem | ||
| 4/30/2019 | Listed for sale | $549,900+20.9%$162/sqft |
Source: Long & Foster Real Estate, Inc. #VASP211842 Report a problem | ||
| 9/9/2016 | Sold | $455,000+1.1%$134/sqft |
Source: Public Record Report a problem | ||
| 5/3/2016 | Price change | $450,000-2.2%$132/sqft |
Source: Keller Williams - Fredericksburg #SP8630874 Report a problem | ||
| 3/10/2016 | Price change | $459,999-4.2%$135/sqft |
Source: Keller Williams - Fredericksburg #SP8630874 Report a problem | ||
| 1/30/2016 | Price change | $479,990-2%$141/sqft |
Source: Keller Williams - Fredericksburg #SP8630874 Report a problem | ||
| 9/11/2015 | Price change | $489,900-2%$144/sqft |
Source: Keller Williams - Fredericksburg #SP8630874 Report a problem | ||
| 7/31/2015 | Price change | $499,900-7.3%$147/sqft |
Source: Keller Williams - Fredericksburg #SP8630874 Report a problem | ||
| 5/9/2015 | Listed for sale | $539,000-5.4%$159/sqft |
Source: Keller Williams Superior Realty #SP8630874 Report a problem | ||
| 12/5/2014 | Listing removed | $569,900$168/sqft |
Source: Keller Williams Fredericksburg #SP8367433 Report a problem | ||
| 6/10/2014 | Price change | $569,900+1.8%$168/sqft |
Source: Keller Williams Fredericksburg #SP8367433 Report a problem | ||
| 6/7/2014 | Price change | $559,900-1.8%$165/sqft |
Source: Keller Williams Fredericksburg #SP8367433 Report a problem | ||
| 6/5/2014 | Listed for sale | $569,900-3.2%$168/sqft |
Source: Keller Williams Fredericksburg #SP8367433 Report a problem | ||
| 12/20/2013 | Listing removed | $589,000$173/sqft |
Source: Keller Williams Realty Report a problem | ||
| 7/19/2013 | Listed for sale | $589,000$173/sqft |
Source: Keller Williams Fredericksburg #SP8137082 Report a problem | ||
Public tax history
| Year | Property taxes | Tax assessment |
|---|---|---|
| 2025 | $4,744 | $646,000 |
| 2024 | $4,744 +11.9% | $646,000 +17.6% |
| 2023 | $4,237 +4.6% | $549,100 |
| 2022 | $4,051 +0.9% | $549,100 +10.7% |
| 2021 | $4,015 | $496,000 |
| 2020 | $4,015 -1.6% | $496,000 +3% |
| 2019 | $4,082 +1.7% | $481,700 |
| 2018 | $4,013 -1.6% | $481,700 +0.4% |
| 2017 | $4,078 | $479,800 |
| 2016 | -- | $479,800 -3.3% |
| 2015 | -- | $496,100 |
| 2014 | -- | $496,100 +0.3% |
| 2013 | -- | $494,500 |
| 2012 | -- | $494,500 -3.9% |
| 2011 | -- | $514,400 |
| 2010 | -- | $514,400 -17.1% |
| 2009 | -- | $620,500 +1% |
| 2007 | $3,808 | $614,200 |
| 2006 | $3,808 -7.3% | $614,200 +33.1% |
| 2005 | $4,106 +3.5% | $461,400 |
| 2004 | $3,968 -4.2% | $461,400 +12.5% |
| 2003 | $4,141 +0.9% | $410,000 +0.9% |
| 2002 | $4,105 +4.8% | $406,400 +11% |
| 2001 | $3,917 | $366,100 |
Find assessor info on the county website
Monthly payment
Est. payment
Payment breakdown
Explore the cost of this home by adjusting the details. Changes won't be saved.Climate risks
Neighborhood: 22551
Nearby schools
Schools provided by the listing agent
- Elementary: Brock Road
- Middle: Ni River
- High: Riverbend
- District: Spotsylvania County Public Schools
Source: Bright MLS. This data may not be complete. We recommend contacting the local school district to confirm school assignments for this home.
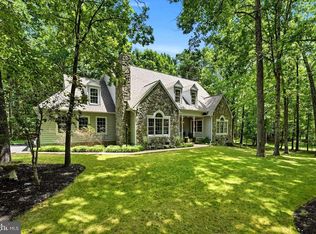
- $938,5005 bd4 ba5.1k sqft11606 Longstreet Dr, Spotsylvania, VA 22551Off Market
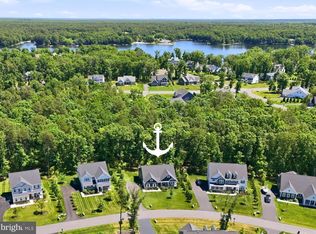
- $982,1005 bd7 ba3.9k sqft11609 Stonewall Jackson Dr, Spotsylvania, VA 22551Off Market
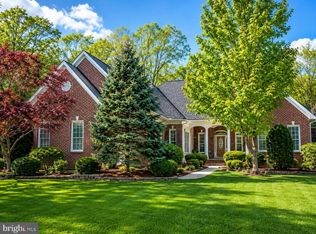
- $779,2004 bd4 ba3.3k sqft11610 Longstreet Dr, Spotsylvania, VA 22551Off Market
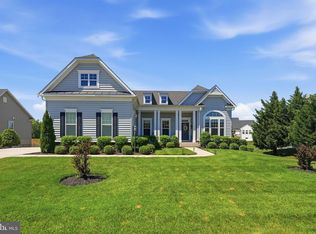
- $1,096,7004 bd4 ba4.4k sqft11607 Stonewall Jackson Dr, Spotsylvania, VA 22551Off Market
Similar homes
- $825,0004 bd4 ba4.5k sqft10829 Perrin Cir, Spotsylvania, VA 22551For Sale
 MLS ID #VASP2043466, Maribel Barker, Fawn Lake Real Estate Company. Bright MLS
 - $780,0004 bd3 ba3.4k sqft11311 Oakville Ln, Spotsylvania, VA 22551For Sale
 MLS ID #VASP2045122, Maribel Barker, Fawn Lake Real Estate Company. Bright MLS
 - $714,9004 bd3 ba3k sqft12009 Sawhill Blvd, Spotsylvania, VA 22553For Sale
 MLS ID #VASP2045582, Alexander Wilson, Ascendancy Realty LLC. Bright MLS
 - $799,0003 bd3 ba4.1k sqft11428 Osprey Trl, Spotsylvania, VA 22551For Sale
 MLS ID #VASP2043350, Maribel Barker, Fawn Lake Real Estate Company. Bright MLS
 - $925,0005 bd4 ba4.5k sqft9020 Ellis Ln, Spotsylvania, VA 22553For SaleMLS ID #VASP2041640, Kat Brown, Century 21 Redwood Realty. Bright MLS
- $765,0004 bd4 ba4.1k sqft12500 U S Grant Ct, Spotsylvania, VA 22553For SaleMLS ID #VASP2043532, Wade Caple, Long & Foster Real Estate, Inc.. Bright MLS
- $799,0004 bd5 ba4.8k sqft8405 Broadmore Ln, Spotsylvania, VA 22553For SaleMLS ID #VASP2044752, Juli Hawkins, Redfin Corporation. Bright MLS
- $839,0005 bd5 ba4.8k sqft12129 Sawhill Blvd, Spotsylvania, VA 22553For SaleMLS ID #VASP2042718, Sheila Lanier, Samson Properties. Bright MLS
- $895,0004 bd4 ba3.4k sqft124 Harrison Cir, Locust Grove, VA 22508For SaleMLS ID #VAOR2014244, Kristine Jones, Samson Properties. Bright MLS
- $789,9004 bd4 ba3.7k sqft8626 White Fox Cir, Spotsylvania, VA 22553For SaleMLS ID #VASP2042912, Sheila Lanier, Samson Properties. Bright MLS
- $800,0005 bd4 ba3.5k sqft8125 Lee Jackson Cir, Spotsylvania, VA 22553For SaleMLS ID #VASP2040848, Mrs. Rebecca A Walley, Century 21 Redwood Realty. Bright MLS
- $889,5004 bd5 ba5k sqft8622 Laroque Run Dr, Fredericksburg, VA 22407For SaleMLS ID #VASP2044186, Megan Sullins, CENTURY 21 New Millennium. Bright MLS
- $750,0005 bd4 ba4.2k sqft13421 Fox Chase Ln, Spotsylvania, VA 22553For SaleMLS ID #VASP2042200, Sean Jones, Samson Properties. Bright MLS
- $935,0004 bd5 ba3.3k sqft8032 Meadowland Dr, Locust Grove, VA 22508For SaleMLS ID #VAOR2013448, Lisa Wright, Samson Properties. Bright MLS
- $750,0004 bd3 ba2k sqft320 Timber Mill Ln, Fredericksburg, VA 22406For SaleMLS ID #VAST2053612, Michelle Doherty, RLAH @properties. Bright MLS
- $699,0004 bd3 ba2.5k sqft103 Hillside Dr, Locust Grove, VA 22508For SaleMLS ID #VAOR2015144, Sheli Schneider, Samson Properties. Bright MLS
- $875,0004 bd4 ba4.3k sqftNone Available, Fredericksburg, VA 22407For SaleMLS ID #VASP2042260, Anna Schwoerer, Twin Willows Group. Bright MLS
- $699,9004 bd4 ba3.7k sqft8610 Laroque Run Dr, Fredericksburg, VA 22407For SaleMLS ID #VASP2043936, Mercy Lugo-Struthers, Casals, Realtors. Bright MLS
- $719,0004 bd4 ba3.1k sqft13600 S General Slocum Ct, Fredericksburg, VA 22407For SaleMLS ID #VASP2042402, Myandi Peterson, Your Home Sold Guaranteed Realty - At Your Service. Bright MLS
