Skip main navigation
Sold for $870,000
  • $870,000

    11613 Longstreet Dr, Spotsylvania, VA 22551

    5beds
    4,643sqft
    Single Family Residence
    Built in 1992
    1.03 Acres Lot
    $928,700 Zestimate®
    $187/sqft
    $4,182 Estimated rent

    Home value

    $928,700

    $882,000 - $984,000

    $4,182/mo

    Zestimate® history
    Loading
    Loading...

    Owner options

    List your home for rent

    $4,182/mo

    Rent Zestimate®

    Find your next renter with Zillow Rental Manager. Plus, with online applications, you can quickly screen prospective tenants – for free.

    Learn more

    $4,182/mo

    Rent Zestimate®

    Refinance and save

    $8,387/mo

    Est. payment

    Refinancing to a lower rate could help reduce your monthly payments and save thousands over the life of the loan.

    See today's rates

    $8,387/mo

    Est. payment

    Explore your selling options

    Work with a Zillow partner agent

    Leverage their expertise and Zillow's premium Showcase listings to get your home seen by more buyers.

    Get started

    List with your own agent

    Get your home in front of millions of buyers by listing it on Zillow.

    Learn how to do it

    Sell it yourself

    Take full control of how buyers see your home on Zillow by listing For Sale by Owner (FSBO).

    List your home

    What's special

    Propane fireplaceFinished bonus spaceGleaming hardwoodsGranite countersEat-in kitchenScreened roomMulti-level deck
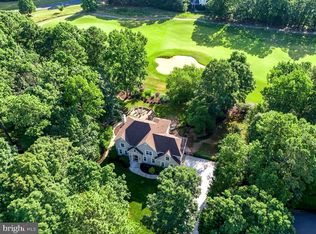
    Welcome to 11613 Longstreet Drive in the gated enclave of Fawn Lake. Tucked beneath mature shade trees overlooking the fairway of the 11th hole of the Fawn Lake Golf Course, this five bedroom, four and one half bath home has all the space you need with over 6000 square feet on 3 finished levels. Gleaming hardwoods flow through the main level formal living , dining, and office spaces. The formal living room will be the perfect place to gather with a beautiful coffered ceiling, bay window , and propane fireplace. A large tile-floor sunroom is home to a baby grand piano (player piano capabilities) and gives access to a screened room with a birdseye view of the peaceful backyard. The eat-in kitchen is filled with natural light, open, and great for hosting with granite counters and plenty of cabinet space and updated stainless steel appliances. A multi-level deck is just through the french doors and is perfect for dining al fresco as the weather cools. Head upstairs by way of the curved staircase that showcases three handpainted friezes. The bedroom level offers four well-sized secondary bedrooms, two of which share a jack-and-jill bath. The primary retreat features a large 17x21 foot bedroom with ensuite bath and huge walk-in closet with built ins. You will also find a finished bonus space and a convenient laundry room on this level. The walk-up basement is a fun retreat and the perfect space for movie or game night. Grab a seat at the large wet bar area, settle in to watch the big game, or brush up on your pool skills. A full bath and unfinished storage/utility space round off this lower level. The 3 car garage is oversized and has plenty of room for storage as well as your boat or golf cart. If you have been looking for a sizeable home that has major updates completed, but still offers a chance to bring your style and creative stamp, 11613 Longstreet could be the one! Recent updates include new Stucco 2022, Roof 2023, Kitchen appliances 2020-2024. A United home warranty is in place and will convey to the purchaser. Washer and dryer, Pool table and equipment, television in basement will convey.

    Zillow last checked:

    Listing updated:

    Listed by:

    Kardin Lillis 703-798-4580,

    Weichert, REALTORS,

    Co-Listing Agent: Elizabeth A Ross 540-760-3014,

    Weichert, REALTORS

    Bought with:

    Dana McGushin, 0225218398

    EXP Realty, LLC

    Source: Bright MLS,MLS#: VASP2028144MLS Logo

    Facts & features

    Interior

    Bedrooms & bathrooms
    • Bedrooms: 5
    • Bathrooms: 5
    • Full bathrooms: 4
    • 1/2 bathrooms: 1
    • Main level bathrooms: 1
    Basement
    • Description: Percent Finished: 90.0
    • Area: 2048
    Heating
    • Heat Pump, Electric, Propane
    Cooling
    • Heat Pump, Electric
    Appliances
    • Included: Dryer, Washer, Oven/Range - Electric, Oven, Refrigerator, Stainless Steel Appliance(s), Water Heater
    • Laundry: Upper Level
    Features
    • Bar, Built-in Features, Ceiling Fan(s), Combination Kitchen/Dining, Crown Molding, Floor Plan - Traditional, Formal/Separate Dining Room, Kitchen Island, Upgraded Countertops
    • Flooring: Hardwood, Ceramic Tile, Carpet, Wood
    • Basement: Connecting Stairway,Full,Walk-Out Access
    • Number of fireplaces: 2
    • Fireplace features: Glass Doors, Gas/Propane
    Interior area
    • Total structure area: 6,691
    • Total interior livable area: 4,643 sqft
    • Finished area above ground: 4,643
    • Finished area below ground: 0

    Property

    Parking
    • Total spaces: 13
    • Parking features: Garage Faces Side, Garage Door Opener, Storage, Oversized, Inside Entrance, Asphalt, Circular Driveway, Attached, Driveway
    • Attached garage spaces: 3
    • Uncovered spaces: 10
    Accessibility
    • Accessibility features: None
    Features
    • Levels: Three
    • Stories: 3
    • Patio & porch: Deck, Patio
    • Exterior features: Bump-outs, Extensive Hardscape, Rain Gutters
    • Pool features: Community
    • Has view: Yes
    • View description: Golf Course
    Lot
    • Size: 1.03 Acres
    • Features: Adjoins Golf Course
    Details
    • Additional structures: Above Grade, Below Grade
    • Parcel number: 18C3639
    • Zoning: R1
    • Special conditions: Standard
    • Other equipment: Intercom

    Construction

    Type & style
    • Home type: SingleFamily
    • Architectural style: French,Colonial
    • Property subtype: Single Family Residence
    Materials
    • Combination, Stucco, Vinyl Siding
    • Foundation: Slab, Concrete Perimeter
    • Roof: Architectural Shingle
    Condition
    • Good,Very Good
    • New construction: No
    • Year built: 1992

    Utilities & green energy

    • Sewer: Public Sewer
    • Water: Public

    Community & HOA

    Community
    • Subdivision: Fawn Lake
    HOA
    • Has HOA: Yes
    • HOA fee: $3,304 annually
    • HOA name: FAWN LAKE PROPERTY OWNERS ASSOCIATION
    Location
    • Region: Spotsylvania

    Financial & listing details

    • Price per square foot: $187/sqft
    • Tax assessed value: $580,900
    • Annual tax amount: $4,285
    • Date on market: 9/27/2024
    • Listing agreement: Exclusive Right To Sell
    • Listing terms: Cash,Conventional,VA Loan
    • Inclusions: Pool Table And Equipment, Television In Basement, Refrigerator In Garage
    • Exclusions: Window Treatments
    • Ownership: Fee Simple

    Price history

    DateEventPrice
    11/1/2024Sold$870,000-3.2%$187/sqft
    Source: Bright MLS #VASP2028144 Report a problem
    10/12/2024Contingent$899,000$194/sqft
    Source: Bright MLS #VASP2028144 Report a problem
    9/27/2024Listed for sale$899,000+55%$194/sqft
    Source: Bright MLS #VASP2028144 Report a problem
    9/4/2001Sold$580,000$125/sqft
    Source: Public Record Report a problem

    Public tax history

    YearProperty taxesTax assessment
    2025$5,002 $681,200
    2024$5,002 +11.6%$681,200 +17.3%
    2023$4,483 +4.6%$580,900
    2022$4,285 +1.2%$580,900 +11%
    2021$4,235 $523,200
    2020$4,235 -4.6%$523,200 -0.2%
    2019$4,441 +1.7%$524,100
    2018$4,366 -0.1%$524,100 +1.9%
    2017$4,372 $514,300
    2016-- $514,300 +2.9%
    2015-- $500,000
    2014-- $500,000 +2.2%
    2013-- $489,300
    2012-- $489,300 +9.3%
    2011-- $447,600
    2010-- $447,600 -35.8%
    2009-- $697,000 +20.1%
    2007$3,598 $580,300
    2006$3,598 -11.2%$580,300 +27.5%
    2005$4,050 +3.5%$455,100
    2004$3,914 -2.9%$455,100 +14.1%
    2003$4,029 $398,900
    2002$4,029 -2.7%$398,900 +3.1%
    2001$4,140 $386,900
    Find assessor info on the county website

    Neighborhood: 22551

    Nearby schools

    GreatSchools rating
    Schools provided by the listing agent
    • District: Spotsylvania County Public Schools

    Source: Bright MLS. This data may not be complete. We recommend contacting the local school district to confirm school assignments for this home.

    Get a cash offer in 3 minutes
    Find out how much your home could sell for in as little as 3 minutes with a no-obligation cash offer.
    Estimated market value
    $928,700
    Get a cash offer in 3 minutes
    Find out how much your home could sell for in as little as 3 minutes with a no-obligation cash offer.
    Estimated market value
    $928,700