Skip main navigation
Sold for $925,000
  • $925,000

    11609 Longstreet Dr, Spotsylvania, VA 22551

    4beds
    4,587sqft
    Single Family Residence
    Built in 1994
    1.04 Acres Lot
    $959,600 Zestimate®
    $202/sqft
    $4,136 Estimated rent

    Home value

    $959,600

    $892,000 - $1.04M

    $4,136/mo

    Zestimate® history
    Loading
    Loading...

    Owner options

    List your home for rent

    $4,136/mo

    Rent Zestimate®

    Find your next renter with Zillow Rental Manager. Plus, with online applications, you can quickly screen prospective tenants – for free.

    Learn more

    $4,136/mo

    Rent Zestimate®

    Refinance and save

    $8,777/mo

    Est. payment

    Refinancing to a lower rate could help reduce your monthly payments and save thousands over the life of the loan.

    See today's rates

    $8,777/mo

    Est. payment

    Explore your selling options

    Work with a Zillow partner agent

    Leverage their expertise and Zillow's premium Showcase listings to get your home seen by more buyers.

    Get started

    List with your own agent

    Get your home in front of millions of buyers by listing it on Zillow.

    Learn how to do it

    Sell it yourself

    Take full control of how buyers see your home on Zillow by listing For Sale by Owner (FSBO).

    List your home

    What's special

    Home officeArtfully curated living spacesRecreation roomWet barManicured groundsLush landscapingBreathtaking golf course views
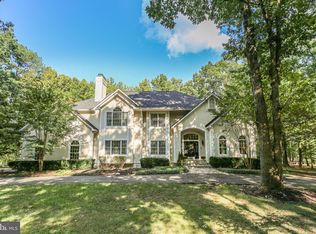
    Located inside the gated Fawn Lake Community, this gorgeous Dream Home is perfectly nestled overlooking the 11th Green and the Fairway of the Fawn Lake Country Club Golf Course. Featuring a spectacular backyard oasis spanning 300 FT of golf frontage, filled with incredible outdoor living, surrounded by lush landscaping and manicured grounds. The sunlight interior is graced with timeless details, luxury amenities, solid Oak hardwood floors, and artfully curated living spaces filled with abundant comforts and beautiful design elements throughout. The amazing fenced-in backyard sanctuary with park-like grounds was designed for maximizing the breathtaking golf course views. Offering an idyllic space for extended outdoor living and entertaining, a spacious deck and fabulous stone patio with firepit are ideal for alfresco dining, lounging, and taking in the sights and sounds of nature. Stepping through the front door, an inviting Foyer with gleaming hardwood floors welcomes you. An elegant Dining Room offers the perfect setting for formal gatherings. The beautiful Living Room features tall windows and French doors leading to a large Family Room anchored by a stunning stacked stone Fireplace and built-in bookcases. The adjoining Gourmet Kitchen with white cabinetry, new appliances, and a center island, serve as the perfect space to cook meals and host guests. The Breakfast nook with large windows offering views of the incredible backyard, features French doors leading to the amazing deck, which spans the rear of the home! The upper level includes an expansive luxury Owner's Suite featuring two walk-in closets, a spa bath with double vanities, tile shower and a soaking tub for relaxing, plus a wall of windows and sliding doors providing access to a Balcony overlooking the amazing backyard oasis! A beautiful Bedroom Suite with a walk-in closet has a private Full Bath. Two additional gracious Bedrooms with large closets, and a shared Full Bath with dual sinks, plus a convenient Laundry Room. The finished basement offers a Recreation Room with a wet bar. The cozy Media Room, complete with tiered seating provides the perfect space for movie nights. A spacious Flex Space provides endless opportunities and can serve as a Guest Bedroom, gym or home office. A Full Bath, plus a storage room complete the lower level. A golfer's paradise, this stunning home, sited on 1.04 Acres, features a private well for the lawn irrigation system! The home has been expertly maintained with meticulous attention to detail. Some recent updates include: new roof, windows, 2 HVAC systems, 2 hot water heaters, newer appliances, new carpet, and fresh paint throughout! Located within walking distance to all the amazing amenities Fawn Lake has to offer, such as the beach, tennis courts, Country Club Restaurants, fitness center, Club House, and pool! **The beautiful gated Fawn Lake Community offers amazing amenities such as a boating recreational lake, beach, golf course, tennis courts, soccer and ball fields, dog park, volleyball courts, walking trails, Club House, marina, fitness center, restaurants, Country Club, playgrounds, and so much more! Located on the countryside near protected park lands and only a few miles to the farm market, wineries & award winning breweries!

    Zillow last checked:

    Listing updated:

    Listed by:

    Maribel Barker 540-907-2712,

    Fawn Lake Real Estate Company

    Bought with:

    Maribel Barker, 0225089655

    Fawn Lake Real Estate Company

    Source: Bright MLS,MLS#: VASP2032746MLS Logo

    Facts & features

    Interior

    Bedrooms & bathrooms
    • Bedrooms: 4
    • Bathrooms: 5
    • Full bathrooms: 4
    • 1/2 bathrooms: 1
    • Main level bathrooms: 1
    Rooms
    • Room types: Living Room, Dining Room, Primary Bedroom, Bedroom 2, Bedroom 3, Bedroom 4, Kitchen, Family Room, Foyer, Breakfast Room, Laundry, Office, Recreation Room, Storage Room, Media Room, Bathroom 2, Bathroom 3, Primary Bathroom, Full Bath, Half Bath
    Primary bedroom
    • Level: Upper
    Bedroom 2
    • Level: Upper
    Bedroom 3
    • Level: Upper
    Bedroom 4
    • Level: Upper
    Primary bathroom
    • Level: Upper
    Bathroom 2
    • Level: Upper
    Bathroom 3
    • Level: Upper
    Breakfast room
    • Level: Main
    Dining room
    • Level: Main
    Family room
    • Level: Main
    Foyer
    • Level: Main
    Other
    • Level: Lower
    Half bath
    • Level: Main
    Kitchen
    • Level: Main
    Laundry
    • Level: Upper
    Living room
    • Level: Main
    Media room
    • Level: Lower
    Office
    • Level: Lower
    Recreation room
    • Features: Wet Bar
    • Level: Lower
    Storage room
    • Level: Lower
    Heating
    • Central, ENERGY STAR Qualified Equipment, Heat Pump, Zoned, Programmable Thermostat, Propane
    Cooling
    • Central Air, ENERGY STAR Qualified Equipment, Programmable Thermostat, Zoned, Electric
    Appliances
    • Included: Microwave, Cooktop, Dishwasher, Disposal, Dryer, Exhaust Fan, Double Oven, Self Cleaning Oven, Oven, Refrigerator, Water Heater
    • Laundry: Upper Level, Laundry Room
    Features
    • Breakfast Area, Bar, Built-in Features, Ceiling Fan(s), Chair Railings, Crown Molding, Family Room Off Kitchen, Floor Plan - Traditional, Open Floorplan, Kitchen - Gourmet, Kitchen Island, Pantry, Recessed Lighting, Upgraded Countertops, 9'+ Ceilings
    • Flooring: Hardwood, Ceramic Tile, Carpet
    • Windows: Skylight(s), Window Treatments
    • Basement: Heated,Improved,Interior Entry,Exterior Entry,Partial,Space For Rooms,Walk-Out Access
    • Number of fireplaces: 1
    • Fireplace features: Gas/Propane, Wood Burning, Mantel(s)
    Interior area
    • Total structure area: 4,787
    • Total interior livable area: 4,587 sqft
    • Finished area above ground: 3,337
    • Finished area below ground: 1,250

    Property

    Parking
    • Total spaces: 10
    • Parking features: Garage Faces Side, Oversized, Concrete, Attached, Driveway
    • Attached garage spaces: 2
    • Uncovered spaces: 8
    Accessibility
    • Accessibility features: Accessible Hallway(s)
    Features
    • Levels: Three
    • Stories: 3
    • Patio & porch: Deck, Patio, Porch
    • Exterior features: Bump-outs, Chimney Cap(s), Extensive Hardscape, Lighting, Sidewalks, Stone Retaining Walls, Underground Lawn Sprinkler, Balcony
    • Pool features: Community
    • Fencing: Aluminum
    • Has view: Yes
    • View description: Golf Course
    • Waterfront features: Lake
    • Body of water: Fawn Lake
    Lot
    • Size: 1.04 Acres
    • Features: Backs to Trees, Landscaped, Wooded, Premium, Private, Cul-De-Sac
    Details
    • Additional structures: Above Grade, Below Grade
    • Parcel number: 18C3641
    • Zoning: R
    • Special conditions: Standard

    Construction

    Type & style
    • Home type: SingleFamily
    • Architectural style: French
    • Property subtype: Single Family Residence
    Materials
    • Stucco
    • Foundation: Concrete Perimeter
    • Roof: Architectural Shingle
    Condition
    • Excellent
    • New construction: No
    • Year built: 1994
    • Major remodel year: 2019

    Utilities & green energy

    • Sewer: Public Sewer
    • Water: Public
    • Utilities for property: Underground Utilities, Fiber Optic, Fixed Wireless, LTE Internet Service, Cable

    Community & HOA

    Community
    • Security: 24 Hour Security, Security Gate, Smoke Detector(s)
    • Subdivision: Fawn Lake
    HOA
    • Has HOA: Yes
    • Amenities included: Bar/Lounge, Baseball Field, Basketball Court, Beach Access, Boat Dock/Slip, Boat Ramp, Clubhouse, Common Grounds, Community Center, Dining Rooms, Dog Park, Fitness Center, Storage, Game Room, Gated, Golf Club, Gift Shop, Golf Course, Golf Course Membership Available, Spa/Hot Tub, Jogging Path, Lake, Marina/Marina Club, Library, Meeting Room, Mooring Area, Party Room, Picnic Area, Pier/Dock, Pool, Putting Green, Security, Soccer Field, Tennis Court(s), Tot Lots/Playground, Volleyball Courts
    • Services included: Security, Snow Removal, Road Maintenance, Recreation Facility, Reserve Funds, Pool(s), Pier/Dock Maintenance, Management, Common Area Maintenance
    • HOA fee: $3,403 annually
    • HOA name: FAWN LAKE COMMUNITY
    Location
    • Region: Spotsylvania

    Financial & listing details

    • Price per square foot: $202/sqft
    • Tax assessed value: $980,000
    • Annual tax amount: $7,056
    • Date on market: 5/1/2025
    • Listing agreement: Exclusive Right To Sell
    • Ownership: Fee Simple

    Price history

    DateEventPrice
    8/29/2025Sold$925,000-2.1%$202/sqft
    Source: Bright MLS #VASP2032746 Report a problem
    8/28/2025Pending sale$945,000$206/sqft
    Source: Bright MLS #VASP2032746 Report a problem
    8/20/2025Listed for sale$945,000$206/sqft
    Source: WMLS #BMTVASP2032746 Report a problem
    7/31/2025Contingent$945,000$206/sqft
    Source: Bright MLS #VASP2032746 Report a problem
    7/15/2025Price change$945,000-2.1%$206/sqft
    Source: Bright MLS #VASP2032746 Report a problem
    6/23/2025Price change$965,000-8.1%$210/sqft
    Source: Bright MLS #VASP2032746 Report a problem
    5/2/2025Listed for sale$1,050,000+224.1%$229/sqft
    Source: Bright MLS #VASP2032746 Report a problem
    11/26/1997Sold$324,000$71/sqft
    Source: Public Record Report a problem

    Public tax history

    YearProperty taxesTax assessment
    2025$4,382 $596,700
    2024$4,382 +11.7%$596,700 +17.4%
    2023$3,923 +4.6%$508,400
    2022$3,750 +1.1%$508,400 +11%
    2021$3,709 $458,200
    2020$3,709 -3.7%$458,200 +0.8%
    2019$3,851 +1.7%$454,500
    2018$3,786 -0.8%$454,500 +1.2%
    2017$3,818 $449,200
    2016-- $449,200 +4.7%
    2015-- $428,900
    2014-- $428,900 -1%
    2013-- $433,200
    2012-- $433,200 +4.6%
    2011-- $414,300
    2010-- $414,300 -33.7%
    2009-- $624,900 +17.9%
    2007$3,285 $529,900
    2006$3,285 -8.2%$529,900 +31.7%
    2005$3,580 +3.5%$402,300
    2004$3,460 -7.6%$402,300 +8.5%
    2003$3,746 $370,900
    2002$3,746 +4%$370,900 +10.2%
    2001$3,602 $336,600
    Find assessor info on the county website

    Neighborhood: 22551

    Nearby schools

    GreatSchools rating
    Schools provided by the listing agent
    • Elementary: Brock Road
    • Middle: Ni River
    • High: Riverbend
    • District: Spotsylvania County Public Schools

    Source: Bright MLS. This data may not be complete. We recommend contacting the local school district to confirm school assignments for this home.

    Get a cash offer in 3 minutes
    Find out how much your home could sell for in as little as 3 minutes with a no-obligation cash offer.
    Estimated market value
    $959,600
    Get a cash offer in 3 minutes
    Find out how much your home could sell for in as little as 3 minutes with a no-obligation cash offer.
    Estimated market value
    $959,600