Skip main navigation
Off market
  • $946,600

    11611 Longstreet Dr, Spotsylvania, VA 22551

    6beds
    5,119sqft
    SingleFamily
    Built in 2003
    1.04 Acres Lot
    $946,600 Zestimate®
    $185/sqft
    $4,475 Estimated rent

    Home value

    $946,600

    $899,000 - $1.00M

    $4,475/mo

    Zestimate® history
    Loading
    Loading...

    Owner options

    List your home for rent

    $4,475/mo

    Rent Zestimate®

    Find your next renter with Zillow Rental Manager. Plus, with online applications, you can quickly screen prospective tenants – for free.

    Learn more

    $4,475/mo

    Rent Zestimate®

    Refinance and save

    $5,767/mo

    Est. payment

    Refinancing to a lower rate could help reduce your monthly payments and save thousands over the life of the loan.

    See today's rates

    $5,767/mo

    Est. payment

    Explore your selling options

    Work with a Zillow partner agent

    Leverage their expertise and Zillow's premium Showcase listings to get your home seen by more buyers.

    Get started

    List with your own agent

    Get your home in front of millions of buyers by listing it on Zillow.

    Learn how to do it

    Sell it yourself

    Take full control of how buyers see your home on Zillow by listing For Sale by Owner (FSBO).

    List your home

    What's special

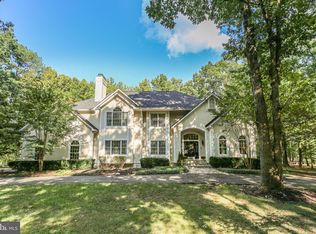
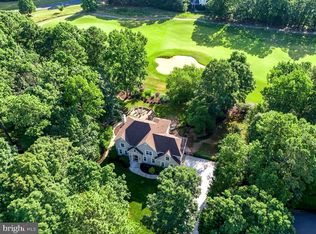
    Classic Custom Cape Cod Home Located on the 11th Hole of the Arnold Palmer Golf Course in the Amazing Fawn Lake Community with Tons of Amenities. Stunning Curb Appeal; Such a Beautiful Home with the Covered Front Porch (44' x 7.5'), Brick Walkway, Side Load Garage, and Landscaped Yard. Enter into the Foyer with Handsome Hardwood Flooring, Crown, Chair, and Picture Frame Molding which creates Depth & Dimension. The Gourmet Kitchen Has Been Recently Remodeled with Subway Ceramic Backsplash, Granite Countertops, Stainless Steel Appliances, and Newer Cabinetry with Several Glass Front Cabinets. The Breakfast Area is so Bright with all the Windows to Enjoy Viewing of the Golf Course. In the Living Room with Cathedral Ceilings and Overlook from above are Built-In Book Shelves and Cabinets to stash electronics on either side of the Fireplace with Gas Logs. French Doors lead out to the Spacious Deck for Entertaining or Grilling (Gas Hook-Up for Grill). Or you can Dine in the Formal Dining Room. The Primary Bedroom is on the Main Level with French Doors to the Deck also!. The Primary Bath has Soaking Tub, Separate Shower, Dual Sinks, and Custom Designed Walk-In Closet with Organizational Built-Ins. The 2nd Bedroom (Bedroom #6) on the Main Level would make an Excellent Office, Den or Nursery. On the Upper Level are 4 Bedrooms all Carpeted, Ceiling Fans with Lights, and 2 Full Baths. On the Lower Level, an area for Exercise Equipment, a Storage Room, Kitchenette, a Huge Recreation Room, Fireplace with Gas Burning Logs, Another Bedroom NTC (no Window), and a Full Bath with Walk-In Shower. Makes a great Guest Suite or In-Law Suite. Walk-Up Stairs Exterior to the Side Yard. Great Price on this Fabulous Home.; Can Close Quickly. Professional Photos Coming Soon.

    This property is not currently displayed as for sale or rent on Zillow. This may be different from what's on other websites or public sources.

    Facts & features

    Interior

    Bedrooms & bathrooms
    • Bedrooms: 6
    • Bathrooms: 5
    • Full bathrooms: 4
    • 1/2 bathrooms: 1
    Heating
    • Forced air
    Cooling
    • Central
    Appliances
    • Included: Dishwasher, Garbage disposal, Microwave, Refrigerator
    • Laundry: Washer/Dryer Hookups Only
    Features
    • Ceiling Fan(s), Kitchen Island, Pantry, Walk-In Closet(s), Crown Molding, Carpet, Wood Floors, Butlers Pantry, Wainscotting, Entry Level Bedroom, Formal/Separate Dining Room, Breakfast Area, Floor Plan - Traditional, Kitchen - Gourmet, Family Room Off Kitchen, Chair Railings, Combination Kitchen/Dining
    • Flooring: Hardwood
    • Basement: Partially finished
    • Has fireplace: Yes
    Interior area
    • Total interior livable area: 5,119 sqft
    • Finished area below ground: 1058

    Property

    Parking
    • Total spaces: 2
    • Parking features: Garage - Attached
    Features
    • Exterior features: Brick
    • Pool features: Community
    Lot
    • Size: 1.04 Acres
    Details
    • Parcel number: 18C3640
    • Special conditions: Standard

    Construction

    Type & style
    • Home type: SingleFamily
    • Architectural style: Colonial, CAPE COD
    Materials
    • Roof: Composition
    Condition
    • Year built: 2003

    Community & HOA

    HOA
    • Has HOA: Yes
    • HOA fee: $237 monthly
    Location
    • Region: Spotsylvania

    Financial & listing details

    • Price per square foot: $185/sqft
    • Tax assessed value: $789,200
    • Annual tax amount: $5,795

    Price history

    DateEventPrice
    9/7/2021Sold$735,000+1.4%$144/sqft
    Source: Bright MLS #VASP2001608 Report a problem
    8/8/2021Pending sale$724,900$142/sqft
    Source: RE/MAX International #VASP2001608 Report a problem
    8/8/2021Contingent$724,900+21%$142/sqft
    Source: Bright MLS #VASP2001608 Report a problem
    6/5/2020Pending sale$599,000$117/sqft
    Source: Coldwell Banker Elite #VASP221422 Report a problem
    5/30/2020Price change$599,000-7.7%$117/sqft
    Source: Coldwell Banker Elite #VASP221422 Report a problem
    4/30/2020Listed for sale$649,000-1.7%$127/sqft
    Source: Coldwell Banker Elite #VASP221422 Report a problem
    6/12/2012Sold$660,000+473.9%$129/sqft
    Source: Public Record Report a problem
    7/23/2002Sold$115,000$22/sqft
    Source: Public Record Report a problem

    Public tax history

    YearProperty taxesTax assessment
    2025$5,795 $789,200
    2024$5,795 +13.3%$789,200 +19.1%
    2023$5,113 +4.6%$662,600
    2022$4,888 -11.8%$662,600 -3.3%
    2021$5,544 $684,900
    2020$5,544 -2.4%$684,900 +2.1%
    2019$5,683 +1.7%$670,600
    2018$5,586 +9.6%$670,600 +11.9%
    2017$5,096 $599,500
    2016-- $599,500 +4.6%
    2015-- $573,000
    2014-- $573,000 +17.6%
    2013-- $487,300 -1.2%
    2012-- $493,400
    Find assessor info on the county website

    Neighborhood: 22551

    Nearby schools

    GreatSchools rating
    Schools provided by the listing agent
    • Elementary: BROCK ROAD
    • Middle: NI RIVER
    • High: RIVERBEND
    • District: SPOTSYLVANIA COUNTY PUBLIC SCHOOLS

    Source: The MLS. This data may not be complete. We recommend contacting the local school district to confirm school assignments for this home.

    Get a cash offer in 3 minutes
    Find out how much your home could sell for in as little as 3 minutes with a no-obligation cash offer.
    Estimated market value
    $946,600
    Get a cash offer in 3 minutes
    Find out how much your home could sell for in as little as 3 minutes with a no-obligation cash offer.
    Estimated market value
    $946,600