Gorgeous custom Dream Home located inside the premier luxury gated Fawn Lake Community of Fredericksburg! Sited on a wooded acre in one of the most desirable areas within walking distance to the Fawn Lake Country Club and all the amazing amenities offered in Fawn Lake. This Classic Cape Cod with a stone exterior and an incredibly charming interior features a custom floor plan loaded with gorgeous architectural details at every turn. A welcoming front porch enhances the idyllic exterior design. Inside, the Foyer opens to a beautiful custom floorplan accented with solid hardwood floors, large windows offering plenty of sunlight, and beautiful craftsmanship throughout. An elegant Living Room, anchored by a Fireplace features gleaming Oak Floors with intricate inlays, and large windows offering glimpses of the lake across the street. The Gourmet Kitchen with Cherry Cabinetry, stainless appliances, and granite countertops offers ample space for preparing meals, and entertaining. An inviting Breakfast nook with access to the amazing rear deck, flows into a gorgeous Family Room with vaulted ceilings, a stone fireplace and Palladium windows offering beautiful views of nature. The Formal Dining Room is perfect for hosting elegant gatherings. The amazing Florida Room with deck access and tall windows, providing brilliant sunlight invites you to relax, or gather for game night with family and friends. A Formal Study with French Doors offers an elegant and private space to work from home. Upstairs, the spacious Owner's Suite with a large walk-in closet and luxurious Spa Bath with soaking tub and tile shower offers abundant comforts to unwind and relax. Designed for entertaining, the walk-out basement offers a large recreation room featuring an impressive custom built-in bar, a massive Great Room, and a fully remodeled New modern Bath! Inundated in privacy, the home is nestled on a deep wooded acre featuring a long meandering driveway and park-like grounds filled with mature hardwoods . The private fenced backyard, which abuts to a wooded Conservation area, was designed for enjoying the beautiful scenery and the sounds of nature. The deck, which spans the rear of the home, offers idyllic space for extended outdoor living and entertaining. Sited in a super desirable established area, across the street from the lake! Conveniently located within walking distance to the swimming pool, Country Club Restaurants, tennis, golf, beach, fitness center, marina and all the wonderful amenities that the Fawn Lake Community has to offer! Recent Updates Include: Remodeled Baths, Fresh Paint, New Carpet, Driveway Resealed, HVAC - 2022, Dishwasher- 2024, Fridge-2025, Washer-2025, Dryer- 2021 Embrace the serenity of this beautiful sanctuary and this opportunity to savor the ultimate Fawn Lake lifestyle! ** The exclusive luxury and vibrant Fawn Lake Community offers amazing amenities such as a boating recreational lake, sandy beach, an Arnold Palmer designed Golf Course, pickleball and tennis courts, baseball and soccer fields, dog park, volleyball courts, walking trails, Community ClubHouse, marina, fitness center, restaurants, Country Club, playgrounds, and so much more! Plus with an array of clubs, groups and daily activities, you will have plenty of opportunities to join the social scene, make new friends and remain active! Located in the countryside near the town of Fredericksburg, surrounded by park lands and only a few miles to the farm market, wineries, and award winning breweries! Conveniently located to shopping, restaurants, top-rated Riverbend District schools and I-95! Discover refined living in the prestigious lake and golf community of Fawn Lake. Come experience what the Fawn Lake lifestyle is all about where every day is a vacation!
For sale
$865,000
10829 Perrin Cir, Spotsylvania, VA 22551
4beds
4,544sqft
:
Get pre-qualified$5,542/mo
Single Family Residence
Built in 1991
1.02 Acres Lot
$840,400 Zestimate®
$190/sqft
$292/mo HOA
What's special
Beautiful custom floorplanStainless appliancesGranite countertopsLong meandering drivewayBeautiful craftsmanship throughoutWelcoming front porchImpressive custom built-in bar
- 15 days |
- 1,168 |
- 34 |
Likely to sell faster than
Zillow last checked:
Listing updated:
Listed by:
Maribel Barker 540-907-2712,
Fawn Lake Real Estate Company 540-907-2712
Source: Bright MLS,MLS#: VASP2043466
Facts & features
Interior
Bedrooms & bathrooms
- Bedrooms: 4
- Bathrooms: 4
- Full bathrooms: 3
- 1/2 bathrooms: 1
- Main level bathrooms: 1
Rooms
- Room types: Living Room, Dining Room, Primary Bedroom, Bedroom 2, Bedroom 3, Bedroom 4, Kitchen, Game Room, Family Room, Foyer, Study, Sun/Florida Room, Laundry, Recreation Room, Bathroom 2, Bathroom 3, Primary Bathroom, Half Bath
Primary bedroom
- Features: Flooring - HardWood
- Level: Upper
Bedroom 2
- Features: Flooring - Carpet
- Level: Upper
Bedroom 3
- Features: Flooring - Carpet
- Level: Upper
Bedroom 4
- Features: Flooring - Carpet
- Level: Upper
Primary bathroom
- Level: Upper
Bathroom 2
- Level: Upper
Bathroom 3
- Level: Lower
Dining room
- Features: Flooring - HardWood
- Level: Main
Family room
- Features: Flooring - Carpet
- Level: Main
Foyer
- Level: Main
Game room
- Features: Flooring - Carpet
- Level: Lower
Half bath
- Level: Main
Kitchen
- Level: Main
Laundry
- Level: Upper
Living room
- Level: Main
Recreation room
- Level: Lower
Study
- Features: Flooring - HardWood
- Level: Main
Other
- Features: Flooring - Tile/Brick
- Level: Main
Heating
- Central, Heat Pump, Electric, Propane
Cooling
- Heat Pump, Electric
Appliances
- Included: Disposal, Dishwasher, Dryer, Microwave, Oven, Oven/Range - Electric, Refrigerator, Cooktop, Washer, Water Heater, Electric Water Heater
- Laundry: Washer/Dryer Hookups Only, Laundry Room
Features
- Dining Area, Upgraded Countertops, Crown Molding, Primary Bath(s), Bar, Open Floorplan, Dry Wall, 9'+ Ceilings
- Flooring: Hardwood, Ceramic Tile, Carpet, Wood
- Basement: Rear Entrance,Exterior Entry,Partially Finished,Walk-Out Access,Heated,Finished,Partial
- Number of fireplaces: 1
Interior area
- Total structure area: 4,644
- Total interior livable area: 4,544 sqft
- Finished area above ground: 3,344
- Finished area below ground: 1,200
Video & virtual tour
Property
Parking
- Total spaces: 10
- Parking features: Garage Faces Side, Attached, Driveway
- Attached garage spaces: 2
- Uncovered spaces: 8
Accessibility
- Accessibility features: None
Features
- Levels: Three
- Stories: 3
- Patio & porch: Deck, Porch
- Exterior features: Bump-outs, Sidewalks
- Pool features: Community
- Fencing: Partial,Picket,Wood
- Has view: Yes
- View description: Garden, Lake
- Has water view: Yes
- Water view: Lake
- Waterfront features: Lake
- Body of water: Fawn Lake
Lot
- Size: 1.02 Acres
- Features: Backs to Trees, Private
Details
- Additional structures: Above Grade, Below Grade
- Parcel number: 18C277
- Zoning: R1
- Special conditions: Standard
Construction
Type & style
- Home type: SingleFamily
- Architectural style: Cape Cod
- Property subtype: Single Family Residence
Materials
- Stone, Vinyl Siding
- Foundation: Concrete Perimeter
- Roof: Shingle
Condition
- New construction: No
- Year built: 1991
Utilities & green energy
- Sewer: Public Sewer
- Water: Public
Community & HOA
Community
- Subdivision: Fawn Lake
HOA
- Has HOA: Yes
- Amenities included: Beach Access, Clubhouse, Fitness Center, Gated, Golf Course, Golf Course Membership Available, Jogging Path, Pier/Dock, Pool, Pool Mem Avail, Security, Water/Lake Privileges, Tennis Court(s)
- Services included: Road Maintenance
- HOA fee: $3,505 annually
- HOA name: FAWN LAKE
Location
- Region: Spotsylvania
Financial & listing details
- Price per square foot: $190/sqft
- Tax assessed value: $800,000
- Annual tax amount: $7,000
- Date on market: 7/15/2026
- Listing agreement: Exclusive Right To Sell
- Ownership: Fee Simple
Estimated market value
$840,400
$798,000 - $882,000
$4,020/mo
Price history
| Date | Event | Price |
|---|---|---|
| 7/15/2026 | Listed for sale | $865,000+101.2%$190/sqft |
Source:  Bright MLS #VASP2043466 Report a problem Bright MLS #VASP2043466 Report a problem | ||
| 8/17/2016 | Sold | $430,000-2.2%$95/sqft |
Source: Public Record Report a problem | ||
| 7/18/2016 | Pending sale | $439,500$97/sqft |
Source: RE/MAX Allegiance #SP8775270 Report a problem | ||
| 5/7/2016 | Price change | $439,500-1.2%$97/sqft |
Source: RE/MAX Allegiance #SP8775270 Report a problem | ||
| 3/31/2016 | Price change | $445,000-1.1%$98/sqft |
Source: RE/MAX Allegiance #SP8775270 Report a problem | ||
| 2/23/2016 | Price change | $450,000-3.2%$99/sqft |
Source: RE/MAX Allegiance #SP8775270 Report a problem | ||
| 1/22/2016 | Price change | $465,000-2.1%$102/sqft |
Source: RE/MAX Allegiance #SP8775270 Report a problem | ||
| 12/19/2015 | Price change | $475,000-5%$105/sqft |
Source: RE/MAX Allegiance #SP8775270 Report a problem | ||
| 10/17/2015 | Listed for sale | $499,950+2.9%$110/sqft |
Source: RE/MAX Allegiance #SP8775270 Report a problem | ||
| 12/4/2014 | Sold | $485,809-0.9%$107/sqft |
Source: Public Record Report a problem | ||
| 3/26/2012 | Listing removed | $490,000$108/sqft |
Source: REMAX BRAVO #SP7517266 Report a problem | ||
| 1/23/2011 | Listed for sale | $490,000-32.8%$108/sqft |
Source: RE/MAX Bravo #SP7517266 Report a problem | ||
| 5/12/2008 | Listing removed | $729,000$160/sqft |
Source: Visual Tour #SP6545351 Report a problem | ||
| 4/28/2008 | Price change | $729,000-4%$160/sqft |
Source: Visual Tour #SP6545351 Report a problem | ||
| 2/19/2008 | Listed for sale | $759,000$167/sqft |
Source: Visual Tour #SP6545351 Report a problem | ||
Public tax history
| Year | Property taxes | Tax assessment |
|---|---|---|
| 2025 | $4,389 | $597,700 |
| 2024 | $4,389 +11.4% | $597,700 +17.1% |
| 2023 | $3,940 +4.6% | $510,600 |
| 2022 | $3,767 -3.3% | $510,600 +6.1% |
| 2021 | $3,896 | $481,300 |
| 2020 | $3,896 -3.1% | $481,300 +1.5% |
| 2019 | $4,019 +1.7% | $474,300 |
| 2018 | $3,951 +4.9% | $474,300 +7.1% |
| 2017 | $3,766 | $443,000 |
| 2016 | -- | $443,000 +4.7% |
| 2015 | -- | $423,000 |
| 2014 | -- | $423,000 -3.1% |
| 2013 | -- | $436,400 |
| 2012 | -- | $436,400 -6.4% |
| 2011 | -- | $466,000 |
| 2010 | -- | $466,000 -20.2% |
| 2009 | -- | $584,000 +2.4% |
| 2007 | $3,535 | $570,100 |
| 2006 | $3,535 -10% | $570,100 +29.1% |
| 2005 | $3,929 +3.5% | $441,500 |
| 2004 | $3,797 +15.2% | $441,500 +35.3% |
| 2003 | $3,297 | $326,400 |
| 2002 | $3,297 +0.4% | $326,400 +6.4% |
| 2001 | $3,284 | $306,900 |
Find assessor info on the county website
Monthly payment
Est. payment
Payment breakdown
Explore the cost of this home by adjusting the details. Changes won't be saved.Climate risks
Neighborhood: 22551
Nearby schools
GreatSchools rating
- 8/10Brock Road Elementary SchoolGrades: PK-5Distance: 2 mi
- 7/10Ni River Middle SchoolGrades: 6-8Distance: 4.5 mi
- 6/10Riverbend High SchoolGrades: 9-12Distance: 7.7 mi
Schools provided by the listing agent
- Elementary: Brock Road
- Middle: Ni River
- High: Riverbend
- District: Spotsylvania County Public Schools
Source: Bright MLS. This data may not be complete. We recommend contacting the local school district to confirm school assignments for this home.
- $873,4004 bd4 ba3.8k sqft10827 Perrin Cir, Spotsylvania, VA 22551Off Market
- $764,1003 bd4 ba2.3k sqft10831 Perrin Cir, Spotsylvania, VA 22551Off Market
- $897,8004 bd3 ba3.4k sqft11307 Stonewall Jackson Dr, Spotsylvania, VA 22551Off Market
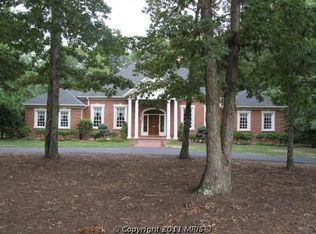
- $867,2004 bd3 ba4k sqft11308 Field Cir, Spotsylvania, VA 22551Off Market

- $720,6003 bd2 ba2.3k sqft11306 Field Cir, Spotsylvania, VA 22551Off Market
- $650,4003 bd2 ba2.1k sqft11306 Field Cilrcle, Spotsylvania, VA 22551Off Market
- $786,4004 bd3 ba3.2k sqft11315 Stonewall Jackson Dr, Spotsylvania, VA 22551Off Market
- $895,0003 bd2 ba2.5k sqft11305 Stonewall Jackson Dr, Spotsylvania, VA 22551Sold
A local agent can set up tours, give advice and negotiate with sellers.
Similar homes
- $835,0004 bd4 ba4.5k sqft11704 Quail Run Ct, Spotsylvania, VA 22551For Sale
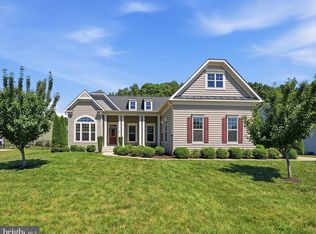
 MLS ID #VASP2043352, Maribel Barker, Fawn Lake Real Estate Company. Bright MLS
 - $799,0004 bd6 ba4.4k sqft10702 Cedar Creek Dr, Spotsylvania, VA 22551For Sale
 MLS ID #VASP2042554, Maribel Barker, Fawn Lake Real Estate Company. Bright MLS
 - $925,0004 bd3 ba3.4k sqft11608 Longstreet Dr, Spotsylvania, VA 22551For Sale
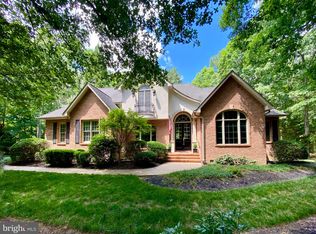 MLS ID #VASP2042634, Maribel Barker, Fawn Lake Real Estate Company. Bright MLS
 - $995,0005 bd4 ba3.7k sqft10713 Kirkland Dr, Spotsylvania, VA 22551For Sale
 MLS ID #VASP2040952, Maribel Barker, Fawn Lake Real Estate Company. Bright MLS
 - $949,0004 bd4 ba5.2k sqft11613 Pine Hollow Ln, Spotsylvania, VA 22551For SaleMLS ID #VASP2043646, Diana Baqaie, Berkshire Hathaway HomeServices PenFed Realty. Bright MLS
- $915,0004 bd4 ba5.7k sqft11913 Old Hickory Ct, Spotsylvania, VA 22551For SaleMLS ID #VASP2041948, Sergio Herrera, Samson Properties. Bright MLS
- $1,039,0004 bd6 ba5.5k sqft11612 Longstreet Dr, Spotsylvania, VA 22551For SaleMLS ID #VASP2043840, Maribel Barker, Fawn Lake Real Estate Company. Bright MLS
- $899,9004 bd4 ba5.3k sqft11530 Osprey Trl, Spotsylvania, VA 22551For SaleMLS ID #VASP2043836, Maribel Barker, Fawn Lake Real Estate Company. Bright MLS
- $725,0005 bd5 ba3.9k sqft12000 Lee Dr, Spotsylvania, VA 22551For SaleMLS ID #VASP2044198, Curtis Hartless, Ascendancy Realty LLC. Bright MLS
- $1,049,0004 bd4 ba4.7k sqft10604 Chatham Ridge Way, Spotsylvania, VA 22551For SaleMLS ID #VASP2042814, Diana Baqaie, Berkshire Hathaway HomeServices PenFed Realty. Bright MLS
- $815,0004 bd4 ba4.4k sqft11312 Oakville Ln, Spotsylvania, VA 22551For SaleMLS ID #VASP2042520, Maribel Barker, Fawn Lake Real Estate Company. Bright MLS
- $899,9005 bd4 ba3.1k sqft9631 Nottoway Ln, Spotsylvania, VA 22551For SaleMLS ID #VASP2043524, Don Seay, 1st Choice Better Homes & Land, LC. Bright MLS
- $999,0006 bd5 ba6k sqft11306 Westgate Way, Spotsylvania, VA 22551For SaleMLS ID #VASP2043910, Diana Baqaie, Berkshire Hathaway HomeServices PenFed Realty. Bright MLS
- $815,0003 bd3 ba4.1k sqft11428 Osprey Trl, Spotsylvania, VA 22551For SaleMLS ID #VASP2043350, Maribel Barker, Fawn Lake Real Estate Company. Bright MLS
- $719,9005 bd3 ba3.5k sqft9825 Valley Po Rd, Spotsylvania, VA 22551For SaleMLS ID #VASP2043968, Ms. Alicia Angstadt, Angstadt Real Estate Group, LLC. Bright MLS
- $794,9004 bd4 ba4.1k sqft12500 U S Grant Ct, Spotsylvania, VA 22553For SaleMLS ID #VASP2043532, Wade Caple, Long & Foster Real Estate, Inc.. Bright MLS
- $839,0005 bd5 ba5k sqft11710 Southview Ct, Spotsylvania, VA 22551For SaleMLS ID #VASP2041412, Adil Benyoussef, The Piedmont Realty Group of Northern Virginia. Bright MLS
- $859,0005 bd5 ba4.8k sqft12129 Sawhill Blvd, Spotsylvania, VA 22553For SaleMLS ID #VASP2042718, Sheila Lanier, Samson Properties. Bright MLS
- $675,0004 bd4 ba4k sqft12707 Lake Wilderness Ln, Spotsylvania, VA 22551For SaleMLS ID #VASP2042116, Delaney Bailey, Coldwell Banker Elite. Bright MLS
- $899,9005 bd5 ba5.2k sqft9490 Vanreenan Way, Spotsylvania, VA 22551For SaleMLS ID #VASP2039874, Vickie Clark-Jennings, Berkshire Hathaway HomeServices PenFed Realty. Bright MLS
