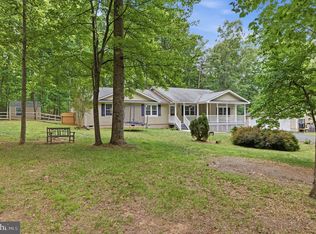
Now is the perfect time to take a closer look- seller is motivated and encourages all reasonable offers! Tucked away in the trees of sought-after Lake Wilderness and located within the highly desired Riverbend High School district in Spotsylvania County, this waterfront retreat offers the lifestyle so many buyers are searching for — peaceful mornings on the screened porch, afternoons spent paddle boarding, canoeing, fishing, or boating on the lake, and relaxing evenings overlooking the water. This spacious home offers incredible square footage, flexible living spaces, and the perfect blend of comfort and nature. The oversized kitchen features abundant cabinetry, prep space, and storage, while the large laundry/mud room provides even more pantry and organizational space. The finished basement is a standout with a wet bar, expansive recreation area, hobby and flex spaces, plus an impressive studio ideal for artists, creators, a home gym, office, gaming setup, or workshop. Outside, enjoy your own private waterfront setting surrounded by nature while still being conveniently located near Fredericksburg, Route 3, shopping, dining, and commuter routes. Rarely does a waterfront home with this much space, flexibility, and lifestyle opportunity become available in Lake Wilderness.
Pending
Price cut: $15K (7/7)
$675,000
12707 Lake Wilderness Ln, Spotsylvania, VA 22551
4beds
4,082sqft
Single Family Residence
Built in 1998
0.84 Acres Lot
$666,900 Zestimate®
$165/sqft
$94/mo HOA
What's special
Finished basementWet barSpacious homeFlexible living spacesWaterfront retreatOversized kitchenExpansive recreation area
- 88 days |
- 249 |
- 12 |
Zillow last checked:
Listing updated:
Listed by:
Delaney Bailey 540-207-2343,
Coldwell Banker Elite 540-972-9040
Source: Bright MLS,MLS#: VASP2042116
Facts & features
Interior
Bedrooms & bathrooms
- Bedrooms: 4
- Bathrooms: 4
- Full bathrooms: 4
- Main level bathrooms: 1
Basement
- Area: 1192
Heating
- Forced Air, Heat Pump, Zoned, Electric
Cooling
- Ceiling Fan(s), Central Air, Heat Pump, Zoned, Electric
Appliances
- Included: Dishwasher, Disposal, Exhaust Fan, Extra Refrigerator/Freezer, Ice Maker, Microwave, Self Cleaning Oven, Oven/Range - Electric, Refrigerator, Electric Water Heater
- Laundry: Washer/Dryer Hookups Only
Features
- Breakfast Area, Dining Area, Family Room Off Kitchen, Floor Plan - Traditional, Kitchen - Table Space, Primary Bath(s), Recessed Lighting, Bar
- Doors: French Doors, Insulated, Six Panel
- Windows: Double Pane Windows, Screens
- Basement: Other
- Number of fireplaces: 1
- Fireplace features: Glass Doors, Mantel(s)
Interior area
- Total structure area: 4,082
- Total interior livable area: 4,082 sqft
- Finished area above ground: 2,890
- Finished area below ground: 1,192
Property
Parking
- Total spaces: 2
- Parking features: Garage Faces Side, Garage Door Opener, Attached
- Attached garage spaces: 2
Accessibility
- Accessibility features: None
Features
- Levels: Three
- Stories: 3
- Patio & porch: Patio, Screened
- Pool features: Community
- Has spa: Yes
- Spa features: Bath
- Fencing: Partial
- Has view: Yes
- View description: Water
- Has water view: Yes
- Water view: Water
- Waterfront features: Private Dock Site, Boat - Electric Motor Only, Canoe/Kayak, Fishing Allowed, Lake
- Body of water: Wilderness Run
- Frontage length: Water Frontage Ft: 150
Lot
- Size: 0.84 Acres
- Features: Front Yard
Details
- Additional structures: Above Grade, Below Grade
- Parcel number: 8A1238
- Zoning: A2
- Special conditions: Standard
Construction
Type & style
- Home type: SingleFamily
- Architectural style: Colonial
- Property subtype: Single Family Residence
Materials
- Vinyl Siding
- Foundation: Block
- Roof: Asphalt
Condition
- Very Good
- New construction: No
- Year built: 1998
Utilities & green energy
- Sewer: On Site Septic
- Water: Private/Community Water
- Utilities for property: Cable Available, Underground Utilities
Community & HOA
Community
- Features: Pool
- Subdivision: Lake Wilderness
HOA
- Has HOA: Yes
- Amenities included: Basketball Court, Beach Access, Common Grounds, Community Center, Party Room, Pool, Recreation Facilities, Tennis Court(s), Tot Lots/Playground, Water/Lake Privileges
- Services included: Common Area Maintenance, Management, Pool(s), Recreation Facility
- HOA fee: $1,130 annually
Location
- Region: Spotsylvania
Financial & listing details
- Price per square foot: $165/sqft
- Tax assessed value: $632,400
- Annual tax amount: $4,663
- Date on market: 5/30/2026
- Listing agreement: Exclusive Right To Sell
- Inclusions: , parking Included In Saleprice
- Ownership: Fee Simple
Estimated market value
$666,900
$634,000 - $700,000
$3,441/mo
Price history
| Date | Event | Price |
|---|---|---|
| 8/2/2026 | Pending sale | $675,000$165/sqft |
Source:  Bright MLS #VASP2042116 Report a problem Bright MLS #VASP2042116 Report a problem | ||
| 7/7/2026 | Price change | $675,000-2.2%$165/sqft |
Source: Bright MLS #VASP2042116 Report a problem | ||
| 5/30/2026 | Listed for sale | $689,999+91.7%$169/sqft |
Source: Bright MLS #VASP2042116 Report a problem | ||
| 7/29/2015 | Sold | $360,000+2.9%$88/sqft |
Source: Public Record Report a problem | ||
| 12/30/2009 | Sold | $350,000-6.6%$86/sqft |
Source: Public Record Report a problem | ||
| 9/3/2009 | Listing removed | $374,900$92/sqft |
Source: Long & Foster Real Estate, Inc. #SP6993813 Report a problem | ||
| 4/26/2009 | Price change | $374,900-3.9%$92/sqft |
Source: Long & Foster Real Estate, Inc. #SP6993813 Report a problem | ||
| 3/1/2009 | Listed for sale | $390,000$96/sqft |
Source: Long & Foster Real Estate, Inc. #SP6993813 Report a problem | ||
Public tax history
| Year | Property taxes | Tax assessment |
|---|---|---|
| 2025 | $4,431 | $603,400 |
| 2024 | $4,431 +14.6% | $603,400 +20.4% |
| 2023 | $3,866 +4.6% | $501,000 |
| 2022 | $3,696 +17.4% | $501,000 +28.9% |
| 2021 | $3,147 | $388,800 |
| 2020 | $3,147 +4.9% | $388,800 +9.8% |
| 2019 | $3,001 +1.7% | $354,100 |
| 2018 | $2,950 | $354,100 +1.2% |
| 2017 | -- | $349,900 |
| 2016 | -- | $349,900 +6.6% |
| 2015 | -- | $328,200 |
| 2014 | -- | $328,200 +2.1% |
| 2013 | -- | $321,300 |
| 2012 | -- | $321,300 -0.5% |
| 2011 | -- | $322,900 +1.8% |
| 2010 | -- | $317,200 -28.7% |
| 2009 | -- | $445,100 +6.8% |
| 2007 | $2,583 | $416,600 |
| 2006 | $2,583 +8.1% | $416,600 +55.2% |
| 2005 | $2,390 +3.5% | $268,500 |
| 2004 | $2,309 +10.9% | $268,500 +30.3% |
| 2003 | $2,082 | $206,100 |
| 2002 | $2,082 -0.5% | $206,100 +5.4% |
| 2001 | $2,092 | $195,500 |
Find assessor info on the county website
Monthly payment
Est. payment
Payment breakdown
Explore the cost of this home by adjusting the details. Changes won't be saved.Climate risks
Neighborhood: 22551
Nearby schools
GreatSchools rating
- 8/10Brock Road Elementary SchoolGrades: PK-5Distance: 3.4 mi
- 7/10Ni River Middle SchoolGrades: 6-8Distance: 6.4 mi
- 6/10Riverbend High SchoolGrades: 9-12Distance: 8.8 mi
Schools provided by the listing agent
- District: Spotsylvania County Public Schools
Source: Bright MLS. This data may not be complete. We recommend contacting the local school district to confirm school assignments for this home.
- $617,6003 bd3 ba1.5k sqft12709 Lake Wilderness Ln, Spotsylvania, VA 22551Off Market
- $755,6005 bd4 ba3k sqft12705 Lake Wilderness Ln, Spotsylvania, VA 22551Off Market
- $430,4003 bd2 ba1.7k sqft12706 Lake Wilderness Ln, Spotsylvania, VA 22551Off Market
- $409,5003 bd2 ba1.8k sqft12708 Lake Wilderness Ln, Spotsylvania, VA 22551Off Market
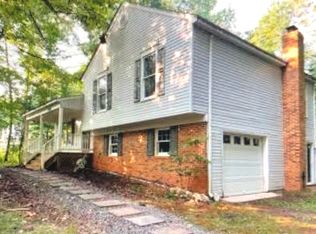
- $449,7005 bd3 ba2.2k sqft12704 Lake Wilderness Ln, Spotsylvania, VA 22551Off Market
- $679,0004 bd4 ba3k sqft12703 Lake Wilderness Ln, Spotsylvania, VA 22551Off Market
- $667,3004 bd3 ba3.4k sqft12711 Lake Wilderness Ln, Spotsylvania, VA 22551Off Market
- $293,1003 bd2 ba1k sqft12702 Lake Wilderness Ln, Spotsylvania, VA 22551Off Market
A local agent can set up tours, give advice and negotiate with sellers.
Similar homes
- $645,0004 bd4 ba2.7k sqft12815 Lake Wilderness Ln, Spotsylvania, VA 22551For Sale
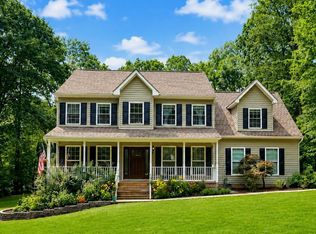
 MLS ID #VASP2043814, Rachel Miller, Redfin Corporation. Bright MLS
 - $545,7005 bd3 ba2.2k sqft11707 Wilderness Park Dr, Spotsylvania, VA 22551For Sale
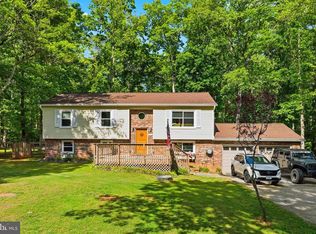 MLS ID #VASP2041330, Phillip Scott, Lee Sherbeyn Real Estate Services & Referrals. Bright MLS
 - $675,0004 bd3 ba2.6k sqft9605 Peppertree Rd, Spotsylvania, VA 22553For Sale
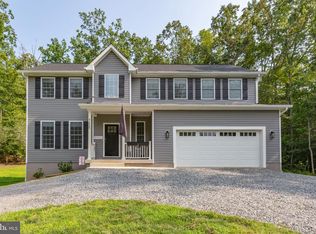 MLS ID #VASP2043992, Tracey Farmer, Century 21 Redwood Realty. Bright MLS
 - $490,0003 bd3 ba2.3k sqft12406 Wilderness Park Dr, Spotsylvania, VA 22551For Sale
 MLS ID #VASP2041744, Jason Mero, Fathom Realty. Bright MLS
 - $674,0004 bd4 ba2.4k sqft216 Wilderness Ln, Locust Grove, VA 22508For SaleMLS ID #VAOR2014286, Sue Conrad, Fairfax Realty 50/66 LLC. Bright MLS
- $765,0004 bd4 ba4.1k sqft12500 U S Grant Ct, Spotsylvania, VA 22553For SaleMLS ID #VASP2043532, Wade Caple, Long & Foster Real Estate, Inc.. Bright MLS
- $699,9004 bd4 ba3.7k sqft8610 Laroque Run Dr, Fredericksburg, VA 22407For SaleMLS ID #VASP2043936, Mercy Lugo-Struthers, Casals, Realtors. Bright MLS
- $445,0004 bd3 ba2k sqft12816 Garrison Ln, Spotsylvania, VA 22551For SaleMLS ID #VASP2042766, Gail Peterman, Samson Properties. Bright MLS
- $850,0005 bd4 ba4.1k sqft9631 Nottoway Ln, Spotsylvania, VA 22551For SaleMLS ID #VASP2043524, Don Seay, 1st Choice Better Homes & Land, LC. Bright MLS
- $669,9005 bd4 ba4k sqft28 Norfolk St, Fredericksburg, VA 22406For SaleMLS ID #VAST2053116, Lindsay Hoster, Samson Properties. Bright MLS
- $709,9005 bd4 ba3.4k sqft12001 Best Way, Spotsylvania, VA 22551For SaleMLS ID #VASP2043138, Amy Cherry Taylor, Porch & Stable Realty, LLC. Bright MLS
- $599,9004 bd3 ba2.2k sqft6904 Cloudy Way, Spotsylvania, VA 22551For SaleMLS ID #VASP2045178, Danna Beard-Middleton, Coldwell Banker Elite. Bright MLS
- $650,0004 bd4 ba4.2k sqft12660 Belleflower Ln, Fredericksburg, VA 22407For SaleMLS ID #VASP2044620, Ryan Rice, Keller Williams Capital Properties. Bright MLS
- $549,9004 bd4 ba3.3k sqft10702 Legion Ct, Spotsylvania, VA 22553For SaleMLS ID #VASP2044686, Marc Harbour, Samson Properties. Bright MLS
- $765,0004 bd4 ba4.1k sqft12500 South Ct #U, Spotsylvania, VA 22551For SaleMLS ID #VASP2043532, Wade Caple. Long & Foster Broker Feed
- $699,0004 bd4 ba3.1k sqft3283 Flat Run Rd, Locust Grove, VA 22508For SaleMLS ID #VAOR2014658, Ashley Brady, Pearson Smith Realty, LLC. Bright MLS
- $675,0004 bd4 ba4k sqft7 Red Cedar Cir, Stafford, VA 22554For SaleMLS ID #VAST2052954, Billie Inoue, CENTURY 21 New Millennium. Bright MLS
- $800,0005 bd4 ba3.5k sqft8125 Lee Jackson Cir, Spotsylvania, VA 22553For SaleMLS ID #VASP2040848, Mrs. Rebecca A Walley, Century 21 Redwood Realty. Bright MLS
- $395,0004 bd3 ba2k sqft12804 Plantation Dr, Spotsylvania, VA 22551For SaleMLS ID #VASP2040674, Allen Johnson, EXP Realty, LLC. Bright MLS
- $745,0004 bd3 ba2.5k sqft103 Hillside Dr, Locust Grove, VA 22508For SaleMLS ID #VAOR2014692, Sheli Schneider, Samson Properties. Bright MLS
