
This stunning three-level colonial home in the Estates of Lee-Jackson offers 4 spacious bedrooms and 3.5 baths, perfect for comfortable living. The open floor plan seamlessly connects the family room, featuring a cozy fireplace, to the well-appointed kitchen with an island and breakfast area, ideal for entertaining. Enjoy the luxury of wood floors throughout & all new casement windows. This home boasts a fully finished basement with in-law suite! Enjoy the 2-acre lot off the maintenance free composite deck. Backing to the woods include beautiful landscaping & mature trees, ensuring privacy and tranquility. Four car garage with attached two car side load garage and detached two car garage with loft. New windows installed 2021, new roof in 2024 & new septic pump installed in 2026! Conveniently located near amenities & commuting, this home combines modern living with natural beauty, making it a perfect retreat. Don’t miss the opportunity to make this exceptional property your own! See 3D virtual tour!
For sale
Price cut: $14.9K (8/25)
$765,000
12500 U S Grant Ct, Spotsylvania, VA 22553
4beds
4,100sqft
Single Family Residence
Built in 2002
2 Acres Lot
$757,400 Zestimate®
$187/sqft
$21/mo HOA
What's special
Maintenance free composite deckAll new casement windowsOpen floor planEnsuring privacy and tranquilityWood floors throughoutBacking to the woods
- 51 days
- 501
- 14
Zillow last checked:
Listing updated:
Listed by:
Wade Caple 540-424-2141,
Long & Foster Real Estate, Inc. 5403715220
Source: Bright MLS,MLS#: VASP2043532
Facts & features
Interior
Bedrooms & bathrooms
- Bedrooms: 4
- Bathrooms: 4
- Full bathrooms: 3
- 1/2 bathrooms: 1
- Main level bathrooms: 1
Rooms
- Room types: Living Room, Dining Room, Primary Bedroom, Sitting Room, Bedroom 2, Bedroom 3, Bedroom 4, Kitchen, Family Room, Den, Breakfast Room, Study, Sun/Florida Room, Laundry, Storage Room, Utility Room
Primary bedroom
- Features: Flooring - Carpet
- Level: Upper
- Area: 247 Square Feet
- Dimensions: 13 X 19
Bedroom 2
- Features: Flooring - Carpet
- Level: Upper
- Area: 156 Square Feet
- Dimensions: 12 X 13
Bedroom 3
- Features: Flooring - Carpet
- Level: Upper
- Area: 121 Square Feet
- Dimensions: 11 X 11
Bedroom 4
- Features: Flooring - Carpet
- Level: Upper
- Area: 121 Square Feet
- Dimensions: 11 X 11
Breakfast room
- Features: Flooring - HardWood
- Level: Main
- Area: 195 Square Feet
- Dimensions: 13 X 15
Den
- Features: Flooring - HardWood
- Level: Main
- Area: 143 Square Feet
- Dimensions: 11 X 13
Dining room
- Features: Flooring - HardWood
- Level: Main
- Area: 204 Square Feet
- Dimensions: 12 X 17
Family room
- Features: Flooring - Carpet, Fireplace - Gas
- Level: Main
- Area: 252 Square Feet
- Dimensions: 14 X 18
Kitchen
- Features: Flooring - HardWood
- Level: Main
- Area: 195 Square Feet
- Dimensions: 13 X 15
Laundry
- Level: Unspecified
Living room
- Features: Flooring - HardWood
- Level: Main
- Area: 195 Square Feet
- Dimensions: 13 X 15
Sitting room
- Features: Flooring - Carpet
- Level: Main
- Area: 192 Square Feet
- Dimensions: 12 X 16
Storage room
- Level: Unspecified
Study
- Level: Unspecified
Other
- Level: Unspecified
Utility room
- Level: Unspecified
Heating
- Forced Air, Heat Pump, Zoned, Electric
Cooling
- Ceiling Fan(s), Central Air, Heat Pump, Zoned, Electric
Appliances
- Included: Dishwasher, Disposal, Dryer, Exhaust Fan, Ice Maker, Microwave, Oven/Range - Electric, Refrigerator, Washer, Electric Water Heater
- Laundry: Washer/Dryer Hookups Only, Laundry Room
Features
- Breakfast Area, Family Room Off Kitchen, Kitchen Island, Kitchen - Table Space, Dining Area, Primary Bath(s), Open Floorplan, 2nd Kitchen, Cathedral Ceiling(s), 9'+ Ceilings, 2 Story Ceilings, Dry Wall
- Flooring: Wood
- Doors: French Doors, Insulated, Six Panel
- Windows: Bay/Bow, Double Pane Windows, Palladian, Screens, Window Treatments
- Basement: Connecting Stairway,Exterior Entry,Side Entrance,Walk-Out Access,Finished,Improved,Interior Entry
- Number of fireplaces: 1
- Fireplace features: Mantel(s), Screen
Interior area
- Total structure area: 5,600
- Total interior livable area: 4,100 sqft
- Finished area above ground: 3,100
- Finished area below ground: 1,000
Video & virtual tour
Property
Parking
- Total spaces: 4
- Parking features: Garage Door Opener, Garage Faces Side, Driveway, Attached, Detached
- Attached garage spaces: 4
- Has uncovered spaces: Yes
Accessibility
- Accessibility features: None
Features
- Levels: Three
- Stories: 3
- Patio & porch: Deck
- Pool features: None
- Has spa: Yes
- Spa features: Bath
- Fencing: Full,Back Yard
- Has view: Yes
- View description: Trees/Woods
Lot
- Size: 2 Acres
- Features: Landscaped, Wooded, Corner Lot, Backs to Trees
Details
- Additional structures: Above Grade, Below Grade
- Parcel number: 10E218
- Zoning: RU
- Special conditions: Standard
Construction
Type & style
- Home type: SingleFamily
- Architectural style: Colonial
- Property subtype: Single Family Residence
Materials
- Brick, Combination, Brick Front, Vinyl Siding
- Foundation: Permanent
- Roof: Shingle
Condition
- New construction: No
- Year built: 2002
Utilities & green energy
- Sewer: Septic Exists
- Water: Well
- Utilities for property: Cable Available, Underground Utilities
Community & HOA
Community
- Security: Electric Alarm, Security Gate
- Subdivision: Estates Of Lee-jackson
HOA
- Has HOA: Yes
- HOA fee: $250 annually
Location
- Region: Spotsylvania
Financial & listing details
- Price per square foot: $187/sqft
- Tax assessed value: $333,700
- Annual tax amount: $2,869
- Date on market: 7/10/2026
- Listing agreement: Exclusive Right To Sell
- Listing terms: Cash,Conventional,FHA,VA Loan,VHDA
- Ownership: Fee Simple
Estimated market value
$757,400
$720,000 - $795,000
$3,230/mo
Price history
| Date | Event | Price |
|---|---|---|
| 8/25/2026 | Price change | $765,000-1.9%$187/sqft |
Source:  Bright MLS #VASP2043532 Report a problem Bright MLS #VASP2043532 Report a problem | ||
| 8/10/2026 | Price change | $779,900-1.9%$190/sqft |
Source: Bright MLS #VASP2043532 Report a problem | ||
| 7/10/2026 | Listed for sale | $794,900+67.3%$194/sqft |
Source: Bright MLS #VASP2043532 Report a problem | ||
| 7/23/2018 | Sold | $475,000-3%$116/sqft |
Source: Public Record Report a problem | ||
| 6/27/2018 | Pending sale | $489,900$119/sqft |
Source: Virginia CU Realty, LLC #1001548862 Report a problem | ||
| 6/20/2018 | Price change | $489,900-1.9%$119/sqft |
Source: Virginia CU Realty, LLC #1001548862 Report a problem | ||
| 5/24/2018 | Price change | $499,500-0.1%$122/sqft |
Source: Virginia Cu Realty, LLC #1001548862 Report a problem | ||
| 5/1/2018 | Listed for sale | $499,900+20.5%$122/sqft |
Source: Virginia Cu Realty, Llc #1000468546 Report a problem | ||
| 4/4/2012 | Sold | $415,000-7.8%$101/sqft |
Source: Public Record Report a problem | ||
| 2/11/2012 | Price change | $450,000+1.1%$110/sqft |
Source: Coldwell Banker Elite #SP7723297 Report a problem | ||
| 1/31/2012 | Price change | $444,900-1.1%$109/sqft |
Source: Coldwell Banker Elite #SP7723297 Report a problem | ||
| 1/25/2012 | Price change | $449,900+0.1%$110/sqft |
Source: Coldwell Banker Elite #SP7723297 Report a problem | ||
| 1/23/2012 | Price change | $449,500-2.2%$110/sqft |
Source: Coldwell Banker Elite #SP7723297 Report a problem | ||
| 1/15/2012 | Price change | $459,500-1.1%$112/sqft |
Source: Coldwell Banker Elite #SP7723297 Report a problem | ||
| 11/8/2011 | Price change | $464,500+3.3%$113/sqft |
Source: Coldwell Banker Elite #SP7723297 Report a problem | ||
| 11/2/2011 | Price change | $449,500-5.3%$110/sqft |
Source: 1st Choice Better Homes & Land, LC #SP7685109 Report a problem | ||
| 9/7/2011 | Listed for sale | $474,500+31.8%$116/sqft |
Source: 1st Choice Better Homes & Land, LC #SP7685109 Report a problem | ||
| 10/29/2002 | Sold | $360,000$88/sqft |
Source: Public Record Report a problem | ||
Public tax history
| Year | Property taxes | Tax assessment |
|---|---|---|
| 2025 | $4,928 | $671,100 |
| 2024 | $4,928 +0.5% | $671,100 +5.6% |
| 2023 | $4,903 +4.6% | $635,400 |
| 2022 | $4,687 +13% | $635,400 +24% |
| 2021 | $4,149 +0.8% | $512,600 +0.8% |
| 2020 | $4,116 -1% | $508,500 +3.7% |
| 2019 | $4,157 -4.7% | $490,500 -6.3% |
| 2018 | $4,362 +17.6% | $523,600 +20% |
| 2017 | $3,709 | $436,300 |
| 2016 | -- | $436,300 +12.7% |
| 2015 | -- | $387,300 |
| 2014 | -- | $387,300 -6.2% |
| 2013 | -- | $413,100 +7.9% |
| 2012 | -- | $382,700 +8.1% |
| 2011 | -- | $354,100 |
| 2010 | -- | $354,100 -19.7% |
| 2009 | -- | $440,700 +8.5% |
| 2007 | $2,518 | $406,100 |
| 2006 | $2,518 -15.2% | $406,100 +21.7% |
| 2005 | $2,970 +3.5% | $333,700 |
| 2004 | $2,870 +5.2% | $333,700 +23.5% |
| 2003 | $2,728 +16.8% | $270,100 +16.8% |
| 2002 | $2,335 | $231,200 |
Find assessor info on the county website
Monthly payment
Est. payment
Payment breakdown
Explore the cost of this home by adjusting the details. Changes won't be saved.Climate risks
Neighborhood: 22553
Nearby schools
Schools provided by the listing agent
- Elementary: Wilderness
- Middle: Ni River
- High: Riverbend
- District: Spotsylvania County Public Schools
Source: Bright MLS. This data may not be complete. We recommend contacting the local school district to confirm school assignments for this home.
- $555,9004 bd2 ba2.2k sqft12501 U S Grant Ct, Spotsylvania, VA 22553Off Market
- $684,0004 bd3 ba2.7k sqft8913 Boulevard Of The Generals Blvd, Spotsylvania, VA 22553Off Market
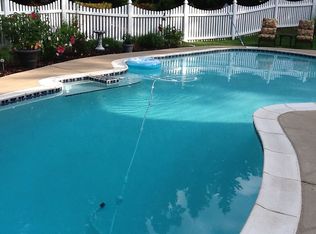
- $783,9004 bd4 ba3.4k sqft12504 U S Grant Ct, Spotsylvania, VA 22553Off Market
- $578,5004 bd2 ba2.8k sqft8908 Boulevard Of The Generals Blvd, Spotsylvania, VA 22553Off Market
Similar homes
- $799,0004 bd5 ba4.8k sqft8405 Broadmore Ln, Spotsylvania, VA 22553For Sale
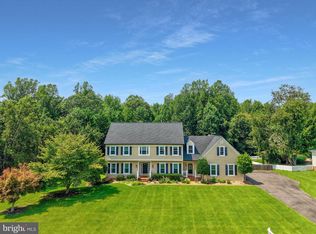
 MLS ID #VASP2044752, Juli Hawkins, Redfin Corporation. Bright MLS
 - $800,0005 bd4 ba3.5k sqft8125 Lee Jackson Cir, Spotsylvania, VA 22553For Sale
 MLS ID #VASP2040848, Mrs. Rebecca A Walley, Century 21 Redwood Realty. Bright MLS
 - $750,0005 bd4 ba4.2k sqft13421 Fox Chase Ln, Spotsylvania, VA 22553For Sale
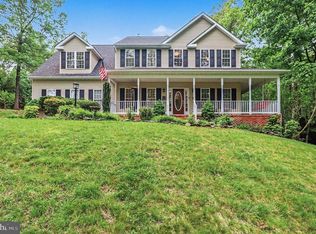 MLS ID #VASP2042200, Sean Jones, Samson Properties. Bright MLS
 - $839,0005 bd5 ba4.8k sqft12129 Sawhill Blvd, Spotsylvania, VA 22553For Sale
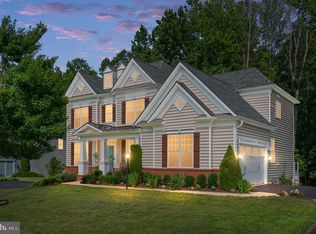 MLS ID #VASP2042718, Sheila Lanier, Samson Properties. Bright MLS
 - $675,0004 bd3 ba2.6k sqft9605 Peppertree Rd, Spotsylvania, VA 22553For SaleMLS ID #VASP2043992, Tracey Farmer, Century 21 Redwood Realty. Bright MLS
- $699,9004 bd4 ba3.7k sqft8610 Laroque Run Dr, Fredericksburg, VA 22407For SaleMLS ID #VASP2043936, Mercy Lugo-Struthers, Casals, Realtors. Bright MLS
- $629,9994 bd4 ba2.7k sqft12815 Lake Wilderness Ln, Spotsylvania, VA 22551For SaleMLS ID #VASP2045558, Rachel Miller, Redfin Corporation. Bright MLS
- $925,0005 bd4 ba4.5k sqft9020 Ellis Ln, Spotsylvania, VA 22553For SaleMLS ID #VASP2041640, Kat Brown, Century 21 Redwood Realty. Bright MLS
- $719,0004 bd4 ba3.1k sqft13600 S General Slocum Ct, Fredericksburg, VA 22407For SaleMLS ID #VASP2042402, Myandi Peterson, Your Home Sold Guaranteed Realty - At Your Service. Bright MLS
- $549,9004 bd4 ba3.3k sqft10702 Legion Ct, Spotsylvania, VA 22553For SaleMLS ID #VASP2044686, Marc Harbour, Samson Properties. Bright MLS
- $650,0004 bd4 ba4.2k sqft12660 Belleflower Ln, Fredericksburg, VA 22407For SaleMLS ID #VASP2044620, Ryan Rice, Keller Williams Capital Properties. Bright MLS
- $749,9005 bd4 ba4.7k sqft68 Coakley Ln, Fredericksburg, VA 22406For SaleMLS ID #VAST2052536, Amy Cherry Taylor, Porch & Stable Realty, LLC. Bright MLS
- $875,0004 bd4 ba4.3k sqftNone Available, Fredericksburg, VA 22407For SaleMLS ID #VASP2042260, Anna Schwoerer, Twin Willows Group. Bright MLS
- $710,0004 bd3 ba2.5k sqft10 Timothy Ln, Stafford, VA 22556For SaleMLS ID #VAST2052812, Jenifer Escobar Mata, Smart Realty, LLC. Bright MLS
- $735,0004 bd3 ba4k sqft49 Dog Patch Ln, Stafford, VA 22554For SaleMLS ID #VAST2052834, Linda Light, Coldwell Banker Elite. Bright MLS
- $875,0005 bd4 ba3.7k sqft60 River Falls Rd, Fredericksburg, VA 22406For SaleMLS ID #VAST2051584, Amy Cherry Taylor, Porch & Stable Realty, LLC. Bright MLS
- $775,0005 bd4 ba4.3k sqft12 Blossom Tree Ct, Stafford, VA 22554For SaleMLS ID #VAST2050986, Renee Mumford, Key Home Realty Group. Bright MLS
- $1,050,0005 bd5 ba5.8k sqft9904 S Harris Farm Rd, Spotsylvania, VA 22553For SaleMLS ID #VASP2045026, Mrs. Samuelle Crawford, Samson Properties. Bright MLS
- $840,0004 bd3 ba3.5k sqft80 Hopewell Dr, Fredericksburg, VA 22406For SaleMLS ID #VAST2052876, Gary Gardiner, Coldwell Banker Elite. Bright MLS
