Peaceful, private, and tucked at the end of a cul-de-sac, this 4-bedroom, 2.5-bath home sits on 3.22 wooded acres in North Stafford, blending homestead living with recent, meaningful upgrades: new dual zone HVAC unit and whole-house dehumidifier (2023), an upgraded electrical panel (2025), and a modernized well system with new pump, filtration, and water softener. Much of the land was recently cleared, so the grounds are as low-maintenance as they are scenic. Inside, natural light fills every room. The kitchen features stainless steel appliances and a built-in wall oven, flowing into a warm living area perfect for cozy nights in or hosting guests. The primary suite offers a large walk-in closet and a spa-style bath with dual vanities, a soaking tub, and separate shower. Step through the kitchen's double doors to a spacious deck overlooking the property, ideal for morning coffee or evening entertaining. One fully fenced acre with two gates gives pets and kids room to roam safely, and everything in the back yard is transferable, including the shed, playground, and chicken coop for anyone ready to start collecting fresh eggs. The full walk-out basement is unfinished and ready for your vision: a rec room, guest suite, or extra living space, adding instant value. An oversized two-car garage and a wide driveway offer plenty of parking. A rare mix of privacy, space, and recent updates. Qualified VA applicants can also assume our 5.49% VA loan (lender approval required).
Under contract
Price cut: $4K (10/7)
$685,000
10 Timothy Ln, Stafford, VA 22556
4beds
2,532sqft
Single Family Residence
Built in 1990
3.22 Acres Lot
$681,700 Zestimate®
$271/sqft
$-- HOA
What's special
Oversized two-car garageBuilt-in wall ovenFull walk-out basement
- 55 days
- 948
- 102
Likely to sell faster than
Zillow last checked:
Listing updated:
Listed by:
Jenifer Escobar Mata 571-379-2849,
Smart Realty, LLC 3012525515
Source: Bright MLS,MLS#: VAST2052812
Facts & features
Interior
Bedrooms & bathrooms
- Bedrooms: 4
- Bathrooms: 3
- Full bathrooms: 2
- 1/2 bathrooms: 1
- Main level bathrooms: 1
Basement
- Area: 1080
Heating
- Heat Pump, Electric
Cooling
- Central Air, Electric
Appliances
- Included: Electric Water Heater
Features
- Basement: Other
- Has fireplace: No
Interior area
- Total structure area: 3,612
- Total interior livable area: 2,532 sqft
- Finished area above ground: 2,532
- Finished area below ground: 0
Property
Parking
- Total spaces: 2
- Parking features: Garage Door Opener, Attached, Driveway
- Attached garage spaces: 2
- Has uncovered spaces: Yes
Accessibility
- Accessibility features: None
Features
- Levels: Three
- Stories: 3
- Pool features: None
Lot
- Size: 3.22 Acres
Details
- Additional structures: Above Grade, Below Grade
- Parcel number: 9C 6
- Zoning: A1
- Special conditions: Standard
Construction
Type & style
- Home type: SingleFamily
- Architectural style: Traditional
- Property subtype: Single Family Residence
Materials
- Other
- Foundation: Other
Condition
- New construction: No
- Year built: 1990
Utilities & green energy
- Sewer: On Site Septic
- Water: Well
Community & HOA
Community
- Subdivision: None Available
HOA
- Has HOA: No
Location
- Region: Stafford
Financial & listing details
- Price per square foot: $271/sqft
- Tax assessed value: $572,600
- Annual tax amount: $5,620
- Date on market: 8/26/2026
- Listing agreement: Exclusive Right To Sell
- Ownership: Fee Simple
Estimated market value
$681,700
$648,000 - $716,000
$3,082/mo
Price history
| Date | Event | Price |
|---|---|---|
| 10/15/2026 | Contingent | $685,000$271/sqft |
Source:  Bright MLS #VAST2052812 Report a problem Bright MLS #VAST2052812 Report a problem | ||
| 10/7/2026 | Price change | $685,000-0.6%$271/sqft |
Source: Bright MLS #VAST2052812 Report a problem | ||
| 9/8/2026 | Price change | $689,000-3%$272/sqft |
Source: Bright MLS #VAST2052812 Report a problem | ||
| 8/26/2026 | Listed for sale | $710,000+11%$280/sqft |
Source: Bright MLS #VAST2052812 Report a problem | ||
| 10/31/2023 | Sold | $639,900$253/sqft |
Source: Bright MLS #VAST2024010 Report a problem | ||
| 9/20/2023 | Contingent | $639,900$253/sqft |
Source: Bright MLS #VAST2024010 Report a problem | ||
| 9/13/2023 | Price change | $639,900-1.6%$253/sqft |
Source: Bright MLS #VAST2024010 Report a problem | ||
| 8/30/2023 | Listed for sale | $650,000+54.8%$257/sqft |
Source: Bright MLS #VAST2024010 Report a problem | ||
| 6/25/2018 | Sold | $420,000+0.7%$166/sqft |
Source: Public Record Report a problem | ||
| 5/21/2018 | Pending sale | $417,000$165/sqft |
Source: Coldwell Banker Elite #1000323716 Report a problem | ||
| 3/30/2018 | Listed for sale | $417,000+34.6%$165/sqft |
Source: Coldwell Banker Elite #1000323716 Report a problem | ||
| 12/16/2002 | Sold | $309,900$122/sqft |
Source: Public Record Report a problem | ||
Public tax history
| Year | Property taxes | Tax assessment |
|---|---|---|
| 2025 | $5,011 +3.4% | $542,600 |
| 2024 | $4,849 +4.5% | $542,600 +5% |
| 2023 | $4,640 +5.6% | $517,000 |
| 2022 | $4,395 +14.2% | $517,000 +30.3% |
| 2021 | $3,848 | $396,700 |
| 2020 | $3,848 | $396,700 +26.3% |
| 2019 | -- | $314,000 |
| 2018 | $3,109 | $314,000 +2% |
| 2017 | $3,109 +2% | $307,800 |
| 2016 | $3,047 | $307,800 +4.9% |
| 2015 | -- | $293,500 |
| 2014 | -- | $293,500 +5.6% |
| 2013 | -- | $278,000 |
| 2012 | -- | $278,000 -5.2% |
| 2011 | -- | $293,100 |
| 2010 | -- | $293,100 -28.7% |
| 2009 | -- | $411,300 |
| 2008 | -- | $411,300 -1.9% |
| 2006 | -- | $419,400 |
| 2005 | -- | $419,400 +39.1% |
| 2004 | -- | $301,500 +31.7% |
| 2003 | -- | $228,900 |
| 2002 | -- | $228,900 +11.7% |
| 2001 | -- | $205,000 |
| 2000 | -- | $205,000 |
Find assessor info on the county website
Monthly payment
Est. payment
Payment breakdown
Explore the cost of this home by adjusting the details. Changes won't be saved.Climate risks
Neighborhood: 22556
Nearby schools
Schools provided by the listing agent
- District: Stafford County Public Schools
Source: Bright MLS. This data may not be complete. We recommend contacting the local school district to confirm school assignments for this home.
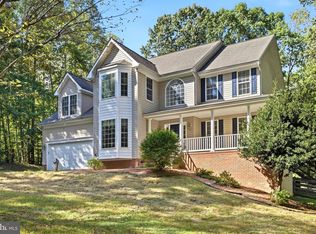
Similar homes
- $625,0004 bd4 ba2.6k sqft75 Hillcrest Dr, Stafford, VA 22556For Sale
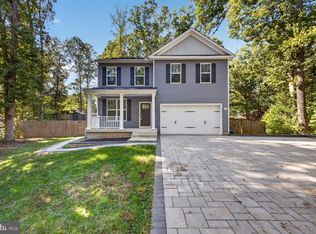
 MLS ID #VAST2054360, Sherri Rice, CENTURY 21 New Millennium. Bright MLS
 - $575,0003 bd2 ba1.4k sqft6 Hay Barn Rd, Stafford, VA 22556For Sale
 MLS ID #VAST2052608, Dilara Wentz, KW Metro Center. Bright MLS
 - $865,0004 bd5 ba3.2k sqft35 Park Rd, Stafford, VA 22556For Sale
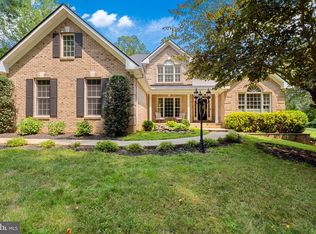 MLS ID #VAST2052334, Teanna Harrigan, Real Broker, LLC. Bright MLS
 - $600,0005 bd3 ba3k sqft114 Stony Hill Rd, Fredericksburg, VA 22406For Sale
 MLS ID #VAST2054852, Dalal Abilmona, Berkshire Hathaway HomeServices PenFed Realty. Bright MLS
 - $590,0004 bd4 ba2.9k sqft11 Cobblestone Way, Fredericksburg, VA 22406For SaleMLS ID #VAST2053758, LaRene Olbeter, Century 21 Redwood Realty. Bright MLS
- $699,9004 bd3 ba2k sqft12971 Old Church Rd, Nokesville, VA 20181For SaleMLS ID #VAPW2127622, Kim Kibben-Wright, MYVAHOME.COM LLC. Bright MLS
- $660,0004 bd3 ba2.6k sqft9605 Peppertree Rd, Spotsylvania, VA 22553For SaleMLS ID #VASP2046566, ALISON LEMON, Berkshire Hathaway HomeServices PenFed Realty. Bright MLS
- $509,9004 bd2 ba1.8k sqft9 Princess St, Stafford, VA 22556For SaleMLS ID #VAST2054306, Kerri Ralston, Samson Properties. Bright MLS
- $725,0004 bd3 ba3.2k sqft2 English Hills Dr, Fredericksburg, VA 22406For SaleMLS ID #VAST2052312, Wes Stearns, M.O. Wilson Properties. Bright MLS
- $645,0005 bd3 ba2.9k sqft11 Holly Brooke Ct, Stafford, VA 22554For SaleMLS ID #VAST2050200, Eric Carrington, eXp Realty LLC. Bright MLS
- $614,9004 bd3 ba2.4k sqft2178 Harpoon Dr, Stafford, VA 22554For SaleMLS ID #VAST2054474, Leigh Anne Monk, Real Broker, LLC. Bright MLS
- $524,9003 bd4 ba2.2k sqft4 Saint Christophers Dr, Stafford, VA 22556For SaleMLS ID #VAST2052862, Kardin Lillis, Weichert, REALTORS. Bright MLS
- $674,9003 bd3 ba2.1k sqft5414 Germantown Rd, Midland, VA 22728For SaleMLS ID #VAFQ2023712, Dana Phillips, Samson Properties. Bright MLS
- $619,9005 bd3 ba2.5k sqft1178 Decatur Rd, Stafford, VA 22554For SaleMLS ID #VAST2052726, Lori Dolieslager, Pearson Smith Realty LLC. Bright MLS
- $649,9995 bd3 ba3.1k sqft270 Olde Concord Rd, Stafford, VA 22554For SaleMLS ID #VAST2046470, Lori McAuliffe, Century 21 Redwood Realty. Bright MLS
- $639,9004 bd3 ba3.1k sqft4 Puri Ln, Stafford, VA 22554For SaleMLS ID #VAST2053566, Megan Boisvert, Samson Properties. Bright MLS
- $489,0004 bd3 ba2k sqft223 Andrew Chapel Rd, Stafford, VA 22554For SaleMLS ID #VAST2054194, Brandy Glauner, CENTURY 21 New Millennium. Bright MLS
- $499,0004 bd2 ba2.1k sqft23 Greenridge Dr, Stafford, VA 22554For SaleMLS ID #VAST2053182, Rodney Mims, EXP Realty, LLC. Bright MLS
- $545,0004 bd3 ba2.3k sqft2320 Harpoon Dr, Stafford, VA 22554For SaleMLS ID #VAST2054558, Dilara Wentz, KW Metro Center. Bright MLS
