Welcome to 609 Eskimo Hill Road, where extensively remodeled living meets the privacy and freedom of a wooded one-acre setting in Stafford County. Thoughtfully updated in 2022 and offering four bedrooms, three full bathrooms, a finished lower level, and no HOA, this inviting ranch-style home provides the space and flexibility to accommodate everyday living, entertaining, working from home, and overnight guests. Inside, luxury vinyl plank flooring, recessed lighting, and a fresh, cohesive design create a welcoming atmosphere throughout the main level. The open living and dining areas flow naturally into the beautifully remodeled kitchen, where quartz countertops, white cabinetry, a contrasting blue center island, stainless steel appliances, electric cooking, and a modern tile backsplash create a stylish and functional heart of the home. The main-level primary suite offers a peaceful retreat with a walk-in closet and an updated private bath featuring tile flooring and a tiled walk-in shower. Two additional bedrooms and a second renovated full bath complete the main level, providing comfortable accommodations for family, guests, or a private home office. The renovated walk-up lower level expands the home’s possibilities with a spacious recreation room, fourth bedroom, third full bath, and unfinished utility and storage space. Whether envisioned as a media room, game room, fitness area, guest retreat, or multigenerational space, this flexible level is ready to adapt to a variety of lifestyles. Outside, the one-acre homesite offers a natural backdrop of mature trees and room to enjoy a quieter, more private setting. A concrete patio and walkway provide space for grilling, outdoor seating, and relaxing beneath the trees, while the detached one-car garage and gravel driveway offer useful parking, workshop, and storage options. The roof and vinyl siding were also replaced in 2022, complementing the home’s extensive interior renovation. Offering updated comfort, flexible living space, private acreage, and no HOA, 609 Eskimo Hill Road provides a peaceful Stafford County lifestyle while remaining conveniently located near I-95, major commuter routes, Quantico Marine Corps Base, shopping, dining, and everyday amenities. Some photos have been virtually staged to help illustrate the potential use and layout of the spaces.
For sale
$550,000
609 Eskimo Hill Rd, Stafford, VA 22554
4beds
2,423sqft
Single Family Residence
Built in 1968
1 Acres Lot
$-- Zestimate®
$227/sqft
$-- HOA
What's special
Updated private bathFinished lower levelDetached one-car garageFourth bedroomGravel drivewayMain-level primary suiteFresh cohesive design
- --
- on Zillow
- 425
- views
- 37
- saves
Zillow last checked:
Listing updated:
Listed by:
Michael Gillies 540-300-1578,
EXP Realty, LLC 8668257169,
Co-Listing Agent: Cameron Jackson Ragland 540-451-0625,
EXP Realty, LLC
Source: Bright MLS,MLS#: VAST2054050
Facts & features
Interior
Bedrooms & bathrooms
- Bedrooms: 4
- Bathrooms: 3
- Full bathrooms: 3
- Main level bathrooms: 2
- Main level bedrooms: 3
Rooms
- Room types: Living Room, Dining Room, Primary Bedroom, Bedroom 2, Bedroom 3, Bedroom 4, Kitchen, Laundry, Recreation Room, Utility Room, Primary Bathroom, Full Bath
Primary bedroom
- Features: Recessed Lighting, Walk-In Closet(s), Flooring - Luxury Vinyl Plank
- Level: Main
Bedroom 2
- Features: Recessed Lighting, Flooring - Luxury Vinyl Plank
- Level: Main
Bedroom 3
- Features: Recessed Lighting, Flooring - Luxury Vinyl Plank
- Level: Main
Bedroom 4
- Features: Recessed Lighting, Flooring - Ceramic Tile
- Level: Lower
Primary bathroom
- Features: Recessed Lighting, Bathroom - Walk-In Shower, Flooring - Ceramic Tile
- Level: Main
Dining room
- Features: Flooring - Luxury Vinyl Plank
- Level: Main
Other
- Features: Flooring - Ceramic Tile, Bathroom - Tub Shower, Recessed Lighting
- Level: Main
Other
- Features: Flooring - Ceramic Tile, Bathroom - Walk-In Shower, Recessed Lighting
- Level: Lower
Kitchen
- Features: Flooring - Luxury Vinyl Plank, Kitchen Island, Kitchen - Electric Cooking, Recessed Lighting
- Level: Main
Laundry
- Features: Flooring - Ceramic Tile
- Level: Main
Living room
- Features: Flooring - Luxury Vinyl Plank, Recessed Lighting
- Level: Main
Recreation room
- Features: Recessed Lighting, Flooring - Ceramic Tile
- Level: Lower
Utility room
- Level: Lower
Heating
- Central, Electric
Cooling
- Central Air, Electric
Appliances
- Included: Oven/Range - Electric, Dishwasher, Disposal, Refrigerator, Ice Maker, Stainless Steel Appliance(s), Washer, Dryer, Range Hood, Water Treat System, Electric Water Heater
- Laundry: Has Laundry, Main Level, Washer In Unit, Dryer In Unit, Laundry Room
Features
- Combination Kitchen/Dining, Entry Level Bedroom, Kitchen Island, Primary Bath(s), Recessed Lighting, Walk-In Closet(s), Open Floorplan
- Flooring: Luxury Vinyl, Ceramic Tile
- Doors: Sliding Glass
- Basement: Partially Finished,Improved,Exterior Entry,Interior Entry,Windows
- Has fireplace: No
Interior area
- Total structure area: 2,489
- Total interior livable area: 2,423 sqft
- Finished area above ground: 1,536
- Finished area below ground: 887
Property
Parking
- Total spaces: 1
- Parking features: Garage Faces Front, Gravel, Detached, Driveway
- Garage spaces: 1
- Has uncovered spaces: Yes
- Details: Garage Sqft: 200
Accessibility
- Accessibility features: None
Features
- Levels: Two
- Stories: 2
- Patio & porch: Patio
- Exterior features: Lighting
- Pool features: None
- Has view: Yes
- View description: Trees/Woods
Lot
- Size: 1 Acres
- Features: Backs to Trees, Wooded, Rural
Details
- Additional structures: Above Grade, Below Grade
- Parcel number: 39 32E
- Zoning: A1
- Special conditions: Standard
Construction
Type & style
- Home type: SingleFamily
- Architectural style: Ranch/Rambler
- Property subtype: Single Family Residence
Materials
- Vinyl Siding, Frame
- Foundation: Concrete Perimeter
- Roof: Architectural Shingle
Condition
- Excellent
- New construction: No
- Year built: 1968
Utilities & green energy
- Sewer: Septic < # of BR
- Water: Private, Well
Community & HOA
Community
- Subdivision: None Available
HOA
- Has HOA: No
Location
- Region: Stafford
Financial & listing details
- Price per square foot: $227/sqft
- Tax assessed value: $433,200
- Annual tax amount: $4,252
- Date on market: 10/3/2026
- Listing agreement: Exclusive Right To Sell
- Ownership: Fee Simple
Estimated market value
Not available
Estimated sales range
Not available
Not available
Price history
| Date | Event | Price |
|---|---|---|
| 10/3/2026 | Listed for sale | $550,000+3.8%$227/sqft |
Source:  Bright MLS #VAST2054050 Report a problem | ||
| 2/17/2025 | Listing removed | $529,999$219/sqft |
Source: Bright MLS #VAST2031518 Report a problem | ||
| 12/31/2024 | Listed for rent | $2,950$1/sqft |
Source: Bright MLS #VAST2034986 Report a problem | ||
| 12/19/2024 | Price change | $529,999-1.9%$219/sqft |
Source: Bright MLS #VAST2031518 Report a problem | ||
| 12/15/2024 | Price change | $539,9990%$223/sqft |
Source: Bright MLS #VAST2031518 Report a problem | ||
| 11/9/2024 | Price change | $540,000-1.8%$223/sqft |
Source: Bright MLS #VAST2031518 Report a problem | ||
| 10/11/2024 | Listed for sale | $550,000$227/sqft |
Source: Bright MLS #VAST2031518 Report a problem | ||
| 9/9/2024 | Listing removed | $550,000$227/sqft |
Source: Bright MLS #VAST2031518 Report a problem | ||
| 7/31/2024 | Listed for sale | $550,000+12.2%$227/sqft |
Source: Bright MLS #VAST2031518 Report a problem | ||
| 2/2/2024 | Sold | $490,000+0%$202/sqft |
Source:  CVRMLS #2329339 Report a problem | ||
| 1/2/2024 | Pending sale | $489,900$202/sqft |
Source: CVRMLS #2329339 Report a problem | ||
| 1/2/2024 | Contingent | $489,900$202/sqft |
Source: Bright MLS #VAST2025812 Report a problem | ||
| 12/19/2023 | Price change | $489,900-1.3%$202/sqft |
Source: CVRMLS #2329339 Report a problem | ||
| 12/8/2023 | Listed for sale | $496,495+98.6%$205/sqft |
Source: Bright MLS #VAST2025812 Report a problem | ||
| 12/9/2022 | Sold | $250,000$103/sqft |
Source: Bright MLS #VAST2011354 Report a problem | ||
| 11/16/2022 | Pending sale | $250,000$103/sqft |
Source: Bright MLS #VAST2011354 Report a problem | ||
| 11/16/2022 | Contingent | $250,000$103/sqft |
Source: Bright MLS #VAST2011354 Report a problem | ||
| 7/12/2022 | Price change | $250,000-9.1%$103/sqft |
Source: Bright MLS #VAST2011354 Report a problem | ||
| 6/6/2022 | Price change | $275,000-8%$113/sqft |
Source: Bright MLS #VAST2011354 Report a problem | ||
| 5/20/2022 | Price change | $299,000-8%$123/sqft |
Source: Bright MLS #VAST2011354 Report a problem | ||
| 5/2/2022 | Listed for sale | $325,000$134/sqft |
Source: Bright MLS #VAST2011354 Report a problem | ||
Public tax history
| Year | Property taxes | Tax assessment |
|---|---|---|
| 2025 | $3,524 +3.4% | $381,500 |
| 2024 | $3,409 +79.9% | $381,500 +80.7% |
| 2023 | $1,895 +5.6% | $211,100 |
| 2022 | $1,794 +7.8% | $211,100 +23% |
| 2021 | $1,665 | $171,600 |
| 2020 | $1,665 | $171,600 +3.8% |
| 2019 | -- | $165,300 |
| 2018 | $1,636 | $165,300 +12.8% |
| 2017 | $1,636 +12.8% | $146,500 |
| 2016 | $1,450 | $146,500 +0.9% |
| 2015 | -- | $145,200 |
| 2014 | -- | $145,200 +10.7% |
| 2013 | -- | $131,200 |
| 2012 | -- | $131,200 -5.6% |
| 2011 | -- | $139,000 |
| 2010 | -- | $139,000 -16% |
| 2009 | -- | $165,500 |
| 2008 | -- | $165,500 -7.1% |
| 2006 | -- | $178,200 |
| 2005 | -- | $178,200 +63.9% |
| 2004 | -- | $108,700 +18% |
| 2003 | -- | $92,100 |
| 2002 | -- | $92,100 +12.9% |
| 2001 | -- | $81,600 |
| 2000 | -- | $81,600 |
Find assessor info on the county website
Monthly payment
Est. payment
Payment breakdown
Explore the cost of this home by adjusting the details. Changes won't be saved.Climate risks
Neighborhood: 22554
Nearby schools
Schools provided by the listing agent
- Elementary: Conway
- Middle: Drew
- High: Stafford
- District: Stafford County Public Schools
Source: Bright MLS. This data may not be complete. We recommend contacting the local school district to confirm school assignments for this home.
Similar homes
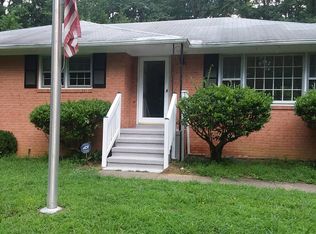
- $489,0004 bd3 ba2k sqft223 Andrew Chapel Rd, Stafford, VA 22554For Sale
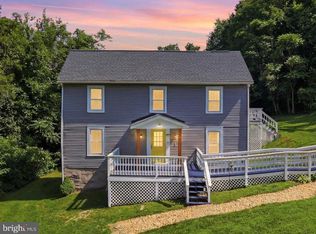
 MLS ID #VAST2054194, Brandy Glauner, CENTURY 21 New Millennium. Bright MLS
- $499,9004 bd3 ba2.2k sqft1100 John Paul Jones Dr, Stafford, VA 22554For Sale
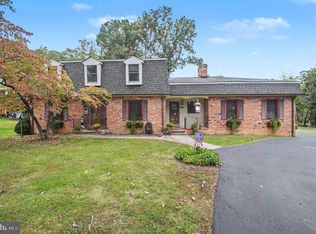 MLS ID #VAST2054768, Susan Shelton, Berkshire Hathaway HomeServices PenFed Realty. Bright MLS
- $574,9004 bd3 ba3.5k sqft217 Mast Cv, Stafford, VA 22554For Sale
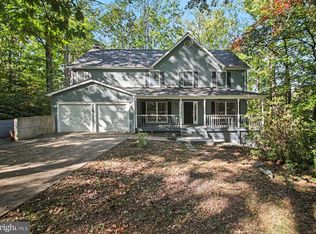 MLS ID #VAST2049550, Mike Unruh, Berkshire Hathaway HomeServices PenFed Realty. Bright MLS
- $725,9004 bd3 ba3k sqftLOT 30 Forest Flower Dr, Stafford, VA 22554New Construction
 MLS ID #VAST2054766, Leslie Mytrysak, Coldwell Banker Elite. Bright MLS
- $674,9004 bd4 ba2.4k sqft18 Tara Ln, Stafford, VA 22554New ConstructionMLS ID #VAST2055130, Alex Belcher, Belcher Real Estate, LLC.. Bright MLS
- $649,9995 bd3 ba3.1k sqft270 Olde Concord Rd, Stafford, VA 22554For SaleMLS ID #VAST2046470, Lori McAuliffe, Century 21 Redwood Realty. Bright MLS
- $725,9004 bd3 ba3k sqftLOT 4 Forest Flower Dr, Stafford, VA 22554New ConstructionMLS ID #VAST2046284, Leslie Mytrysak, Coldwell Banker Elite. Bright MLS
- $624,9004 bd3 ba3.3k sqft163 Norman Rd, Stafford, VA 22554New ConstructionMLS ID #VAST2055118, Emily Schroeder, MacDoc Property Mangement LLC. Bright MLS
- $565,0005 bd4 ba3.2k sqft24 Aurelie Dr, Fredericksburg, VA 22406For SaleMLS ID #VAST2055198, Mike Putnam, EXP Realty, LLC. Bright MLS
- $509,9003 bd3 ba2.2k sqft2226 Harpoon Dr, Stafford, VA 22554For SaleMLS ID #VAST2053372, Diego Abregu, Keller Williams Realty. Bright MLS
- $499,9003 bd2 ba1.2k sqft2320 Mountain View Rd, Stafford, VA 22556For SaleMLS ID #VAST2054882, Tim Farr, Samson Properties. Bright MLS
- $484,9004 bd3 ba1.8k sqft498 Brooke Rd, Fredericksburg, VA 22405For SaleMLS ID #VAST2052696, Peter Tucker, Belcher Real Estate, LLC.. Bright MLS
- $569,9995 bd3 ba1.9k sqft1808 Creek Bottom Pl, Stafford, VA 22554For SaleMLS ID #VAST2047868, Christy Darrah Margoupis, Berkshire Hathaway HomeServices PenFed Realty. Bright MLS
- $700,0004 bd3 ba2.2k sqft14899 Yolanda Ln, Manassas, VA 20112For SaleMLS ID #VAPW2133180, Reema Wadhwannia, Keller Williams Realty. Bright MLS
- $529,9005 bd3 ba2.1k sqft2137 Chapel Way, King George, VA 22485For SaleMLS ID #VAKG2008920, Steven Koleno, BEYCOME BROKERAGE REALTY LLC. Bright MLS
- $545,0004 bd3 ba2.3k sqft5725 Ross Dr, Fredericksburg, VA 22407For SaleMLS ID #VASP2044162, Harry Hasbun, Keller Williams Realty/Lee Beaver & Assoc.. Bright MLS
- $499,9004 bd2 ba1.8k sqft9 Princess St, Stafford, VA 22556For SaleMLS ID #VAST2054306, Kerri Ralston, Samson Properties. Bright MLS
- $564,9004 bd3 ba2.8k sqft10806 Old Brook Rd, Spotsylvania, VA 22553For SaleMLS ID #VASP2044952, Bishal Karki, DMV Realty, INC.. Bright MLS
- $525,0004 bd4 ba2.8k sqft10329 Gordon Rd, Spotsylvania, VA 22553For SaleMLS ID #VASP2046558, Leslie Amore, Belcher Real Estate, LLC.. Bright MLS
- $575,0004 bd3 ba2.8k sqft10608 Piney Branch Rd, Spotsylvania, VA 22553For SaleMLS ID #VASP2046434, Micah Dianda, Samson Properties. Bright MLS
