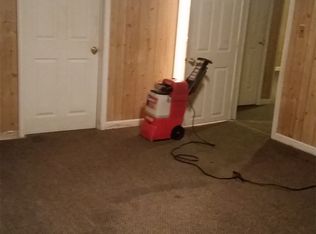
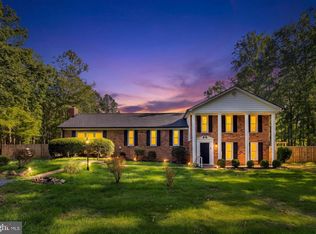
Experience the perfect blend of timeless farmhouse charm and modern living at 5725 Ross Dr. Completely renovated in 2022–2026, this stunning 4-bedroom, 3-bath home sits on over an acre with no HOA, offering space, privacy, and endless possibilities. Inside, you'll find a thoughtfully designed floor plan featuring a main-level primary suite, quartz countertops, shaker cabinetry, brand-new Whirlpool appliances, and spacious living areas filled with natural light. Enjoy relaxing on the welcoming front porch or entertaining on the expansive side porch overlooking the large, level backyard. Built with solid poured concrete construction for exceptional durability, sound reduction, and energy efficiency, this one-of-a-kind property is as functional as it is beautiful. Here are a few of the many improvements and upgrades: Alarm System: ADT, Built In Microwave, Ceiling Fans, Washer and Dryer, Garbage Disposal, Storage Shed (Large) with Working Electricity, Heater and Newly Installed Ramps July 2026, Water Treatment System - Salt and standard sediment filter, Ring Camera System, Dishwasher, Brand New Install July 2026, Septic Approved for 5 Bedroom (Was extended when renovated), New Carpet Installed Backroom July 2026, Electronic Door Lock systems (New front door July 2026), NEW paint throughout entire house, Doggie Door, New Paint on Back Porch (concrete), Fence Newly Stained (Front Side) (Cape Cod Grey), Electrical Panel Generator Switch Installed and ready to use (Generator not included). Conveniently located just minutes from Route 3, downtown Fredericksburg, shopping, dining, and major commuter routes, this property also offers exciting future commercial potential, making it an exceptional opportunity for both homeowners and entrepreneurs.
For sale
$580,000
5725 Ross Dr, Fredericksburg, VA 22407
4beds
2,366sqft
:
Get pre-qualified$3,478/mo
Single Family Residence
Built in 1930
1.12 Acres Lot
$571,300 Zestimate®
$245/sqft
$-- HOA
What's special
Main-level primary suiteThoughtfully designed floor planLarge level backyardModern livingTimeless farmhouse charmGarbage disposalCeiling fans
- 22 days |
- 1,601 |
- 82 |
Likely to sell faster than
Zillow last checked:
Listing updated:
Listed by:
Harry Hasbun 703-898-5507,
Keller Williams Realty/Lee Beaver & Assoc. 7033302222
Source: Bright MLS,MLS#: VASP2044162
Facts & features
Interior
Bedrooms & bathrooms
- Bedrooms: 4
- Bathrooms: 3
- Full bathrooms: 3
- Main level bathrooms: 2
- Main level bedrooms: 2
Basement
- Area: 0
Heating
- Central, Heat Pump, Electric
Cooling
- Central Air, Ductless, Electric
Appliances
- Included: Microwave, Dishwasher, Disposal, Oven/Range - Electric, Electric Water Heater
- Laundry: Upper Level
Features
- Entry Level Bedroom, Breakfast Area, Dining Area, Bathroom - Tub Shower, Floor Plan - Traditional, Formal/Separate Dining Room, Pantry, Primary Bath(s), Upgraded Countertops
- Flooring: Carpet, Ceramic Tile, Luxury Vinyl
- Has basement: No
- Has fireplace: No
Interior area
- Total structure area: 2,366
- Total interior livable area: 2,366 sqft
- Finished area above ground: 2,366
- Finished area below ground: 0
Property
Parking
- Parking features: Driveway
- Has uncovered spaces: Yes
Accessibility
- Accessibility features: None
Features
- Levels: Two
- Stories: 2
- Patio & porch: Porch
- Pool features: None
Lot
- Size: 1.12 Acres
- Features: Corner Lot/Unit
Details
- Additional structures: Above Grade, Below Grade
- Parcel number: 23A79
- Zoning: R1
- Special conditions: Standard
Construction
Type & style
- Home type: SingleFamily
- Architectural style: Colonial,Farmhouse/National Folk
- Property subtype: Single Family Residence
Materials
- Other
- Foundation: Permanent, Slab
- Roof: Architectural Shingle
Condition
- Very Good
- New construction: No
- Year built: 1930
- Major remodel year: 2023
Utilities & green energy
- Sewer: On Site Septic
- Water: Well
Community & HOA
Community
- Subdivision: None Available
HOA
- Has HOA: No
Location
- Region: Fredericksburg
Financial & listing details
- Price per square foot: $245/sqft
- Tax assessed value: $455,100
- Annual tax amount: $3,355
- Date on market: 7/23/2026
- Listing agreement: Exclusive Right To Sell
- Listing terms: Cash,Conventional,FHA,VA Loan
- Ownership: Fee Simple
Estimated market value
$571,300
$543,000 - $600,000
$2,679/mo
Price history
| Date | Event | Price |
|---|---|---|
| 7/23/2026 | Listed for sale | $580,000+20.8%$245/sqft |
Source:  Bright MLS #VASP2044162 Report a problem Bright MLS #VASP2044162 Report a problem | ||
| 10/16/2023 | Sold | $480,000-1.4%$203/sqft |
Source: Bright MLS #VASP2015344 Report a problem | ||
| 10/3/2023 | Contingent | $487,000$206/sqft |
Source: Bright MLS #VASP2015344 Report a problem | ||
| 9/16/2023 | Listed for sale | $487,000-2.6%$206/sqft |
Source: Bright MLS #VASP2015344 Report a problem | ||
| 8/18/2023 | Contingent | $499,900$211/sqft |
Source: Bright MLS #VASP2015344 Report a problem | ||
| 5/4/2023 | Price change | $499,900-2.9%$211/sqft |
Source: Bright MLS #VASP2015344 Report a problem | ||
| 4/21/2023 | Price change | $514,900-2.8%$218/sqft |
Source: Bright MLS #VASP2015344 Report a problem | ||
| 2/9/2023 | Listed for sale | $529,900+213.6%$224/sqft |
Source: Bright MLS #VASP2015344 Report a problem | ||
| 5/15/2020 | Listing removed | $169,000$71/sqft |
Source: Keller Williams Realty Alliance Group Reston #VASP220566 Report a problem | ||
| 4/20/2020 | Price change | $169,000-3.4%$71/sqft |
Source: Keller Williams Realty #VASP220566 Report a problem | ||
| 4/13/2020 | Price change | $175,000-5.4%$74/sqft |
Source: Keller Williams Realty #VASP220566 Report a problem | ||
| 4/6/2020 | Price change | $185,000-7.5%$78/sqft |
Source: Keller Williams Realty #VASP220566 Report a problem | ||
| 3/24/2020 | Listed for sale | $200,000$85/sqft |
Source: Keller Williams Realty #VASP220566 Report a problem | ||
| 8/1/2009 | Listing removed | $200,000$85/sqft |
Source: CTI Real Estate #SP7100247 Report a problem | ||
| 7/5/2009 | Listed for sale | $200,000$85/sqft |
Source: CTI Real Estate #SP7100247 Report a problem | ||
Public tax history
| Year | Property taxes | Tax assessment |
|---|---|---|
| 2025 | $2,981 +0.1% | $405,900 +0.1% |
| 2024 | $2,976 +306% | $405,300 +326.6% |
| 2023 | $733 +4.6% | $95,000 |
| 2022 | $701 -40.8% | $95,000 -35% |
| 2021 | $1,183 | $146,200 |
| 2020 | $1,183 +2.5% | $146,200 +7.3% |
| 2019 | $1,155 +1.7% | $136,300 |
| 2018 | $1,135 +13.3% | $136,300 +15.6% |
| 2017 | $1,002 | $117,900 |
| 2016 | -- | $117,900 +1.8% |
| 2015 | -- | $115,800 |
| 2014 | -- | $115,800 +1.9% |
| 2013 | -- | $113,600 |
| 2012 | -- | $113,600 -4.1% |
| 2011 | -- | $118,500 |
| 2010 | -- | $118,500 -13.3% |
| 2009 | -- | $136,600 +17.2% |
| 2007 | $723 | $116,600 |
| 2006 | $723 -6.2% | $116,600 +34.6% |
| 2005 | $771 +3.5% | $86,600 |
| 2004 | $745 +11.7% | $86,600 +31.2% |
| 2003 | $667 | $66,000 |
| 2002 | $667 | $66,000 |
Find assessor info on the county website
Monthly payment
Est. payment
Payment breakdown
Explore the cost of this home by adjusting the details. Changes won't be saved.Climate risks
Neighborhood: 22407
Nearby schools
GreatSchools rating
- 4/10Salem Elementary SchoolGrades: PK-5Distance: 0.2 mi
- 3/10Chancellor Middle SchoolGrades: 6-8Distance: 1.4 mi
- 3/10Chancellor High SchoolGrades: 9-12Distance: 1.4 mi
Schools provided by the listing agent
- Elementary: Salem
- Middle: Chancellor
- High: Chancellor
- District: Spotsylvania County Public Schools
Source: Bright MLS. This data may not be complete. We recommend contacting the local school district to confirm school assignments for this home.
- $236,3002 bd1 ba1.9k sqft2433 Salem Church Rd, Fredericksburg, VA 22407Off Market
- $394,8004 bd3 ba1.3k sqft5721 Ross Dr, Fredericksburg, VA 22407Off Market
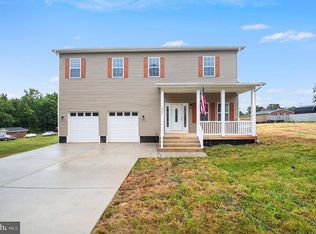
- $635,0003 bd5 ba3.6k sqft2426 Salem Church Rd, Fredericksburg, VA 22407For Sale
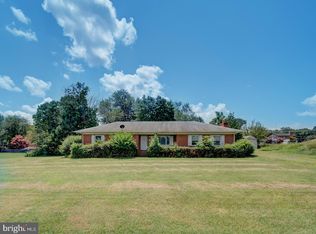
- $297,3003 bd1 ba-- sqft5724 Ross Dr, Fredericksburg, VA 22407Off Market
- $380,1003 bd2 ba1.8k sqft5722 Ross Dr, Fredericksburg, VA 22407Off Market
- $289,0003 bd1 ba1k sqft5717 Ross Dr, Fredericksburg, VA 22407Off Market
- $50,000-- bd-- ba-- sqft5720 Ross Dr, Fredericksburg, VA 22407Off Market
- $397,2004 bd3 ba1.7k sqft11811 Buchanan Ct, Fredericksburg, VA 22407Off Market
A local agent can set up tours, give advice and negotiate with sellers.
Similar homes
- $499,9905 bd4 ba2.6k sqftBreezewood, Fredericksburg, VA 22407For Sale

 MLS ID #VASP2043846, Trisha McFadden, Samson Properties. Bright MLS
 - $495,0004 bd2 ba2.1k sqft7730 Stockwell Dr, Fredericksburg, VA 22407For Sale
 MLS ID #VASP2043450, Jenny Farnsworth, Berkshire Hathaway HomeServices PenFed Realty. Bright MLS
 - $599,9004 bd3 ba2.5k sqft229 Colebrook Rd, Fredericksburg, VA 22405For Sale
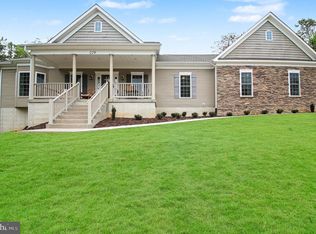 MLS ID #VAST2051298, Daniel Hughes, Samson Properties. Bright MLS
 - $589,9004 bd4 ba2.8k sqft10806 Old Brook Rd, Spotsylvania, VA 22553For Sale
 MLS ID #VASP2044952, Bishal Karki, DMV Realty, INC.. Bright MLS
 - $529,9904 bd3 ba2.2k sqft4 Falling Water Ct, Fredericksburg, VA 22405For SaleMLS ID #VAST2052164, Antonieta Henriquez, Premiere Realty LLC. Bright MLS
- $574,9904 bd3 ba2.3k sqft11513 Chalmers Ln, Fredericksburg, VA 22407New ConstructionBright MLS
- $629,0004 bd3 ba2.7k sqft1329 Brent St, Fredericksburg, VA 22401For SaleMLS ID #VAFB2010860, Tobin Moss, KW Metro Center. Bright MLS
- $440,0004 bd3 ba1.8k sqft5062 Macnamara Dr, Fredericksburg, VA 22407For SaleMLS ID #VASP2043922, Jennifer Herbert, Redfin Corporation. Bright MLS
- $749,9004 bd3 ba3k sqftLOT 2 Spotswood Furnace Rd, Fredericksburg, VA 22407New ConstructionMLS ID #VASP2041378, Stephanie Vivanco, Coldwell Banker Elite. Bright MLS
- $520,0004 bd3 ba1.9k sqft203 Jett Dr, Fredericksburg, VA 22405New ConstructionMLS ID #VAST2052910, Micah Dianda, Samson Properties. Bright MLS
- $624,9004 bd3 ba3.3k sqft5607 Ivy Hill Dr, Fredericksburg, VA 22407For SaleMLS ID #VASP2044034, Krystal Commers, Belcher Real Estate, LLC.. Bright MLS
- $567,9004 bd4 ba2.7k sqft96 Sandy Ridge Rd, Fredericksburg, VA 22405For SaleMLS ID #VAST2045310, Diego Ferrando, Samson Properties. Bright MLS
- $599,9004 bd2 ba1.7k sqft10827 Catharpin Rd, Spotsylvania, VA 22553For SaleMLS ID #VASP2042314, Amy Cherry Taylor, Porch & Stable Realty, LLC. Bright MLS
- $665,0004 bd3 ba2.4k sqft123 Hunton Dr, Fredericksburg, VA 22405For SaleMLS ID #VAST2051868, Bruce Campbell, Real Broker, LLC. Bright MLS
- $699,0004 bd3 ba3.2k sqft9304 Spring Hill Ln, Fredericksburg, VA 22408For SaleMLS ID #VASP2044610, Sheila Lanier, Samson Properties. Bright MLS
- $550,0003 bd3 ba2.8k sqft5 McQuarie Dr, Fredericksburg, VA 22406For SaleMLS ID #VAST2048098, Lisa Ford, Pearson Smith Realty, LLC. Bright MLS
- $620,0005 bd4 ba3.1k sqft41 Baldwin Dr, Fredericksburg, VA 22406For SaleMLS ID #VAST2050706, Marc Harbour, Samson Properties. Bright MLS
- $575,0004 bd4 ba3.5k sqft2813 Slingerland Dr, Fredericksburg, VA 22408For SaleMLS ID #VASP2041588, Miguel Rodas, KW United. Bright MLS
- $629,9905 bd4 ba2.6k sqft11507 Chalmers Ln, Fredericksburg, VA 22407New ConstructionBright MLS
- $460,0004 bd3 ba1.5k sqft147 Longstreet Ave, Fredericksburg, VA 22401New ConstructionMLS ID #VAFB2010936, Micah Dianda, Samson Properties. Bright MLS
