Welcome to your Country Home - but only minutes to major commuter Routes and conveniences! No HOA! 1.03 acre lot with plenty of open space to call your own! 4 Bedrooms 2.5 baths*Updated throughout - Kitchen, Baths, Flooring! New in 2025: Roof, Gutters, Downspouts, Soffits, Windows, Vinyl Siding, Exterior Lighting, Sliding Glass Door, Front Door*Front Porch Railing 2026*Washer/Dryer 2026*Water Heater 2024*Appliances 2022*Garage Door 2022*HVAC 2021**Septic replaced in 2019 - New Septic tank, D Box, header pipes, riser & filter**10x12 Storage Shed - Floored*For the pets - invisible fencing in place - just need to activate*Primary Bedroom has 2 closets and attached Private Bath - Quartz Counters with Double sinks, Ceramic Tile floor and walk-in shower*Cozy Family Room with Fireplace & Built-ins located off the Kitchen with Sliding Glass door to rear Yard, Patio & Shed, carpet new in 2025*Kitchen offers ample work areas, cabinets, Breakfast Bar, Bump-out Bay window, Bench Seating with storage beneath, Subway Tile backsplash - Open, Bright & Airy! Separate Dining Room, Living Room, Separate Laundry Room. Unfinished basement - perfect for storage, workshop or Finish to your liking! Seller providing Home Warranty!
For sale
Price cut: $25.1K (9/21)
$699,900
12971 Old Church Rd, Nokesville, VA 20181
4beds
2,013sqft
Single Family Residence
Built in 1983
1.03 Acres Lot
$693,900 Zestimate®
$348/sqft
$-- HOA
What's special
Separate dining roomFront porch railingSeparate laundry room
- 46 days
- 672
- 33
Zillow last checked:
Listing updated:
Listed by:
Kim Kibben-Wright 703-819-7247,
MYVAHOME.COM LLC 571-208-1474
Source: Bright MLS,MLS#: VAPW2127622
Facts & features
Interior
Bedrooms & bathrooms
- Bedrooms: 4
- Bathrooms: 3
- Full bathrooms: 2
- 1/2 bathrooms: 1
- Main level bathrooms: 1
Rooms
- Room types: Living Room, Dining Room, Primary Bedroom, Bedroom 2, Bedroom 3, Bedroom 4, Kitchen, Basement, Foyer, Laundry, Recreation Room, Bathroom 2, Primary Bathroom, Half Bath
Primary bedroom
- Features: Ceiling Fan(s), Flooring - Carpet, Attached Bathroom
- Level: Upper
- Area: 210 Square Feet
- Dimensions: 15 X 14
Bedroom 2
- Features: Ceiling Fan(s), Flooring - Carpet
- Level: Upper
- Area: 110 Square Feet
- Dimensions: 11 X 10
Bedroom 3
- Features: Ceiling Fan(s), Flooring - Carpet
- Level: Upper
- Area: 121 Square Feet
- Dimensions: 11 X 11
Bedroom 4
- Features: Ceiling Fan(s), Flooring - Carpet
- Level: Upper
- Area: 121 Square Feet
- Dimensions: 11 X 11
Primary bathroom
- Features: Bathroom - Walk-In Shower, Countertop(s) - Quartz, Double Sink, Flooring - Ceramic Tile
- Level: Upper
Bathroom 2
- Features: Bathroom - Tub Shower, Countertop(s) - Quartz, Flooring - Ceramic Tile
- Level: Upper
Basement
- Features: Flooring - Concrete, Basement - Unfinished
- Level: Lower
- Area: 728 Square Feet
- Dimensions: 28 X 26
Dining room
- Features: Flooring - Laminate Plank
- Level: Main
- Area: 154 Square Feet
- Dimensions: 14 X 11
Foyer
- Features: Flooring - Laminate Plank
- Level: Main
- Area: 84 Square Feet
- Dimensions: 7 X 12
Half bath
- Features: Flooring - Ceramic Tile
- Level: Lower
Kitchen
- Features: Countertop(s) - Solid Surface, Flooring - Laminate Plank, Recessed Lighting
- Level: Main
- Area: 195 Square Feet
- Dimensions: 15 X 13
Laundry
- Features: Flooring - Laminate Plank
- Level: Lower
- Area: 32 Square Feet
- Dimensions: 4 X 8
Living room
- Features: Flooring - Laminate Plank
- Level: Main
- Area: 234 Square Feet
- Dimensions: 18 X 13
Recreation room
- Features: Flooring - Carpet, Fireplace - Wood Burning, Built-in Features
- Level: Lower
- Area: 264 Square Feet
- Dimensions: 12 X 22
Heating
- Heat Pump, Electric
Cooling
- Central Air, Heat Pump, Ceiling Fan(s), Electric
Appliances
- Included: Microwave, Dishwasher, Dryer, Washer, Stainless Steel Appliance(s), Oven/Range - Electric, Ice Maker, Water Heater, Water Dispenser, Refrigerator, Range Hood, Electric Water Heater
- Laundry: Main Level, Washer In Unit, Dryer In Unit, Laundry Room
Features
- Breakfast Area, Built-in Features, Ceiling Fan(s), Family Room Off Kitchen, Open Floorplan, Formal/Separate Dining Room, Eat-in Kitchen, Kitchen Island, Primary Bath(s), Recessed Lighting, Bathroom - Tub Shower, Bathroom - Walk-In Shower
- Flooring: Laminate, Ceramic Tile, Carpet
- Doors: Six Panel, Sliding Glass
- Windows: Double Pane Windows, Bay/Bow
- Basement: Interior Entry,Sump Pump,Space For Rooms,Unfinished,Windows,Heated,Connecting Stairway
- Number of fireplaces: 1
- Fireplace features: Brick, Screen, Wood Burning
Interior area
- Total structure area: 2,728
- Total interior livable area: 2,013 sqft
- Finished area above ground: 2,013
- Finished area below ground: 0
Property
Parking
- Total spaces: 12
- Parking features: Garage Faces Front, Inside Entrance, Garage Door Opener, Gravel, Attached, Driveway
- Attached garage spaces: 2
- Uncovered spaces: 10
Accessibility
- Accessibility features: None
Features
- Levels: Multi/Split,Four
- Stories: 4
- Patio & porch: Patio, Porch
- Exterior features: Chimney Cap(s), Rain Gutters, Sidewalks
- Pool features: None
- Fencing: Board,Partial
Lot
- Size: 1.03 Acres
- Features: Backs to Trees, Wooded
Details
- Additional structures: Above Grade, Below Grade
- Parcel number: 7692694456
- Zoning: A1
- Special conditions: Standard
Construction
Type & style
- Home type: SingleFamily
- Property subtype: Single Family Residence
Materials
- Brick, Vinyl Siding
- Foundation: Block, Active Radon Mitigation
- Roof: Architectural Shingle
Condition
- Excellent
- New construction: No
- Year built: 1983
Utilities & green energy
- Sewer: Septic Exists, Gravity Sept Fld
- Water: Well
Community & HOA
Community
- Subdivision: Slate Run Farm
HOA
- Has HOA: No
Location
- Region: Nokesville
Financial & listing details
- Price per square foot: $348/sqft
- Tax assessed value: $447,700
- Annual tax amount: $4,346
- Date on market: 8/15/2026
- Listing agreement: Exclusive Right To Sell
- Listing terms: Conventional,FHA,VA Loan
- Ownership: Fee Simple
- Road surface type: Black Top
Estimated market value
$693,900
$659,000 - $729,000
$3,326/mo
Price history
| Date | Event | Price |
|---|---|---|
| 9/21/2026 | Price change | $699,900-3.5%$348/sqft |
Source:  Bright MLS #VAPW2127622 Report a problem Bright MLS #VAPW2127622 Report a problem | ||
| 8/15/2026 | Listed for sale | $725,000+31.8%$360/sqft |
Source: Bright MLS #VAPW2127622 Report a problem | ||
| 7/22/2022 | Sold | $549,900$273/sqft |
Source: Bright MLS #VAPW2028458 Report a problem | ||
| 6/10/2022 | Pending sale | $549,900$273/sqft |
Source: Bright MLS #VAPW2028458 Report a problem | ||
| 6/7/2022 | Price change | $549,900-2.7%$273/sqft |
Source: Bright MLS #VAPW2028458 Report a problem | ||
| 6/3/2022 | Price change | $564,900-1.7%$281/sqft |
Source: Bright MLS #VAPW2028458 Report a problem | ||
| 5/20/2022 | Listed for sale | $574,900+42.7%$286/sqft |
Source: Bright MLS #VAPW2028458 Report a problem | ||
| 6/3/2019 | Sold | $403,000-1.7%$200/sqft |
Source: Public Record Report a problem | ||
| 4/4/2019 | Pending sale | $409,900$204/sqft |
Source: Berkshire Hathaway HomeServices PenFed Realty #VAPW398524 Report a problem | ||
| 2/7/2019 | Listed for sale | $409,900-4.5%$204/sqft |
Source: Berkshire Hathaway HomeServices PenFed Realty #VAPW398524 Report a problem | ||
| 11/2/2018 | Listing removed | $429,000$213/sqft |
Source: Berkshire Hathaway HomeServices PenFed Realty #1003800876 Report a problem | ||
| 7/18/2018 | Price change | $429,000-2.5%$213/sqft |
Source: Keller Williams Realty/Lee Beaver & Assoc. #1001709654 Report a problem | ||
| 5/31/2018 | Listed for sale | $440,000$219/sqft |
Source: Keller Williams Realty/Lee Beaver & Assoc. #1001709654 Report a problem | ||
Public tax history
| Year | Property taxes | Tax assessment |
|---|---|---|
| 2025 | $4,333 +3.7% | $441,900 +5.2% |
| 2024 | $4,179 -2% | $420,200 +2.5% |
| 2023 | $4,266 -1.5% | $410,000 +7.6% |
| 2022 | $4,333 -2.1% | $380,900 +5.6% |
| 2021 | $4,428 +6% | $360,600 +7% |
| 2020 | $4,179 +102.7% | $337,000 -1.3% |
| 2019 | $2,062 -47.8% | $341,500 +4.4% |
| 2018 | $3,949 +8.9% | $327,000 -0.7% |
| 2017 | $3,625 | $329,200 +11.9% |
| 2016 | $3,625 +11.8% | $294,200 +9.2% |
| 2015 | $3,242 | $269,300 +4.9% |
| 2014 | $3,242 | $256,600 +9% |
| 2013 | -- | $235,500 +4.1% |
| 2012 | -- | $226,300 -5.4% |
| 2010 | -- | $239,300 -3.2% |
| 2009 | -- | $247,300 -25.3% |
| 2008 | -- | $331,100 -13.4% |
| 2007 | -- | $382,500 -9.7% |
| 2006 | -- | $423,400 +30.6% |
| 2005 | -- | $324,200 +24.6% |
| 2004 | -- | $260,200 +11.8% |
| 2003 | -- | $232,700 +16.5% |
| 2002 | -- | $199,800 +7.3% |
| 2001 | -- | $186,200 |
Find assessor info on the county website
Monthly payment
Est. payment
Payment breakdown
Explore the cost of this home by adjusting the details. Changes won't be saved.Climate risks
Neighborhood: 20181
Nearby schools
Schools provided by the listing agent
- Elementary: The Nokesville School
- Middle: The Nokesville School
- District: Prince William County Public Schools
Source: Bright MLS. This data may not be complete. We recommend contacting the local school district to confirm school assignments for this home.
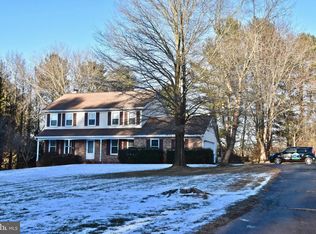
- $659,0004 bd2 ba3.1k sqft12961 Old Church Rd, Nokesville, VA 20181Off Market
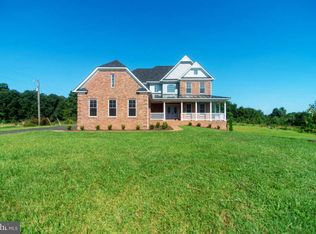
- $1,003,6004 bd4 ba3.2k sqft10240 Bridwell Dr, Nokesville, VA 20181Off Market
- $533,9003 bd2 ba1.5k sqft12951 Old Church Rd, Nokesville, VA 20181Off Market
- $829,8004 bd2 ba2k sqft12995 Old Church Rd, Nokesville, VA 20181Off Market
Similar homes
- $634,9004 bd3 ba2k sqft9010 Westchester Dr, Manassas, VA 20112For Sale

 MLS ID #VAPW2129580, Bridget McCardell, EXP Realty, LLC. Bright MLS
 - $634,0003 bd3 ba1.8k sqft7238 Greenwich Rd, Nokesville, VA 20181For Sale
 MLS ID #VAFQ2023124, Dwayne Ruffin, Real Broker, LLC. Bright MLS
 - $699,9994 bd3 ba2.1k sqft7398 Terranova Dr, Warrenton, VA 20187For Sale
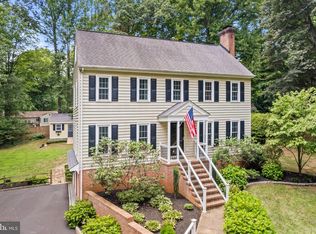 MLS ID #VAFQ2023244, Scott Buzzelli, Corcoran McEnearney. Bright MLS
 - $699,9004 bd3 ba2.2k sqft4503 Jennifer Ln, Haymarket, VA 20169For Sale
 MLS ID #VAPW2130762, Steve Bradley, Bradley Group Realtors. Bright MLS
 - $689,0004 bd3 ba2.5k sqft10 Timothy Ln, Stafford, VA 22556For SaleMLS ID #VAST2052812, Jenifer Escobar Mata, Smart Realty, LLC. Bright MLS
- $699,9004 bd3 ba2.5k sqft7264 Twilight Ct, Warrenton, VA 20187For SaleMLS ID #VAFQ2022296, Samantha Bendigo, Berkshire Hathaway HomeServices PenFed Realty. Bright MLS
- $699,9003 bd4 ba2k sqft10009 Boreland Ct, Bristow, VA 20136For SaleMLS ID #VAPW2129678, Chelle Gassan, RLAH @properties. Bright MLS
- $689,5005 bd3 ba2.7k sqft9021 Weir St, Manassas, VA 20110For SaleMLS ID #VAMN2011478, Marcia Goodman, Samson Properties. Bright MLS
- $679,0003 bd3 ba3k sqft9706 Signal Ct, Manassas, VA 20111For SaleMLS ID #VAPW2120348, Debbie Meighan, Washington Fine Properties, LLC. Bright MLS
- $699,9904 bd2 ba1.7k sqft5623 Ottawa Rd, Centreville, VA 20120For SaleMLS ID #VAFX2336948, Matt Spinosa, The Spinosa Group, LLC. Bright MLS
- $650,0004 bd3 ba2.2k sqft12304 Cedarwood Ct, Woodbridge, VA 22192For SaleMLS ID #VAPW2125888, Karen Lorraine Miller, Keller Williams Realty. Bright MLS
- $709,0004 bd3 ba2.6k sqft3237 Riverview Dr, Triangle, VA 22172For SaleMLS ID #VAPW2128482, Ingrid Myers, Long & Foster Real Estate, Inc.. Bright MLS
- $684,9003 bd3 ba2.1k sqft5414 Germantown Rd, Midland, VA 22728For SaleMLS ID #VAFQ2023712, Dana Phillips, Samson Properties. Bright MLS
- $580,0004 bd2 ba2.1k sqft10829 Moore Dr, Manassas, VA 20111For SaleMLS ID #VAPW2121148, Frances Bissett, Samson Properties. Bright MLS
- $790,0003 bd3 ba2.2k sqft14063 Timothy Dr, Gainesville, VA 20155For SaleMLS ID #VAPW2131056, Chris Ann Cleland, Long & Foster Real Estate, Inc.. Bright MLS
- $584,9004 bd3 ba1.9k sqft7401 Little Ct, Warrenton, VA 20187For SaleMLS ID #VAFQ2023580, Layne Jensen, Ross Real Estate. Bright MLS
- $539,9003 bd3 ba1.6k sqft515 Shelton Shop Rd, Stafford, VA 22554For SaleMLS ID #VAST2054244, Amy Cherry Taylor, Porch & Stable Realty, LLC. Bright MLS
- $609,0003 bd3 ba2.3k sqft8053 Rocky Ln, Warrenton, VA 20187For SaleMLS ID #VAFQ2023790, Mr. Eugene Northrop, RE/MAX Executives. Bright MLS
- $724,9005 bd3 ba2.4k sqft7462 Keith Rd, Warrenton, VA 20186For SaleMLS ID #VAFQ2022148, R.Terry Cheatle, CENTURY 21 New Millennium. Bright MLS
- $690,0005 bd4 ba2.8k sqft16101 Indus Dr, Woodbridge, VA 22191For SaleMLS ID #VAPW2128124, Susie Branco Zinn, RE/MAX Gateway, LLC. Bright MLS
