**Sneak Peek! Coming Soon!** Get ready to fall in love with this beautiful home, built in 2018 and perfectly situated on a lovely one-acre lot! Meticulously maintained and in exceptional condition, this home offers a wonderful combination of comfortable living, thoughtful design, and beautiful outdoor spaces. Step inside to discover a bright and inviting open floor plan featuring luxury vinyl plank flooring throughout the entire main level. The gorgeous kitchen boasts stunning quartz countertops, stainless steel appliances, abundant cabinetry, and a spacious walk-in pantry. The adjoining great room features a beautiful stone-front fireplace that serves as a warm and inviting focal point. h The generously sized primary suite offers a lovely private bathroom and a spacious walk-in closet with a well thought out organization system. The three additional bedrooms are large with nice sized closets. The partially finished walkout lower level provides the fourth bedroom, full bathroom, expansive potential for additional living space and plenty of storage. Outdoor living is just as impressive! Patio doors from the main level lead to an expansive Trex deck, perfect for entertaining or simply enjoying the peaceful surroundings. Steps lead down to a beautiful paver patio and a lovely backyard backing to trees, offering a wonderful setting for relaxing and enjoying nature. Conveniently located near shopping, schools, and commuter routes, you will really love this home!
Coming soon 11/04
$619,900
8288 Kates Ct, Bealeton, VA 22712
4beds
2,401sqft
Single Family Residence
Built in 2018
1.04 Acres Lot
$615,200 Zestimate®
$258/sqft
$-- HOA
What's special
- 9 hours
- 11
- 0
Zillow last checked:
Listing updated:
Listed by:
Layne Jensen 703-499-0775,
Ross Real Estate 540-351-0922,
Co-Listing Agent: Patricia F Brown 703-401-5798,
Ross Real Estate
Source: Bright MLS,MLS#: VAFQ2024520
Facts & features
Interior
Bedrooms & bathrooms
- Bedrooms: 4
- Bathrooms: 3
- Full bathrooms: 3
- Main level bathrooms: 2
- Main level bedrooms: 3
Rooms
- Room types: Primary Bedroom, Bedroom 2, Bedroom 3, Bedroom 4, Kitchen, Great Room, Bathroom 2, Bathroom 3, Primary Bathroom
Primary bedroom
- Features: Attached Bathroom, Ceiling Fan(s), Flooring - Luxury Vinyl Plank, Walk-In Closet(s)
- Level: Main
Bedroom 2
- Features: Flooring - Luxury Vinyl Plank, Ceiling Fan(s)
- Level: Main
Bedroom 3
- Features: Ceiling Fan(s), Flooring - Luxury Vinyl Plank
- Level: Main
Bedroom 4
- Level: Lower
Primary bathroom
- Features: Flooring - Ceramic Tile, Bathroom - Walk-In Shower
- Level: Main
Bathroom 2
- Features: Bathroom - Tub Shower, Flooring - Ceramic Tile
- Level: Main
Bathroom 3
- Features: Bathroom - Tub Shower, Flooring - Ceramic Tile
- Level: Lower
Great room
- Features: Ceiling Fan(s), Flooring - Luxury Vinyl Plank, Fireplace - Gas
- Level: Main
Kitchen
- Features: Countertop(s) - Quartz, Dining Area, Flooring - Luxury Vinyl Plank, Kitchen Island, Recessed Lighting, Pantry
- Level: Main
Heating
- Heat Pump, Electric
Cooling
- Ceiling Fan(s), Central Air, Electric
Appliances
- Included: Dishwasher, Dryer, Exhaust Fan, Oven/Range - Electric, Refrigerator, Stainless Steel Appliance(s), Washer, Water Heater, Electric Water Heater
- Laundry: Main Level
Features
- Bathroom - Tub Shower, Bathroom - Walk-In Shower, Ceiling Fan(s), Dining Area, Entry Level Bedroom, Family Room Off Kitchen, Open Floorplan, Kitchen - Gourmet, Kitchen Island, Pantry, Upgraded Countertops, Walk-In Closet(s), Primary Bath(s), Recessed Lighting
- Flooring: Luxury Vinyl
- Basement: Other
- Number of fireplaces: 1
- Fireplace features: Glass Doors, Gas/Propane, Mantel(s), Stone
Interior area
- Total structure area: 3,601
- Total interior livable area: 2,401 sqft
- Finished area above ground: 1,801
- Finished area below ground: 600
Property
Parking
- Total spaces: 6
- Parking features: Garage Faces Front, Private, Attached, Driveway
- Attached garage spaces: 2
- Uncovered spaces: 4
Accessibility
- Accessibility features: None
Features
- Levels: One
- Stories: 1
- Exterior features: Play Equipment
- Pool features: None
Lot
- Size: 1.04 Acres
- Features: Backs to Trees
Details
- Additional structures: Above Grade, Below Grade
- Parcel number: 7816611788
- Zoning: R1
- Special conditions: Standard
Construction
Type & style
- Home type: SingleFamily
- Architectural style: Ranch/Rambler
- Property subtype: Single Family Residence
Materials
- Stone, Vinyl Siding
- Foundation: Slab
Condition
- New construction: No
- Year built: 2018
Utilities & green energy
- Sewer: On Site Septic, Septic < # of BR
- Water: Well
Community & HOA
Community
- Subdivision: None Available
HOA
- Has HOA: No
Location
- Region: Bealeton
Financial & listing details
- Price per square foot: $258/sqft
- Tax assessed value: $615,400
- Annual tax amount: $5,508
- Date on market: 11/4/2026
- Listing agreement: Exclusive Right To Sell
- Ownership: Fee Simple
Estimated market value
$615,200
$584,000 - $646,000
$2,947/mo
Price history
| Date | Event | Price |
|---|---|---|
| 3/29/2018 | Sold | $371,320+471.3%$155/sqft |
Source: Public Record Report a problem | ||
| 8/28/2017 | Sold | $65,000$27/sqft |
Source: Public Record Report a problem | ||
Public tax history
| Year | Property taxes | Tax assessment |
|---|---|---|
| 2025 | $5,007 +2.5% | $517,800 |
| 2024 | $4,883 +9.9% | $517,800 +5.2% |
| 2023 | $4,444 | $492,100 |
| 2022 | $4,444 +13.4% | $492,100 +24.8% |
| 2021 | $3,919 | $394,300 |
| 2020 | -- | $394,300 +1.8% |
| 2019 | $1,801 | $387,300 +112.8% |
| 2018 | $1,801 | $182,000 +141.4% |
| 2016 | -- | $75,400 |
| 2015 | -- | $75,400 |
| 2014 | -- | $75,400 -6.3% |
| 2013 | -- | $80,500 |
| 2012 | -- | $80,500 |
| 2011 | -- | $80,500 |
| 2010 | -- | $80,500 -11% |
| 2009 | -- | $90,500 |
| 2008 | -- | $90,500 |
Find assessor info on the county website
Monthly payment
Est. payment
Payment breakdown
Explore the cost of this home by adjusting the details. Changes won't be saved.Climate risks
Neighborhood: 22712
Nearby schools
Schools provided by the listing agent
- District: Fauquier County Public Schools
Source: Bright MLS. This data may not be complete. We recommend contacting the local school district to confirm school assignments for this home.
Similar homes
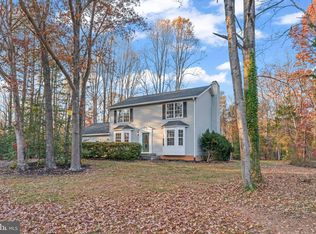
- $750,0003 bd4 ba2.6k sqft13224 Arlene Ct, Bealeton, VA 22712For Sale

 MLS ID #VAFQ2023206, Stacy Martin, Keller Williams Realty/Lee Beaver & Assoc.. Bright MLS
- $605,0003 bd3 ba1.5k sqft13236 Silver Hill Rd, Bealeton, VA 22712For Sale
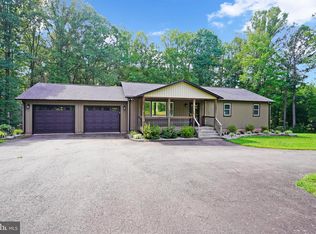 MLS ID #VAFQ2023700, Jarbi Bonilla, RE/MAX Galaxy. Bright MLS
- $575,0004 bd4 ba3.2k sqft10855 Spencer St, Bealeton, VA 22712For Sale
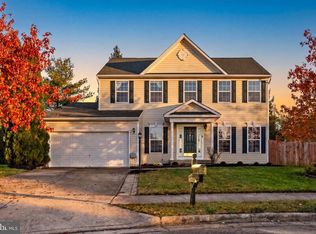 MLS ID #VAFQ2024514, Stanley Heaney, Pearson Smith Realty LLC. Bright MLS
- $495,0004 bd3 ba2.4k sqft6391 Waterdale Ct, Bealeton, VA 22712For Sale
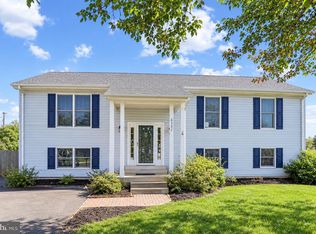 MLS ID #VAFQ2024478, Travis Barber, Carter Realty. Bright MLS
- $549,9003 bd3 ba2k sqft13218 Tall Oak Turn, Sumerduck, VA 22742For SaleMLS ID #VAFQ2024506, Jami Harich, Century 21 Redwood Realty. Bright MLS
- $590,0003 bd2 ba1.9k sqft4281 Bearbug Ln, Bealeton, VA 22712For SaleMLS ID #VAFQ2021838, Robin Campbell, Pearson Smith Realty LLC. Bright MLS
- $625,0003 bd3 ba2.2k sqft13177 Golden Dr, Sumerduck, VA 22742For SaleMLS ID #VAFQ2023988, Wendy Johnson, Ross Real Estate. Bright MLS
- $549,0004 bd3 ba2.6k sqft592 Hartwood Rd, Fredericksburg, VA 22406For SaleMLS ID #VAST2054662, Amy Cherry Taylor, Porch & Stable Realty, LLC. Bright MLS
- $749,9004 bd3 ba3k sqft4528 Anns Ln, Bealeton, VA 22712For SaleMLS ID #VAFQ2023780, Brenda Rich, Century 21 Redwood Realty. Bright MLS
- $614,9004 bd4 ba2.4k sqft315 Heflin Rd, Stafford, VA 22556For SaleMLS ID #VAST2054726, Carlos Vera, Long & Foster Real Estate, Inc.. Bright MLS
- $626,9054 bd3 ba2.9k sqftLOT 12 Lederers Trce, Richardsville, VA 22736New ConstructionMLS ID #VACU2014106, Stephanie Vivanco, Coldwell Banker Elite. Bright MLS
- $595,0004 bd4 ba2.6k sqft10955 Southcoate Village Dr, Bealeton, VA 22712For SaleMLS ID #VAFQ2023842, Cathy Kane, Samson Properties. Bright MLS
- $499,9993 bd2 ba1.6k sqft11245 Meadfield Dr, Bealeton, VA 22712For SaleMLS ID #VAFQ2024340, Matthew Wahlstrom, Pearson Smith Realty, LLC. Bright MLS
- $735,0003 bd2 ba1.9k sqft8005 Sherbeyn Rd, Bealeton, VA 22712New ConstructionMLS ID #VAFQ2023904, Chuck Cornwell, CHC Inc. Bright MLS
- $625,0004 bd4 ba2.4k sqft108 Stonehouse Rd, Fredericksburg, VA 22406For SaleMLS ID #VAST2054038, Daniel Margoupis, Berkshire Hathaway HomeServices PenFed Realty. Bright MLS
- $375,0003 bd2 ba1.5k sqft13019 Silver Cloud Rd, Bealeton, VA 22712For SaleMLS ID #VAFQ2023894, Reggie Shorts, Golston Real Estate Inc.. Bright MLS
- $636,4054 bd3 ba3k sqftLOT 11 Lederers Trce, Richardsville, VA 22736New ConstructionMLS ID #VACU2013874, Stephanie Vivanco, Coldwell Banker Elite. Bright MLS
- $600,0005 bd3 ba3k sqft114 Stony Hill Rd, Fredericksburg, VA 22406For SaleMLS ID #VAST2054852, Dalal Abilmona, Berkshire Hathaway HomeServices PenFed Realty. Bright MLS
- $399,9994 bd3 ba1.5k sqft5619 Courtneys Corner Rd, Sumerduck, VA 22742For SaleMLS ID #VAFQ2024468, Victoria Balitcaia, Samson Properties. Bright MLS
- $639,9904 bd3 ba2.4k sqft2 Bowens Run Rd, Bealeton, VA 22712New ConstructionMLS ID #VAFQ2020684, Patty McCarthy, New Home Star Virginia, LLC. Bright MLS
