Introducing the Rockford floorplan at Bowens Run, a single-family community with new homes on half acre homesites located in Bealeton, Virginia. The Rockford home design offers a thoughtful blend of modern functionality and classic comfort, perfect for homeowners who value both style and efficiency. With 4 bedrooms, 2.5 to 3.5 bathrooms, and up to 2,905 square feet of living space, the Rockford is an ideal choice for first-time buyers, growing families, or anyone looking to right-size their lifestyle. Step inside to find an inviting open-concept layout that seamlessly connects the kitchen with separate island, dining, and great room, creating the perfect space for everyday living and entertaining. The owner’s suite is privately situated and features a spacious en-suite bath with dual sinks and a large walk-in closet for optimal convenience. Additional highlights include a flex room for a home office or den, and a 2-car garage. Personalize your Rockford with optional upgrades like a sunroom extension, finished basement, or 3-car garage to suit your needs. With its versatile layout and timeless design, the Rockford offers a welcoming space you’ll love to call home today and for years to come. Photos are of a similar model.
New construction
$639,990
2 Bowens Run Rd, Bealeton, VA 22712
4beds
2,468sqft
Single Family Residence
Built in 2026
0.61 Acres Lot
$639,600 Zestimate®
$259/sqft
$83/mo HOA
What's special
Inviting open-concept layoutKitchen with separate islandLarge walk-in closet
- 216 days
- 132
- 8
Zillow last checked:
Listing updated:
Listed by:
Patty McCarthy 703-987-1661,
New Home Star Virginia, LLC (703) 967-2073,
Co-Listing Agent: Alisa Taylor Battle Sowers 540-779-3785,
New Home Star Virginia, LLC
Source: Bright MLS,MLS#: VAFQ2020684
Facts & features
Interior
Bedrooms & bathrooms
- Bedrooms: 4
- Bathrooms: 3
- Full bathrooms: 2
- 1/2 bathrooms: 1
- Main level bathrooms: 1
Basement
- Area: 895
Heating
- Forced Air, Electric
Cooling
- Central Air, Electric
Appliances
- Included: Built-In Range, Microwave, Dishwasher, ENERGY STAR Qualified Refrigerator, Exhaust Fan, Ice Maker, Electric Water Heater
- Laundry: Upper Level
Features
- Family Room Off Kitchen, Open Floorplan, Kitchen Island, Pantry, Dry Wall
- Flooring: Carpet, Luxury Vinyl
- Basement: Partially Finished,Rear Entrance,Exterior Entry,Concrete,Sump Pump
- Has fireplace: No
Interior area
- Total structure area: 2,930
- Total interior livable area: 2,468 sqft
- Finished area above ground: 2,035
- Finished area below ground: 433
Property
Parking
- Total spaces: 2
- Parking features: Built In, Garage Faces Front, Garage Door Opener, Inside Entrance, Attached, Driveway
- Attached garage spaces: 2
- Has uncovered spaces: Yes
Accessibility
- Accessibility features: None
Features
- Levels: Three
- Stories: 3
- Pool features: None
Lot
- Size: 0.61 Acres
Details
- Additional structures: Above Grade, Below Grade
- Parcel number: NO TAX RECORD
- Zoning: R1
- Special conditions: Standard
Construction
Type & style
- Home type: SingleFamily
- Architectural style: Craftsman
- Property subtype: Single Family Residence
Materials
- Batts Insulation, Blown-In Insulation, CPVC/PVC, Vinyl Siding
- Foundation: Passive Radon Mitigation, Concrete Perimeter
- Roof: Architectural Shingle
Condition
- Excellent
- New construction: Yes
- Year built: 2026
Details
- Builder name: Maronda Homes
Utilities & green energy
- Sewer: Public Sewer
- Water: Public
- Utilities for property: Electricity Available, Sewer Available, Cable Available, Water Available, Cable
Community & HOA
Community
- Subdivision: None Available
HOA
- Has HOA: Yes
- HOA fee: $250 quarterly
Location
- Region: Bealeton
Financial & listing details
- Price per square foot: $259/sqft
- Tax assessed value: $639,990
- Annual tax amount: $6,207
- Date on market: 2/24/2026
- Listing agreement: Exclusive Agency
- Listing terms: FHA,VA Loan,Cash,Conventional,VHDA
- Ownership: Fee Simple
- Road surface type: Black Top
Estimated market value
$639,600
$608,000 - $672,000
$3,272/mo
Price history
| Date | Event | Price |
|---|---|---|
| 2/24/2026 | Listed for sale | $639,990$259/sqft |
Source:  Bright MLS #VAFQ2020684 Report a problem Bright MLS #VAFQ2020684 Report a problem | ||
Public tax history
Tax history is unavailable.
Monthly payment
Est. payment
Payment breakdown
Explore the cost of this home by adjusting the details. Changes won't be saved.Climate risks
Neighborhood: 22712
Nearby schools
Schools provided by the listing agent
- Elementary: Grace Miller
- Middle: Cedar Lee
- High: Liberty (fauquier)
- District: Fauquier County Public Schools
Source: Bright MLS. This data may not be complete. We recommend contacting the local school district to confirm school assignments for this home.
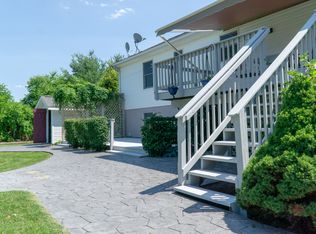
Similar homes
- from $639,9904 bd3 ba2.5k sqftRockford Plan, Bowens Run, Bealeton, VA 22712New Construction
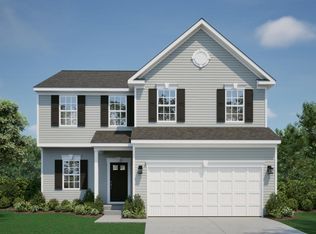 Maronda Homes
 - $692,9904 bd3 ba3.5k sqft3 Bowens Run Rd, Bealeton, VA 22712New Construction
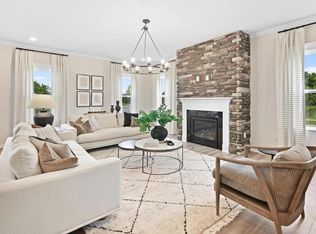
 MLS ID #VAFQ2020682, Taylor Sowers, New Home Star Virginia, LLC. Bright MLS
 - $678,9903 bd2 ba2.6k sqft4 Bowens Run Rd, Bealeton, VA 22712New Construction
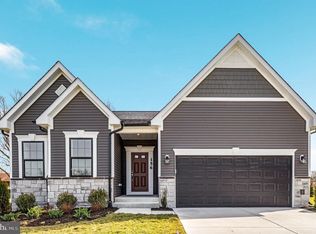 MLS ID #VAFQ2021062, Taylor Sowers, New Home Star Virginia, LLC. Bright MLS
 - $724,9903 bd3 ba2.7k sqft3016 Bowens Run Rd, Bealeton, VA 22712New Construction
 Bright MLS
 - $589,9903 bd2 ba1.4k sqft1 Bowens Run Rd, Bealeton, VA 22712New ConstructionMLS ID #VAFQ2020686, Taylor Sowers, New Home Star Virginia, LLC. Bright MLS
- $625,0004 bd4 ba2.3k sqft4172 Foxhaven Dr, Bealeton, VA 22712For SaleMLS ID #VAFQ2023708, AnaMaria Flores, Fairfax Realty Select. Bright MLS
- $630,0003 bd2 ba2.8k sqft5009 Gray Fox Dr, Bealeton, VA 22712For SaleMLS ID #VAFQ2022602, Tracy Chandler, Berkshire Hathaway HomeServices PenFed Realty. Bright MLS
- $639,9993 bd3 ba1.8k sqft8055 McKay St, Bealeton, VA 22712New ConstructionBright MLS
- $636,4054 bd3 ba3k sqftLOT 11 Lederers Trce, Richardsville, VA 22736New ConstructionMLS ID #VACU2013874, Stephanie Vivanco, Coldwell Banker Elite. Bright MLS
- $636,4053 bd3 ba2.5k sqftLOT 13 Lederers Trce, Richardsville, VA 22736New ConstructionMLS ID #VACU2014116, Stephanie Vivanco, Coldwell Banker Elite. Bright MLS
- $645,9053 bd2 ba2.4k sqftLOT 4 Lederers Trce, Richardsville, VA 22736New ConstructionMLS ID #VACU2013864, Stephanie Vivanco, Coldwell Banker Elite. Bright MLS
- $774,0005 bd4 ba3.4k sqft9411 Green Meadows Rd, Warrenton, VA 20187For SaleMLS ID #VAFQ2023310, kim rupp, Corcoran McEnearney. Bright MLS
- $659,9904 bd3 ba2.8k sqft1 Bell Mare Ln, Rixeyville, VA 22737New ConstructionMLS ID #VACU2011052, Dick Bryan, New Home Star Virginia, LLC. Bright MLS
