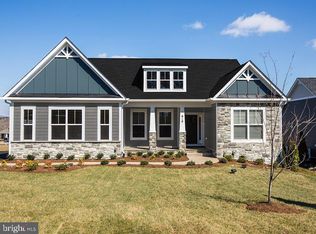
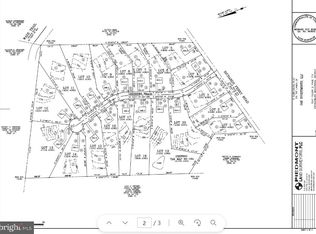
Introducing Evergreen Meadows, an exclusive new community gracefully positioned between the Rapidan and Rappahannock Rivers, in the highly desirable Richardsville area of Culpeper County. Set against a backdrop of rolling countryside and timeless Virginia beauty, this charming enclave offers a rare opportunity to build your dream home in a truly extraordinary setting. With just twenty expansive 1 to 2-acre homesites, Evergreen Meadows delivers the perfect balance of refined rural living and modern convenience. Residents will enjoy privacy, breathtaking natural surroundings, and the charm of a close-knit community, all within reach of highly regarded schools and the rich history that defines the region. Discover a place where elegance meets tranquility, and where your vision of home can fully come to life. —The Wingate is one of many thoughtfully designed floorplans available in this community. It features a main level design that offers 3 bedrooms, 2 baths, and plenty of living space for your family. The kitchen opens to the family room and casual dining area and is connected via a butler's pantry to the formal dining/den space. The owner's suite features one spacious walk-in closet, elevated-height vanity, and a step-in seated shower. Bedrooms 2 and 3 are spacious and share a full bath. With options including front porch, screened-in deck, or finished basement, this home can accommodate families of all sizes and any living situation. This home starts at 2,419 sq. ft. **PLEASE NOTE: The list price reflects the base price only. Final pricing will be determined by the buyer’s personalized interior selections and upgrades chosen at the design studio. Home designs, features, and prices are subject to change without notice. Renderings and photos shown may feature optional features that are not included in the base house. One of several thoughtfully designed floorplans available within this community. This listing is for available homesites, and photos shown represent sample floor plan options that can be built. For details on available floor plans, lot compatibility, and community features and upgrades, please schedule an appointment with our Community Sales Manager. Please call the showing contact listed below to schedule an appointment! Appointment is required as sales office is located offsite.
New construction
$679,900
LOT 4 Lederers Trce, Richardsville, VA 22736
3beds
2,419sqft
Single Family Residence
Built in ----
0.94 Acres Lot
$665,000 Zestimate®
$281/sqft
$75/mo HOA
What's special
Finished basementMain level designBreathtaking natural surroundingsPlenty of living spaceFront porchScreened-in deckStep-in seated shower
- 47 days |
- 19 |
- 3 |
Zillow last checked:
Listing updated:
Listed by:
Stephanie Vivanco 703-398-9437,
Coldwell Banker Elite 5403730100,
Co-Listing Agent: Leslie Mytrysak 540-850-9946,
Coldwell Banker Elite
Source: Bright MLS,MLS#: VACU2013864
Facts & features
Interior
Bedrooms & bathrooms
- Bedrooms: 3
- Bathrooms: 2
- Full bathrooms: 2
- Main level bathrooms: 2
- Main level bedrooms: 3
Basement
- Area: 1241
Heating
- Programmable Thermostat, Heat Pump, Electric
Cooling
- Central Air, Programmable Thermostat, Electric
Appliances
- Included: Refrigerator, Stainless Steel Appliance(s), Energy Efficient Appliances, Dishwasher, Microwave, Electric Water Heater
- Laundry: Main Level, Washer/Dryer Hookups Only
Features
- Breakfast Area, Combination Dining/Living, Entry Level Bedroom, Family Room Off Kitchen, Formal/Separate Dining Room, Kitchen Island, Primary Bath(s), Walk-In Closet(s)
- Doors: Sliding Glass
- Windows: Low Emissivity Windows
- Basement: Exterior Entry,Interior Entry,Unfinished
- Has fireplace: No
Interior area
- Total structure area: 3,660
- Total interior livable area: 2,419 sqft
- Finished area above ground: 2,419
Property
Parking
- Total spaces: 2
- Parking features: Garage Faces Front, Attached
- Attached garage spaces: 2
Accessibility
- Accessibility features: None
Features
- Levels: Two
- Stories: 2
- Pool features: None
Lot
- Size: 0.94 Acres
Details
- Additional structures: Above Grade
- Parcel number: NO TAX RECORD
- Zoning: RESDIDENTIAL
- Special conditions: Standard
Construction
Type & style
- Home type: SingleFamily
- Architectural style: Raised Ranch/Rambler
- Property subtype: Single Family Residence
Materials
- Stone, Vinyl Siding
- Foundation: Concrete Perimeter
- Roof: Architectural Shingle
Condition
- New construction: Yes
Details
- Builder model: WINGATE
- Builder name: ATLANTIC BUILDERS
Utilities & green energy
- Sewer: Private Septic Tank
- Water: Well
- Utilities for property: Cable Available, Electricity Available, Propane
Community & HOA
Community
- Security: Security System
- Subdivision: None Available
HOA
- Has HOA: Yes
- HOA fee: $900 annually
Location
- Region: Richardsville
Financial & listing details
- Price per square foot: $281/sqft
- Date on market: 5/31/2026
- Listing agreement: Exclusive Right To Sell
- Listing terms: Cash,Conventional,FHA,VA Loan
- Ownership: Fee Simple
Stephanie Vivanco
Stephanie Vivanco
(703) 398-9437
By pressing Contact Agent, you agree that the real estate professional identified above may call/text you about your search, which may involve use of automated means and pre-recorded/artificial voices. You don't need to consent as a condition of buying any property, goods, or services. Message/data rates may apply. You also agree to our Terms of Use. Zillow does not endorse any real estate professionals. We may share information about your recent and future site activity with your agent to help them understand what you're looking for in a home.
Estimated market value
$665,000
$632,000 - $698,000
$2,858/mo
Price history
| Date | Event | Price |
|---|---|---|
| 5/31/2026 | Listed for sale | $679,900-2.5%$281/sqft |
Source:  Bright MLS #VACU2013864 Report a problem Bright MLS #VACU2013864 Report a problem | ||
| 2/5/2026 | Listing removed | $697,000$288/sqft |
Source: Bright MLS #VACU2010796 Report a problem | ||
| 9/30/2025 | Price change | $697,000-5.4%$288/sqft |
Source: Bright MLS #VACU2010796 Report a problem | ||
| 6/13/2025 | Listed for sale | $737,000$305/sqft |
Source: Bright MLS #VACU2010796 Report a problem | ||
Public tax history
Tax history is unavailable.
Monthly payment
Est. payment
Payment breakdown
Explore the cost of this home by adjusting the details. Changes won't be saved.Climate risks
Neighborhood: 22736
Nearby schools
GreatSchools rating
- 6/10Pearl Sample Elementary SchoolGrades: PK-5Distance: 16 mi
- 5/10Floyd T Binns Middle SchoolGrades: 6-8Distance: 15.7 mi
- 3/10Eastern View High SchoolGrades: 9-12Distance: 13.1 mi
Schools provided by the listing agent
- District: Culpeper County Public Schools
Source: Bright MLS. This data may not be complete. We recommend contacting the local school district to confirm school assignments for this home.
- $599,9003 bd3 ba1.9k sqftLOT 6 Lederers Trce, Richardsville, VA 22736New Construction
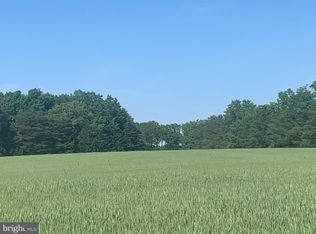
- $2,000,00028.2 AcresRichards Fry, Richardsville, VA 22736Sold
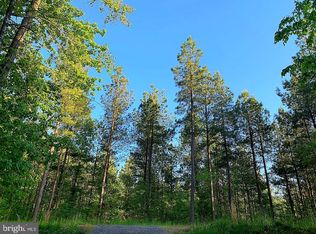
- $--28.2 Acres0 Richard Ferry Rd, Richardsville, VA 22736Off Market
- $--47.17 AcresRichards Ferry Rd, Richardsville, VA 22736Off Market
- $269,50028.5 AcresWade Trl, Richardsville, VA 22736Off Market
- $95,20023.81 AcresWade Trl, Richardsville, VA 22736Off Market
- $812,600-- bd-- ba3.5k sqft21416 Wade Trl, Richardsville, VA 22736Off Market
- $3,800,0000.95 AcresLOT 1 Richards Ferry Rd, Richardsville, VA 22736Pending
Similar homes
- $669,9003 bd3 ba2.5k sqftLOT 13 Lederers Trce, Richardsville, VA 22736New Construction
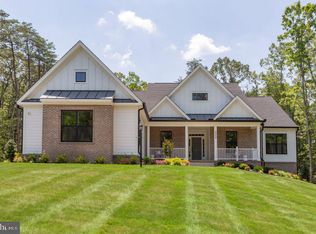
 MLS ID #VACU2014116, Stephanie Vivanco, Coldwell Banker Elite. Bright MLS
 - $669,9004 bd3 ba3k sqftLOT 11 Lederers Trce, Richardsville, VA 22736New Construction
 MLS ID #VACU2013874, Stephanie Vivanco, Coldwell Banker Elite. Bright MLS
 - $749,0004 bd3 ba2.6k sqft40 Boxwood Dr, Fredericksburg, VA 22406For Sale
 MLS ID #VAST2051642, Kat Brown, Century 21 Redwood Realty. Bright MLS
 - $649,0003 bd2 ba2.2k sqft626 Long Meadow Dr, Fredericksburg, VA 22406For Sale
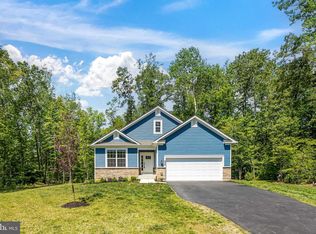 MLS ID #VAST2050184, Zabrine Stair, Compass. Bright MLS
 - $739,0004 bd4 ba3.1k sqft3283 Flat Run Rd, Locust Grove, VA 22508For SaleMLS ID #VAOR2014658, Ashley Brady, Pearson Smith Realty, LLC. Bright MLS
- $725,0003 bd3 ba3.1k sqft13612 Perimeter Dr, Fredericksburg, VA 22407For SaleMLS ID #VASP2041930, Jessica Kurian, Porch & Stable Realty, LLC. Bright MLS
- $699,9004 bd3 ba3.3k sqft11585 Forest Walk Dr, Spotsylvania, VA 22551New ConstructionMLS ID #VASP2043380, Emily Schroeder, MacDoc Property Mangement LLC. Bright MLS
- $800,0004 bd3 ba2k sqft320 Timber Mill Ln, Fredericksburg, VA 22406For SaleMLS ID #VAST2050228, Michelle Doherty, RLAH @properties. Bright MLS
- $556,6504 bd4 ba2.6k sqft121 Indian Hills Rd, Locust Grove, VA 22508New ConstructionMLS ID #VAOR2014468, Stephanie Vivanco, Coldwell Banker Elite. Bright MLS
- $725,0004 bd4 ba2.7k sqft60 Legacy Ln, Fredericksburg, VA 22406For SaleMLS ID #VAST2048142, Kelli K Love-Smith, Real Broker, LLC. Bright MLS
- $755,9003 bd3 ba2.6k sqftLOT 1 Spotswood Furnace Rd, Fredericksburg, VA 22407New ConstructionMLS ID #VASP2041370, Stephanie Vivanco, Coldwell Banker Elite. Bright MLS
- $739,9004 bd3 ba3.2k sqft261 Washington St, Locust Grove, VA 22508For SaleMLS ID #VAOR2014568, Sheli Schneider, Samson Properties. Bright MLS
- $749,9003 bd3 ba2.4k sqft0 Whitehall Blvd, Spotsylvania, VA 22551New ConstructionMLS ID #VASP2029246, Leslie Mytrysak, Coldwell Banker Elite. Bright MLS
- $575,0004 bd3 ba3.2k sqft708 Eastover Pkwy, Locust Grove, VA 22508For SaleMLS ID #VAOR2014226, Keith Neeley, EXP Realty, LLC. Bright MLS
- $809,0004 bd4 ba3.4k sqft13005 N French Ct, Fredericksburg, VA 22407For SaleMLS ID #VASP2043498, Mike Scelzo, Hometown Realty Services, Inc.. Bright MLS
- $749,9004 bd3 ba3k sqftLOT 2 Spotswood Furnace Rd, Fredericksburg, VA 22407New ConstructionMLS ID #VASP2041378, Stephanie Vivanco, Coldwell Banker Elite. Bright MLS
- $750,0005 bd4 ba3.5k sqft7117 Pullen Dr, Fredericksburg, VA 22407For SaleMLS ID #VASP2043080, Jennifer Layton, Long & Foster Real Estate, Inc.. Bright MLS
- $678,9903 bd2 ba2.6k sqft4 Bowens Run Rd, Bealeton, VA 22712New ConstructionMLS ID #VAFQ2021062, Taylor Sowers, New Home Star Virginia, LLC. Bright MLS
- $725,0005 bd4 ba3.4k sqft12001 Best Way, Spotsylvania, VA 22551For SaleMLS ID #VASP2043138, Amy Cherry Taylor, Porch & Stable Realty, LLC. Bright MLS
- $430,0004 bd4 ba2.3k sqft35298 Balmoral Dr, Locust Grove, VA 22508For SaleMLS ID #VAOR2014544, Sarah Reynolds, Keller Williams Realty. Bright MLS
