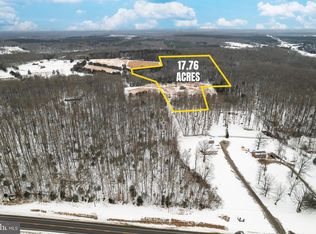
Welcome to Locust Grove! Days from completion, this newly constructed modern bungalow offers 4 bedrooms, 3 bathrooms, and 3,240 square feet of heated and cooled living space, with convenient access to Route 3. A thoughtfully designed split floor plan balances privacy with open gathering spaces, while vaulted ceilings and quality finishes create a bright, inviting interior. At the heart of the home, the open living, dining, and kitchen areas provide a comfortable setting for everyday living and entertaining. The kitchen features upgraded countertops, sleek cabinetry, a farmhouse sink, stainless steel appliances, and an island with seating. The privately positioned primary suite includes an en-suite bathroom and walk-in closet, while three additional bedrooms offer flexibility for guests, a home office, or other needs. Outside, the acreage provides room for gardening, outdoor recreation, or simply enjoying the open space. High-speed internet is available to support work, streaming, and staying connected. Discover the comfort, style, and versatility of new construction in Locust Grove. Schedule your showing today! Photos are of a previously built home with a similar design. The home currently under construction features a different kitchen island and some variations in finishes.
New construction
$556,900
6425 Decantis Dr, Locust Grove, VA 22508
4beds
2,234sqft
Single Family Residence
Built in 2026
1.06 Acres Lot
$555,400 Zestimate®
$249/sqft
$-- HOA
What's special
Farmhouse sinkQuality finishesBright inviting interiorUpgraded countertopsIsland with seatingVaulted ceilingsEn-suite bathroom
- 1 day
- 73
- 1
Zillow last checked:
Listing updated:
Listed by:
Tiffany Prine 540-907-2018,
NEXTHOME BLUE HERON REALTY GROUP (540) 907-1040
Source: Bright MLS,MLS#: VAOR2015436
Facts & features
Interior
Bedrooms & bathrooms
- Bedrooms: 4
- Bathrooms: 3
- Full bathrooms: 3
- Main level bathrooms: 2
- Main level bedrooms: 3
Basement
- Area: 1620
Heating
- Central, Heat Pump, Electric
Cooling
- Central Air, Heat Pump, Electric
Appliances
- Included: Microwave, Dishwasher, Exhaust Fan, Oven, Oven/Range - Electric, Refrigerator, Stainless Steel Appliance(s), Water Heater
- Laundry: Has Laundry, Main Level
Features
- Bathroom - Stall Shower, Bathroom - Tub Shower, Bathroom - Walk-In Shower, Breakfast Area, Combination Dining/Living, Combination Kitchen/Dining, Combination Kitchen/Living, Dining Area, Entry Level Bedroom, Family Room Off Kitchen, Open Floorplan, Kitchen Island, Recessed Lighting, Upgraded Countertops, Walk-In Closet(s), 9'+ Ceilings, Cathedral Ceiling(s), Dry Wall, High Ceilings
- Flooring: Luxury Vinyl
- Doors: Insulated
- Basement: Full,Heated,Interior Entry,Exterior Entry,Side Entrance,Space For Rooms,Unfinished,Walk-Out Access,Windows
- Has fireplace: No
Interior area
- Total structure area: 3,240
- Total interior livable area: 2,234 sqft
- Finished area above ground: 1,620
- Finished area below ground: 614
Property
Parking
- Total spaces: 8
- Parking features: Driveway
- Uncovered spaces: 8
Accessibility
- Accessibility features: Accessible Doors
Features
- Levels: Two
- Stories: 2
- Exterior features: Rain Gutters
- Pool features: None
Lot
- Size: 1.06 Acres
Details
- Additional structures: Above Grade, Below Grade
- Parcel number: 0230000000014C
- Zoning: AG
- Special conditions: Standard
Construction
Type & style
- Home type: SingleFamily
- Architectural style: Raised Ranch/Rambler,Ranch/Rambler
- Property subtype: Single Family Residence
Materials
- Concrete, Combination, Glass, Mixed, Stick Built, Vinyl Siding
- Foundation: Concrete Perimeter, Passive Radon Mitigation, Slab
- Roof: Architectural Shingle
Condition
- Excellent
- New construction: Yes
- Year built: 2026
Utilities & green energy
- Sewer: Septic = # of BR
- Water: Well
- Utilities for property: Cable Available, Cable, Fiber Optic
Community & HOA
Community
- Subdivision: None Available
HOA
- Has HOA: No
Location
- Region: Locust Grove
Financial & listing details
- Price per square foot: $249/sqft
- Tax assessed value: $56,800
- Date on market: 10/31/2026
- Listing agreement: Exclusive Right To Sell
- Ownership: Fee Simple
Estimated market value
$555,400
$517,000 - $600,000
$2,874/mo
Price history
| Date | Event | Price |
|---|---|---|
| 10/31/2026 | Listed for sale | $556,900$249/sqft |
Source:  Bright MLS #VAOR2015436 Report a problem | ||
Public tax history
Tax history is unavailable.
Monthly payment
Est. payment
Payment breakdown
Explore the cost of this home by adjusting the details. Changes won't be saved.Climate risks
Neighborhood: 22508
Nearby schools
Schools provided by the listing agent
- Elementary: Locust Grove
- Middle: Locust Grove
- High: Orange County
- District: Orange County Public Schools
Source: Bright MLS. This data may not be complete. We recommend contacting the local school district to confirm school assignments for this home.
Similar homes
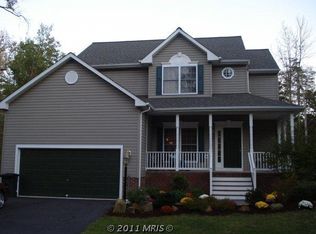
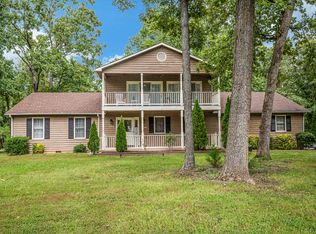
- $507,2214 bd3 ba2.6k sqft104 Freedom Rd, Locust Grove, VA 22508For Sale By Owner
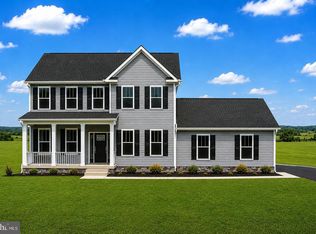
- $549,9004 bd3 ba2.5k sqft9283 Pine Stake Rd, Rhoadesville, VA 22542New Construction
 MLS ID #VAOR2015574, Emily Schroeder, MacDoc Property Mangement LLC. Bright MLS
- $385,0003 bd3 ba2.2k sqft4202 Lakeview Pkwy, Locust Grove, VA 22508For Sale
 MLS ID #VAOR2015490, Alexis Gonzalez, Samson Properties. Bright MLS
- $475,5004 bd2 ba1.9k sqft106 Cloverhill Ct, Locust Grove, VA 22508For Sale
 MLS ID #VAOR2014504, Christine Purtell, Century 21 Redwood Realty. Bright MLS
- $459,9004 bd3 ba2.2k sqft110 Chesterfield Ct, Locust Grove, VA 22508For SaleMLS ID #VAOR2015524, Sheli Schneider, Samson Properties. Bright MLS
- $549,9003 bd3 ba2k sqft13218 Tall Oak Turn, Sumerduck, VA 22742For SaleMLS ID #VAFQ2024506, Jami Harich, Century 21 Redwood Realty. Bright MLS
- $459,9004 bd3 ba1.8k sqft600 Eastover Pkwy, Locust Grove, VA 22508New ConstructionBright MLS
- $424,9004 bd2 ba1.8k sqft214 Monument Rd, Locust Grove, VA 22508For SaleMLS ID #VAOR2015410, Dave Wills, Long & Foster Real Estate, Inc.. Bright MLS
- $474,9005 bd4 ba2.9k sqft114 Crystal Ct, Locust Grove, VA 22508New ConstructionBright MLS
- $499,9004 bd3 ba2.2k sqftLOT 96 Verrey Ct, Spotsylvania, VA 22551New ConstructionMLS ID #VASP2046804, Alex Belcher, Belcher Real Estate, LLC.. Bright MLS
- $699,0004 bd3 ba2.5k sqft103 Hillside Dr, Locust Grove, VA 22508For SaleMLS ID #VAOR2015144, Sheli Schneider, Samson Properties. Bright MLS
- $449,9004 bd3 ba2.3k sqft216 Saylers Creek Rd, Locust Grove, VA 22508For SaleMLS ID #VAOR2014440, Erin Buckler, King George Realty. Bright MLS
- $449,9004 bd3 ba2.2k sqft12400 Salient Ln, Spotsylvania, VA 22551New ConstructionMLS ID #VASP2047024, Emily Schroeder, MacDoc Property Mangement LLC. Bright MLS
- $489,9005 bd4 ba3k sqft135 Washington St, Locust Grove, VA 22508For SaleMLS ID #VAOR2014070, LeighAnn Moore, Keller Williams Capital Properties. Bright MLS
- $599,9004 bd3 ba2.5k sqft7308 Block House Rd, Spotsylvania, VA 22551New ConstructionMLS ID #VASP2047008, Emily Schroeder, MacDoc Property Mangement LLC. Bright MLS
- $564,9004 bd3 ba2.8k sqft10806 Old Brook Rd, Spotsylvania, VA 22553For SaleMLS ID #VASP2044952, Bishal Karki, DMV Realty, INC.. Bright MLS
- $539,9004 bd3 ba2.5k sqft15309 Red Oak Ln, Mineral, VA 23117New ConstructionBright MLS
- $549,9003 bd2 ba1.6k sqft9133 Lawyers Rd, Spotsylvania, VA 22551New ConstructionMLS ID #VASP2047014, Alex Belcher, Belcher Real Estate, LLC.. Bright MLS
- $549,9003 bd2 ba1.6k sqft9905 Robert E Lee Dr, Spotsylvania, VA 22551New ConstructionMLS ID #VASP2047018, Alex Belcher, Belcher Real Estate, LLC.. Bright MLS
- $565,0005 bd4 ba3.2k sqft24 Aurelie Dr, Fredericksburg, VA 22406For SaleMLS ID #VAST2055198, Mike Putnam, EXP Realty, LLC. Bright MLS
