Welcome to this beautifully designed home in the sought-after Foxhaven community of Bealeton, offering over 2,800 square feet of modern living space with a bright, open feel throughout. The thoughtfully designed floor plan features 3 bedrooms, 2 full bathrooms, and spacious living areas perfect for both everyday comfort and entertaining. The light-filled interiors create an inviting atmosphere with a contemporary style and versatile spaces to fit today’s lifestyle. The fully finished basement provides incredible flexibility with space for two additional legal bedrooms and a full bathroom, making it ideal for guests, a home office, recreation space, or multi-generational living. The basement also includes a rough-in for a future wet bar and a large storage room, adding even more potential. Enjoy peaceful outdoor living on the covered patio overlooking a private, tree-lined backdrop — the perfect setting for relaxing or entertaining. Combining modern finishes, generous living space, and a desirable location, this Foxhaven home offers the perfect blend of comfort and convenience.
For sale
$674,000
5009 Gray Fox Dr, Bealeton, VA 22712
3beds
2,846sqft
Single Family Residence
Built in 2024
10,167 Square Feet Lot
$672,700 Zestimate®
$237/sqft
$70/mo HOA
What's special
Contemporary styleThoughtfully designed floor planBright open feel throughoutModern finishesGenerous living spacePeaceful outdoor livingLarge storage room
- 61 days |
- 118 |
- 1 |
Zillow last checked:
Listing updated:
Listed by:
Tracy Chandler 703-581-7034,
Berkshire Hathaway HomeServices PenFed Realty 703-396-6000
Source: Bright MLS,MLS#: VAFQ2022602
Facts & features
Interior
Bedrooms & bathrooms
- Bedrooms: 3
- Bathrooms: 2
- Full bathrooms: 2
- Main level bathrooms: 2
- Main level bedrooms: 3
Basement
- Area: 877
Heating
- Central, Natural Gas
Cooling
- Central Air, Electric
Appliances
- Included: Gas Water Heater
- Laundry: Main Level
Features
- Soaking Tub, Bathroom - Walk-In Shower, Breakfast Area, Ceiling Fan(s), Entry Level Bedroom, Family Room Off Kitchen, Open Floorplan, Kitchen Island, Kitchen - Gourmet, Kitchen - Table Space, Recessed Lighting, 9'+ Ceilings, High Ceilings
- Basement: Full,Partially Finished,Space For Rooms,Walk-Out Access,Windows
- Has fireplace: No
Interior area
- Total structure area: 2,846
- Total interior livable area: 2,846 sqft
- Finished area above ground: 1,969
- Finished area below ground: 877
Property
Parking
- Total spaces: 2
- Parking features: Garage Faces Front, Attached
- Attached garage spaces: 2
Accessibility
- Accessibility features: None
Features
- Levels: Two
- Stories: 2
- Pool features: None
- Has view: Yes
- View description: Trees/Woods
Lot
- Size: 10,167 Square Feet
- Features: Backs to Trees
Details
- Additional structures: Above Grade, Below Grade
- Parcel number: 6889645018
- Zoning: R4
- Special conditions: Standard
Construction
Type & style
- Home type: SingleFamily
- Architectural style: Ranch/Rambler
- Property subtype: Single Family Residence
Materials
- HardiPlank Type
- Foundation: Permanent
Condition
- Excellent
- New construction: No
- Year built: 2024
Utilities & green energy
- Sewer: Public Sewer
- Water: Public
Community & HOA
Community
- Subdivision: Foxhaven
HOA
- Has HOA: Yes
- Services included: Common Area Maintenance, Trash
- HOA fee: $210 quarterly
Location
- Region: Bealeton
Financial & listing details
- Price per square foot: $237/sqft
- Tax assessed value: $563,100
- Annual tax amount: $5,445
- Date on market: 6/18/2026
- Listing agreement: Exclusive Right To Sell
- Ownership: Fee Simple
Estimated market value
$672,700
$639,000 - $706,000
$3,149/mo
Price history
| Date | Event | Price |
|---|---|---|
| 6/18/2026 | Listed for sale | $674,000+4.5%$237/sqft |
Source:  Bright MLS #VAFQ2022602 Report a problem Bright MLS #VAFQ2022602 Report a problem | ||
| 12/23/2024 | Sold | $645,000+0%$227/sqft |
Source: Bright MLS #VAFQ2013768 Report a problem | ||
| 10/24/2024 | Price change | $644,999+0.8%$227/sqft |
Source: Richmond Homes Report a problem | ||
| 10/11/2024 | Price change | $639,999-3.6%$225/sqft |
Source: Richmond Homes Report a problem | ||
| 10/4/2024 | Price change | $664,129+3.8%$233/sqft |
Source: Bright MLS #VAFQ2013768 Report a problem | ||
| 8/6/2024 | Listed for sale | $639,999$225/sqft |
Source: Richmond Homes Report a problem | ||
Public tax history
Tax history is unavailable.
Monthly payment
Est. payment
Payment breakdown
Explore the cost of this home by adjusting the details. Changes won't be saved.Climate risks
Neighborhood: 22712
Nearby schools
GreatSchools rating
- 4/10Margaret M. Pierce Elementary SchoolGrades: PK-5Distance: 2.9 mi
- 7/10W.C. Taylor Middle SchoolGrades: 6-8Distance: 9.6 mi
- 6/10Liberty High SchoolGrades: 9-12Distance: 1.4 mi
Schools provided by the listing agent
- Elementary: Margaret M. Pierce
- Middle: W.c. Taylor
- High: Liberty (fauquier)
- District: Fauquier County Public Schools
Source: Bright MLS. This data may not be complete. We recommend contacting the local school district to confirm school assignments for this home.
- $729,9993 bd4 ba2.6k sqft5013 Gray Fox Dr, Bealeton, VA 22712Sold

- $720,0003 bd3 ba3.9k sqft5006 Gray Fox Dr, Bealeton, VA 22712For Sale

- $724,9994 bd4 ba3.4k sqft5025 Gray Fox Dr, Bealeton, VA 22712Sold
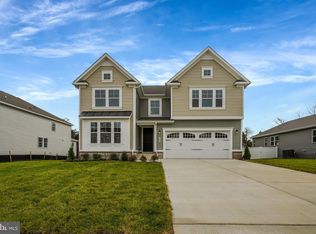
- $694,9993 bd3 ba3.4k sqft5012 Gray Fox Dr, Bealeton, VA 22712Sold
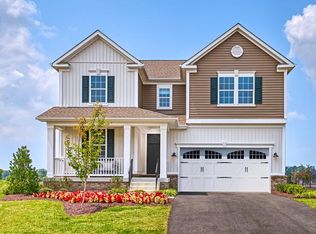
- $699,9994 bd3 ba3.1k sqft5016 Gray Fox Dr, Bealeton, VA 22712Sold
- $630,0003 bd2 ba2.7k sqft5020 Gray Fox Dr, Bealeton, VA 22712Sold
- $709,9994 bd4 ba3.3k sqft5033 Gray Fox Dr, Bealeton, VA 22712Sold
- $719,9995 bd4 ba3.5k sqft5028 Gray Fox Dr, Bealeton, VA 22712Sold
A local agent can set up tours, give advice and negotiate with sellers.
Similar homes
- $678,9903 bd2 ba2.6k sqft4 Bowens Run Rd, Bealeton, VA 22712New Construction
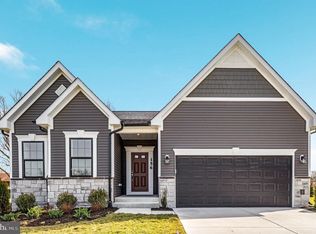
 MLS ID #VAFQ2021062, Taylor Sowers, New Home Star Virginia, LLC. Bright MLS
 - $724,9903 bd3 ba2.7k sqft3016 Bowens Run Rd, Bealeton, VA 22712New Construction
 Bright MLS
 - $714,9994 bd3 ba3.1k sqft2079 Springvale Dr, Bealeton, VA 22712New Construction
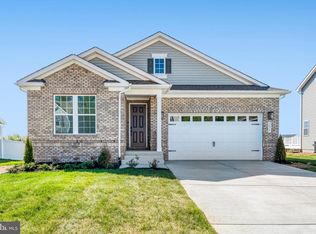 Bright MLS
 - from $678,9903 bd2 ba3.2k sqftDrexel Plan, Bowens Run, Bealeton, VA 22712New Construction
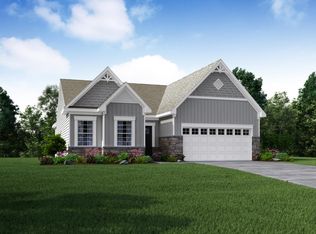 Maronda Homes
 - $649,9993 bd3 ba1.8k sqft8055 McKay St, Bealeton, VA 22712New ConstructionBright MLS
- $599,9993 bd2 ba1.8k sqft1079 Winter Pl, Bealeton, VA 22712New ConstructionBright MLS
- $692,9904 bd3 ba3.5k sqft3 Bowens Run Rd, Bealeton, VA 22712New ConstructionMLS ID #VAFQ2020682, Taylor Sowers, New Home Star Virginia, LLC. Bright MLS
- $779,9994 bd4 ba3.9k sqft2083 Springvale Dr, Bealeton, VA 22712New ConstructionBright MLS
- $799,9994 bd4 ba3.9k sqft8059 McKay St, Bealeton, VA 22712New ConstructionBright MLS
- $525,0004 bd3 ba1.8k sqft11291 Meadfield Dr, Bealeton, VA 22712For SaleMLS ID #VAFQ2023130, Brenda Payne, Long & Foster Real Estate, Inc.. Bright MLS
- $742,0154 bd3 ba3.5k sqft3037 Bowens Run Rd, Bealeton, VA 22712New ConstructionMaronda Homes
- $649,9004 bd3 ba2.4k sqft4368 Sunset Ct, Warrenton, VA 20187For SaleMLS ID #VAFQ2023460, John Grzejka, Samson Properties. Bright MLS
- $659,9004 bd3 ba2.9k sqftLOT 12 Lederers Trce, Richardsville, VA 22736New ConstructionMLS ID #VACU2014106, Stephanie Vivanco, Coldwell Banker Elite. Bright MLS
- $669,9004 bd3 ba3k sqftLOT 11 Lederers Trce, Richardsville, VA 22736New ConstructionMLS ID #VACU2013874, Stephanie Vivanco, Coldwell Banker Elite. Bright MLS
- $679,9003 bd2 ba2.4k sqftLOT 4 Lederers Trce, Richardsville, VA 22736New ConstructionMLS ID #VACU2013864, Stephanie Vivanco, Coldwell Banker Elite. Bright MLS
- $649,9903 bd3 ba2.5k sqft9117 Bell Mare Ln, Rixeyville, VA 22737New ConstructionMLS ID #VACU2014278, Taylor Sowers, New Home Star Virginia, LLC. Bright MLS
- $641,9004 bd3 ba2.1k sqftNone Available, Rixeyville, VA 22737New ConstructionMLS ID #VACU2014172, Jim Cheatle, CENTURY 21 New Millennium. Bright MLS
- $629,0003 bd3 ba2k sqft15255 Lee Hwy, Amissville, VA 20106For SaleMLS ID #VACU2014536, Brett Boyce, United Real Estate Horizon. Bright MLS
- $525,0003 bd3 ba1.9k sqft9427 Beale Ln, Midland, VA 22728For SaleMLS ID #VAFQ2023016, Vicki Reyes, RE/MAX Realty Centre, Inc.. Bright MLS
- $699,0004 bd4 ba3.1k sqft3283 Flat Run Rd, Locust Grove, VA 22508For SaleMLS ID #VAOR2014658, Ashley Brady, Pearson Smith Realty, LLC. Bright MLS
