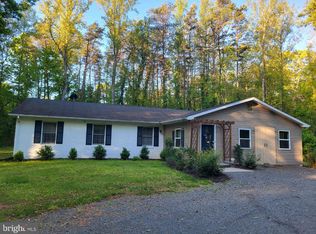
Welcome home to this beautifully maintained Colonial in Meadfield Subdivision of Bealeton! Offering 4 spacious bedrooms and 2.5 baths, this move-in ready home combines charm with modern comfort. The thoughtfully designed floor plan provides generous living spaces perfect for everyday living and entertaining alike. Step outside and enjoy the inviting stamped concrete patio—an ideal setting for summer barbecues, morning coffee, or relaxing evenings with family and friends. The attached 2-car garage offers convenience and additional storage, while the home's meticulous upkeep is evident throughout. Conveniently located near shopping, dining, schools, and commuter routes, this well-cared-for home is ready for its next chapter. Don't miss the opportunity to make this beautiful Colonial your own!
For sale
Price cut: $15K (8/21)
$509,999
11291 Meadfield Dr, Bealeton, VA 22712
4beds
1,827sqft
Single Family Residence
Built in 1995
10,014 Square Feet Lot
$-- Zestimate®
$279/sqft
$-- HOA
What's special
Thoughtfully designed floor planGenerous living spaces
- 29 days |
- 967 |
- 47 |
Zillow last checked:
Listing updated:
Listed by:
Brenda Payne 540-270-1795,
Long & Foster Real Estate, Inc. 540-349-1400
Source: Bright MLS,MLS#: VAFQ2023130
Facts & features
Interior
Bedrooms & bathrooms
- Bedrooms: 4
- Bathrooms: 3
- Full bathrooms: 2
- 1/2 bathrooms: 1
- Main level bathrooms: 1
Rooms
- Room types: Living Room, Dining Room, Primary Bedroom, Bedroom 2, Bedroom 3, Bedroom 4, Kitchen, Office, Bathroom 2, Primary Bathroom, Half Bath
Primary bedroom
- Features: Ceiling Fan(s), Flooring - Carpet
- Level: Upper
- Area: 180 Square Feet
- Dimensions: 15 X 12
Bedroom 2
- Features: Ceiling Fan(s), Flooring - Carpet
- Level: Upper
- Area: 80 Square Feet
- Dimensions: 8 X 10
Bedroom 3
- Features: Ceiling Fan(s), Flooring - Carpet
- Level: Upper
- Area: 121 Square Feet
- Dimensions: 11 X 11
Bedroom 4
- Features: Ceiling Fan(s), Flooring - Carpet
- Level: Upper
- Area: 360 Square Feet
- Dimensions: 18 X 20
Primary bathroom
- Level: Upper
- Area: 80 Square Feet
- Dimensions: 8 X 10
Bathroom 2
- Level: Upper
- Area: 40 Square Feet
- Dimensions: 8 X 5
Dining room
- Level: Main
- Area: 99 Square Feet
- Dimensions: 11 X 9
Half bath
- Level: Main
Kitchen
- Level: Main
- Area: 121 Square Feet
- Dimensions: 11 X 11
Living room
- Features: Ceiling Fan(s), Flooring - Luxury Vinyl Plank
- Level: Main
- Area: 225 Square Feet
- Dimensions: 15 X 15
Office
- Level: Main
- Area: 154 Square Feet
- Dimensions: 14 X 11
Heating
- Heat Pump, Electric
Cooling
- Ceiling Fan(s), Central Air, Heat Pump, Electric
Appliances
- Included: Microwave, Dishwasher, Dryer, Exhaust Fan, Ice Maker, Oven/Range - Electric, Refrigerator, Washer, Electric Water Heater
- Laundry: Has Laundry, Main Level
Features
- Ceiling Fan(s), Combination Kitchen/Dining, Dining Area, Floor Plan - Traditional, Primary Bath(s), Walk-In Closet(s)
- Flooring: Carpet
- Windows: Window Treatments
- Has basement: No
- Has fireplace: No
Interior area
- Total structure area: 1,827
- Total interior livable area: 1,827 sqft
- Finished area above ground: 1,827
- Finished area below ground: 0
Video & virtual tour
Property
Parking
- Total spaces: 2
- Parking features: Garage Faces Front, Garage Door Opener, Concrete, Attached, Driveway
- Attached garage spaces: 2
- Has uncovered spaces: Yes
Accessibility
- Accessibility features: None
Features
- Levels: Two
- Stories: 2
- Pool features: None
- Fencing: Back Yard
Lot
- Size: 10,014 Square Feet
Details
- Additional structures: Above Grade, Below Grade
- Parcel number: 6899212799
- Zoning: R4
- Special conditions: Standard
Construction
Type & style
- Home type: SingleFamily
- Architectural style: Colonial
- Property subtype: Single Family Residence
Materials
- Vinyl Siding
- Foundation: Block
Condition
- Very Good
- New construction: No
- Year built: 1995
Utilities & green energy
- Sewer: Public Sewer
- Water: Public
- Utilities for property: Cable
Community & HOA
Community
- Subdivision: Meadfield
HOA
- Has HOA: No
Location
- Region: Bealeton
Financial & listing details
- Price per square foot: $279/sqft
- Tax assessed value: $417,400
- Annual tax amount: $3,139
- Date on market: 7/27/2026
- Listing agreement: Exclusive Right To Sell
- Ownership: Fee Simple
Estimated market value
Not available
Estimated sales range
Not available
Not available
Price history
| Date | Event | Price |
|---|---|---|
| 8/21/2026 | Price change | $509,999-2.9%$279/sqft |
Source:  Bright MLS #VAFQ2023130 Report a problem Bright MLS #VAFQ2023130 Report a problem | ||
| 7/27/2026 | Listed for sale | $525,000+41.9%$287/sqft |
Source: Bright MLS #VAFQ2023130 Report a problem | ||
| 9/19/2005 | Sold | $370,000+95%$203/sqft |
Source: Public Record Report a problem | ||
| 7/16/2003 | Sold | $189,700+46.5%$104/sqft |
Source: Public Record Report a problem | ||
| 6/1/1995 | Sold | $129,500$71/sqft |
Source: Public Record Report a problem | ||
Public tax history
| Year | Property taxes | Tax assessment |
|---|---|---|
| 2025 | $3,126 +2.5% | $323,300 |
| 2024 | $3,049 +4.4% | $323,300 |
| 2023 | $2,919 | $323,300 |
| 2022 | $2,919 +24.5% | $323,300 +37% |
| 2021 | $2,345 | $235,900 |
| 2020 | -- | $235,900 |
| 2019 | $2,330 | $235,900 |
| 2018 | $2,330 | $235,900 +22% |
| 2016 | -- | $193,400 |
| 2015 | -- | $193,400 |
| 2014 | -- | $193,400 +19.7% |
| 2013 | -- | $161,600 |
| 2012 | -- | $161,600 |
| 2011 | -- | $161,600 |
| 2010 | -- | $161,600 -51.9% |
| 2009 | -- | $336,200 |
| 2008 | -- | $336,200 |
| 2007 | -- | $336,200 |
| 2005 | -- | $336,200 +136.1% |
| 2004 | -- | $142,400 |
| 2003 | -- | $142,400 |
| 2002 | -- | $142,400 +8.3% |
| 2001 | -- | $131,500 |
| 2000 | -- | $131,500 |
Find assessor info on the county website
Monthly payment
Est. payment
Payment breakdown
Explore the cost of this home by adjusting the details. Changes won't be saved.Climate risks
Neighborhood: 22712
Nearby schools
GreatSchools rating
- 3/10Grace Miller Elementary SchoolGrades: PK-5Distance: 1.1 mi
- 3/10Cedar Lee Middle SchoolGrades: 6-8Distance: 0.3 mi
- 6/10Liberty High SchoolGrades: 9-12Distance: 1.2 mi
Schools provided by the listing agent
- Elementary: Grace Miller
- Middle: Cedar Lee
- High: Liberty
- District: Fauquier County Public Schools
Source: Bright MLS. This data may not be complete. We recommend contacting the local school district to confirm school assignments for this home.
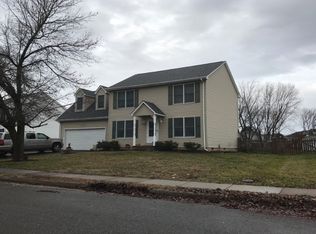
- $512,0004 bd3 ba1.8k sqft11295 Meadfield Dr, Bealeton, VA 22712Off Market
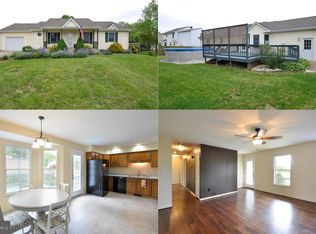
- $432,5003 bd2 ba1.5k sqft11287 Meadfield Dr, Bealeton, VA 22712Off Market
- $471,1004 bd2 ba1.5k sqft11262 Cedar Lee Ct, Bealeton, VA 22712Off Market
- $475,0003 bd2 ba1.7k sqft11299 Meadfield Dr, Bealeton, VA 22712Off Market
- $427,9003 bd2 ba1.2k sqft11264 Cedar Lee Ct, Bealeton, VA 22712Off Market
- $524,5004 bd3 ba2.8k sqft11235 Liberty Ct, Bealeton, VA 22712Off Market
- $464,5004 bd2 ba2.4k sqft11279 Meadfield Dr, Bealeton, VA 22712Off Market
- $449,7003 bd2 ba1.2k sqft11290 Meadfield Dr, Bealeton, VA 22712Off Market
A local agent can set up tours, give advice and negotiate with sellers.
Similar homes
- $515,0004 bd3 ba2.3k sqft11876 Poland Ct, Remington, VA 22734For Sale
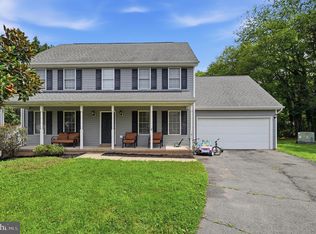
 MLS ID #VAFQ2023568, Wes Stearns, M.O. Wilson Properties. Bright MLS
 - $499,9003 bd3 ba1.6k sqft11747 Battle Ridge Dr, Remington, VA 22734For Sale
 MLS ID #VAFQ2023002, Jill Pivovarov, Sanctum Select Realty. Bright MLS
 - $515,0003 bd3 ba1.9k sqft9427 Beale Ln, Midland, VA 22728For Sale
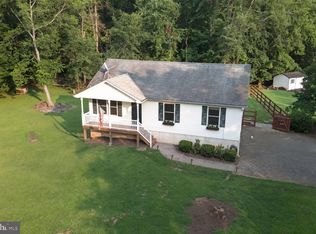 MLS ID #VAFQ2023016, Vicki Reyes, RE/MAX Realty Centre, Inc.. Bright MLS
 - $590,0003 bd2 ba1.9k sqft4281 Bearbug Ln, Bealeton, VA 22712For Sale
 MLS ID #VAFQ2021838, Robin Campbell, Pearson Smith Realty LLC. Bright MLS
 - $419,9003 bd4 ba1.6k sqft10866 Depot Dr, Bealeton, VA 22712For SaleMLS ID #VAFQ2022968, David Moore, Hawkins Moore & Company Real Estate LLC. Bright MLS
- $560,0004 bd2 ba2.1k sqft11223 Beales Branch Ln, Remington, VA 22734For SaleMLS ID #VAFQ2020814, Milena Zamora, Atlas One Realty. Bright MLS
- $545,0004 bd3 ba1.5k sqft11617 Lucasville Rd, Manassas, VA 20112For SaleMLS ID #VAPW2128610, Lizzie Helmig, Metro House. Bright MLS
- $340,0003 bd3 ba1.7k sqft6217 Willow Pl Lot 45, Bealeton, VA 22712For SaleMLS ID #VAFQ2023272, Jon Byram, Redfin Corporation. Bright MLS
- $475,0005 bd4 ba2k sqft25310 Eleys Ford Rd, Lignum, VA 22726For SaleMLS ID #VACU2014494, Kim Kibben-Wright, MYVAHOME.COM LLC. Bright MLS
- $475,0004 bd2 ba2.6k sqft521 Liberty Blvd, Locust Grove, VA 22508For SaleMLS ID #VAOR2014950, Lauren Cotton, Coldwell Banker Elite. Bright MLS
- $559,9004 bd2 ba1.9k sqft10367 Hidden Lake Ln, Rixeyville, VA 22737For SaleMLS ID #VACU2014508, Alisa Valdes, Samson Properties. Bright MLS
- $542,0004 bd2 ba2.1k sqft1012 Golf Dr, Culpeper, VA 22701For SaleMLS ID #VACU2014704, Candice Southard, RE/MAX Gateway. Bright MLS
- $500,0003 bd2 ba1.9k sqft1308 Kristin Ln, Amissville, VA 20106For SaleMLS ID #VACU2013526, Chris Craddock, EXP Realty, LLC. Bright MLS
- $550,0003 bd2 ba1.8k sqft5250 Dapple Ln, Warrenton, VA 20187For SaleMLS ID #VAFQ2023318, Bill Denny, Paul Wesley Real Estate. Bright MLS
- $559,0004 bd2 ba2.3k sqft505 Viewtown Rd, Amissville, VA 20106For SaleMLS ID #VARP2002788, Kelly Snell, Samson Properties. Bright MLS
- $454,5004 bd2 ba2k sqft406 Barberry St, Culpeper, VA 22701For SaleMLS ID #VACU2014686, Theresa Baldwin, Berkshire Hathaway HomeServices PenFed Realty. Bright MLS
- $539,5004 bd3 ba2.4k sqft14307 S Hall Ct, Culpeper, VA 22701For SaleMLS ID #VACU2013560, Brad Meletti, Samson Properties. Bright MLS
- $550,0004 bd3 ba2.2k sqft113 Stratford Pl, Stafford, VA 22556For SaleMLS ID #VAST2049152, Lara Rhoades, EXP Realty, LLC. Bright MLS
- $635,0004 bd4 ba2k sqft19220 Springfield Cir, Jeffersonton, VA 22724For SaleMLS ID #VACU2014528, Joyce Larkin, Keller Williams Realty/Lee Beaver & Assoc.. Bright MLS
- $525,0003 bd2 ba2.3k sqft7452 Sperryville Pike, Boston, VA 22713For SaleMLS ID #VACU2013356, Sarah Reynolds, Keller Williams Realty. Bright MLS
