Skip main navigation
Off market
  • $428,100

    11287 Meadfield Dr, Bealeton, VA 22712

    3beds
    1,556sqft
    SingleFamily
    Built in 1994
    10,010 Square Feet Lot
    $428,100 Zestimate®
    $275/sqft
    $2,611 Estimated rent

    Home value

    $428,100

    $407,000 - $450,000

    $2,611/mo

    Zestimate® history
    Loading
    Loading...

    Owner options

    List your home for rent

    $2,611/mo

    Rent Zestimate®

    Find your next renter with Zillow Rental Manager. Plus, with online applications, you can quickly screen prospective tenants – for free.

    Learn more

    $2,611/mo

    Rent Zestimate®

    Refinance and save

    $2,634/mo

    Est. payment

    Refinancing to a lower rate could help reduce your monthly payments and save thousands over the life of the loan.

    See today's rates

    $2,634/mo

    Est. payment

    Explore your selling options

    Work with a Zillow partner agent

    Leverage their expertise and Zillow's premium Showcase listings to get your home seen by more buyers.

    Get started

    List with your own agent

    Get your home in front of millions of buyers by listing it on Zillow.

    Learn how to do it

    Sell it yourself

    Take full control of how buyers see your home on Zillow by listing For Sale by Owner (FSBO).

    List your home

    What's special

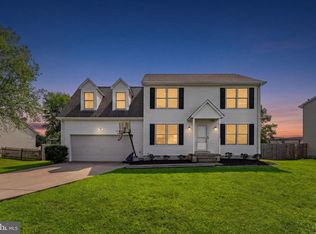
    Nestled on a quiet street this lovely updated 3 bedroom, 2 full bath home is infused with countless designer touches and finishes and shines like a fine diamond! The beauty begins outside with a tailored siding exterior with vibrant and expertly manicured landscaping, 1 car garage, charming front porch, large deck, and lush fenced yard with above ground pool and shed. Inside a light filled open floor plan, hardwood floors, and on trend neutral paint are just some of the features making this home such a gem. Meticulous maintenance and loads of updates including new porch railings, front, kitchen and rear garage doors, LifeProof Vinyl flooring in the kitchen, washer, refrigerator, disposal and a newer roof, hot water heater and pool less than 3 years old make this home move in ready! An open foyer welcomes you with rich hardwood flooring that continues into the spacious living room as a large bay window in the adjoining dining room streams natural light highlighting chair railing and a glass shaded chandelier. Steps away the open kitchen is sure to please with an abundance of cabinet and countertop space, pantry, and quality appliances including a new refrigerator, while recessed lighting adds ambiance. Here a glass paned door opens to a fantastic deck with privacy screen and descending steps to a lush level yard with above ground pool and gardener's shed, all encircled by vibrant border gardens and privacy fencing. Back inside, the master bedroom boasts hardwood flooring, lighted ceiling fan, ample closet space and private bath. 2 additional bright and cheerful bedrooms each with hardwood floors and lighted ceiling fans share the lovely hall bath. An oversized garage with laundry area completes the comfort and luxury of this fabulous home. All this and more can be found within close proximity to major commuting routes including Routes 28, 29, and 17. Enjoy the nearby shopping, entertainment, and restaurants in the historic town of Warrenton and the surrounding area. For a quality built home infused with contemporary flair, come home to Meadfield Drive!

    This property is not currently displayed as for sale or rent on Zillow. This may be different from what's on other websites or public sources.
    Facts & features

    Interior

    Bedrooms & bathrooms
    • Bedrooms: 3
    • Bathrooms: 2
    • Full bathrooms: 2
    Heating
    • Forced air, Heat pump, Electric
    Cooling
    • Central
    Appliances
    • Included: Dishwasher, Dryer, Garbage disposal, Range / Oven, Refrigerator, Washer
    Features
    • Ceiling Fan(s), Pantry, Recessed Lighting, Dining Area, Open Floorplan, Wood Floors, Entry Level Bedroom, Master Bath(s), Kitchen - Table Space, Family Room Off Kitchen, Combination Kitchen/Dining, Tub Shower
    • Flooring: Hardwood
    Interior area
    • Total interior livable area: 1,556 sqft
    • Finished area below ground: 0

    Property

    Parking
    • Total spaces: 1
    • Parking features: Garage - Attached
    Features
    • Exterior features: Vinyl
    • Pool features: Private
    Lot
    • Size: 10,010 Square Feet
    Details
    • Parcel number: 6899212888000
    • Special conditions: Standard

    Construction

    Type & style
    • Home type: SingleFamily
    • Architectural style: Ranch/Rambler
    Materials
    • Foundation: Concrete Block
    • Roof: Asphalt
    Condition
    • Year built: 1994

    Community & HOA

    Location
    • Region: Bealeton

    Financial & listing details

    • Price per square foot: $275/sqft
    • Tax assessed value: $303,900
    • Annual tax amount: $2,939

    Price history

    DateEventPrice
    7/28/2020Sold$294,900$190/sqft
    Source: Public Record Report a problem
    5/27/2020Pending sale$294,900$190/sqft
    Source: Keller Williams Chantilly Ventures LLC #VAFQ165548 Report a problem
    5/22/2020Listed for sale$294,900+86.6%$190/sqft
    Source: Keller Williams Chantilly Ventures LLC #VAFQ165548 Report a problem
    12/1/2008Sold$158,000-7.1%$102/sqft
    Source: Public Record Report a problem
    10/5/2008Listed for sale$170,000-20.9%$109/sqft
    Source: Number1Expert #FQ6886887 Report a problem
    5/27/2004Sold$215,000+68%$138/sqft
    Source: Public Record Report a problem
    3/28/2001Sold$128,000+7%$82/sqft
    Source: Public Record Report a problem
    1/6/1995Sold$119,590$77/sqft
    Source: Public Record Report a problem

    Public tax history

    YearProperty taxesTax assessment
    2025$2,939 +2.5%$303,900
    2024$2,866 +4.4%$303,900
    2023$2,744 $303,900
    2022$2,744 +20.4%$303,900 +32.5%
    2021$2,279 $229,300
    2020-- $229,300
    2019$2,265 $229,300
    2018$2,265 $229,300 +28.7%
    2016-- $178,100
    2015-- $178,100
    2014-- $178,100 +18.1%
    2013-- $150,800
    2012-- $150,800
    2011-- $150,800
    2010-- $150,800 -51.6%
    2009-- $311,500
    2008-- $311,500
    2007-- $311,500
    2005-- $311,500 +140.9%
    2004-- $129,300
    2003-- $129,300
    2002-- $129,300 +8.1%
    2001-- $119,600
    2000-- $119,600
    Find assessor info on the county website

    Neighborhood: 22712

    Nearby schools

    GreatSchools rating
    Schools provided by the listing agent
    • Elementary: GRACE MILLER
    • Middle: CEDAR LEE
    • High: LIBERTY
    • District: FAUQUIER COUNTY PUBLIC SCHOOLS

    Source: The MLS. This data may not be complete. We recommend contacting the local school district to confirm school assignments for this home.

    Get a cash offer in 3 minutes
    Find out how much your home could sell for in as little as 3 minutes with a no-obligation cash offer.
    Estimated market value
    $428,100
    Get a cash offer in 3 minutes
    Find out how much your home could sell for in as little as 3 minutes with a no-obligation cash offer.
    Estimated market value
    $428,100