Welcome home to this stunning Bealeton townhome offering stylish finishes, a functional layout, and an inviting open floor plan. The beautiful main level features gleaming hardwood floors and is designed for both comfortable everyday living and effortless entertaining. The gorgeous kitchen is the heart of the home, showcasing white cabinetry, stainless steel appliances, a large center island with seating, and ample counter and cabinet space. The adjacent dining area creates a seamless setting for everyday meals and entertaining, while the spacious living room provides a comfortable place to gather and unwind. Upstairs, the spacious primary suite offers a private ensuite bath, while two additional bedrooms, a full hall bath, and a conveniently located laundry area complete the upper level. The finished lower level provides a versatile recreation room along with a convenient half bath, making it an ideal space for a home office, fitness area, or additional living space. An attached one-car garage adds everyday convenience, while the full rear deck overlooks peaceful wooded views, creating the perfect place to enjoy your morning coffee or relax at the end of the day. Nestled within a beautifully maintained community, this home is just minutes from local wineries, restaurants, grocery stores, and major commuter routes, offering the perfect blend of convenience and charm. This is one you won't want to miss!
For sale
$340,000
6217 Willow Pl Lot 45, Bealeton, VA 22712
3beds
1,720sqft
Townhouse
Built in 2017
-- sqft lot
$340,800 Zestimate®
$198/sqft
$375/mo HOA
What's special
Overlooks peaceful wooded viewsFinished lower levelStylish finishesInviting open floor planAttached one-car garageFunctional layoutPrivate ensuite bath
- 24 days |
- 1,146 |
- 73 |
Likely to sell faster than
Zillow last checked:
Listing updated:
Listed by:
Jon Byram 703-554-3148,
Redfin Corporation 703-665-6665,
Co-Listing Agent: Denean Lee Jones 703-400-2568,
Redfin Corporation
Source: Bright MLS,MLS#: VAFQ2023272
Facts & features
Interior
Bedrooms & bathrooms
- Bedrooms: 3
- Bathrooms: 3
- Full bathrooms: 2
- 1/2 bathrooms: 1
Basement
- Area: 0
Heating
- Forced Air, Electric
Cooling
- Central Air, Electric
Appliances
- Included: Microwave, Dryer, Washer, Dishwasher, Disposal, Freezer, Refrigerator, Cooktop, Electric Water Heater
- Laundry: Has Laundry
Features
- Ceiling Fan(s), Dining Area, Family Room Off Kitchen, Primary Bath(s)
- Flooring: Hardwood, Luxury Vinyl, Carpet, Wood
- Has basement: No
- Has fireplace: No
Interior area
- Total structure area: 1,720
- Total interior livable area: 1,720 sqft
- Finished area above ground: 1,720
- Finished area below ground: 0
Property
Parking
- Total spaces: 2
- Parking features: Driveway
- Uncovered spaces: 2
Accessibility
- Accessibility features: None
Features
- Levels: Three
- Stories: 3
- Pool features: None
Details
- Additional structures: Above Grade, Below Grade
- Parcel number: 6899326962045
- Zoning: GA
- Special conditions: Standard
Construction
Type & style
- Home type: Townhouse
- Architectural style: Colonial
- Property subtype: Townhouse
Materials
- Mixed
- Foundation: Permanent
Condition
- New construction: No
- Year built: 2017
Utilities & green energy
- Sewer: Public Sewer
- Water: Public
Community & HOA
Community
- Security: Security System
- Condo and coop fee: $375 monthly
- Subdivision: Waverly Station
HOA
- Has HOA: No
- Amenities included: Common Grounds
- Services included: Common Area Maintenance, Management, Snow Removal, Trash, Maintenance Structure
- HOA name: Waverly Station
Location
- Region: Bealeton
Financial & listing details
- Price per square foot: $198/sqft
- Tax assessed value: $285,200
- Annual tax amount: $2,758
- Date on market: 7/30/2026
- Listing agreement: Exclusive Right To Sell
- Exclusions: Tv, All Art And Photos
- Ownership: Condominium
Estimated market value
$340,800
$324,000 - $358,000
$2,644/mo
Price history
| Date | Event | Price |
|---|---|---|
| 7/30/2026 | Listed for sale | $340,000+28.4%$198/sqft |
Source:  Bright MLS #VAFQ2023272 Report a problem Bright MLS #VAFQ2023272 Report a problem | ||
| 1/11/2018 | Sold | $264,860$154/sqft |
Source: Public Record Report a problem | ||
Public tax history
| Year | Property taxes | Tax assessment |
|---|---|---|
| 2025 | $2,758 +2.5% | $285,200 |
| 2024 | $2,689 +4.4% | $285,200 |
| 2023 | $2,575 | $285,200 |
Find assessor info on the county website
Monthly payment
Est. payment
Payment breakdown
Explore the cost of this home by adjusting the details. Changes won't be saved.Climate risks
Neighborhood: 22712
Nearby schools
GreatSchools rating
- 3/10Grace Miller Elementary SchoolGrades: PK-5Distance: 0.9 mi
- 3/10Cedar Lee Middle SchoolGrades: 6-8Distance: 0.3 mi
- 6/10Liberty High SchoolGrades: 9-12Distance: 1 mi
Schools provided by the listing agent
- Middle: Cedar Lee
- High: Liberty
- District: Fauquier County Public Schools
Source: Bright MLS. This data may not be complete. We recommend contacting the local school district to confirm school assignments for this home.
- $235,2003 bd2 ba432 sqft6217 Willow Pl, Bealeton, VA 22712Off Market
- $251,9003 bd2 ba432 sqft6219 Willow Pl, Bealeton, VA 22712Off Market
- $366,2003 bd2 ba1.9k sqft6219 Willow Pl LOT 46, Bealeton, VA 22712Off Market
- $259,0004 bd3 ba432 sqft6215 Willow Pl, Bealeton, VA 22712Off Market
- $390,9004 bd3 ba1.9k sqft6215 Willow Pl LOT 44, Bealeton, VA 22712Off Market
- $357,0004 bd3 ba1.9k sqft6221 Willow Pl LOT 47, Bealeton, VA 22712Sold
- $374,2003 bd2 ba1.7k sqft6213 Willow Pl LOT 43, Bealeton, VA 22712Off Market
- $340,0003 bd2 ba1.7k sqft6223 Willow Pl LOT 48, Bealeton, VA 22712Sold
A local agent can set up tours, give advice and negotiate with sellers.
Similar homes
- $419,9003 bd4 ba1.6k sqft10866 Depot Dr, Bealeton, VA 22712For Sale

 MLS ID #VAFQ2022968, David Moore, Hawkins Moore & Company Real Estate LLC. Bright MLS
 - $249,0003 bd2 ba1.1k sqftCedar Lee Condominium, Bealeton, VA 22712For Sale
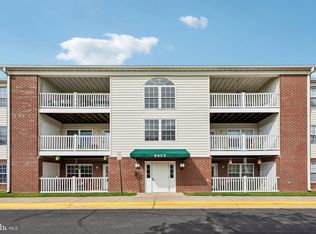 MLS ID #VAFQ2023364, Peter Van Cleave, Real Broker, LLC. Bright MLS
 - $509,9994 bd3 ba1.8k sqft11291 Meadfield Dr, Bealeton, VA 22712For Sale
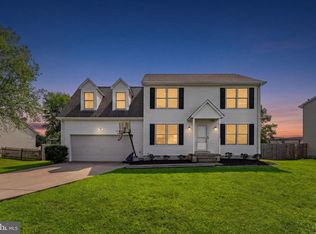 MLS ID #VAFQ2023130, Brenda Payne, Long & Foster Real Estate, Inc.. Bright MLS
 - $499,9994 bd3 ba2.4k sqft6391 Waterdale Ct, Bealeton, VA 22712For Sale
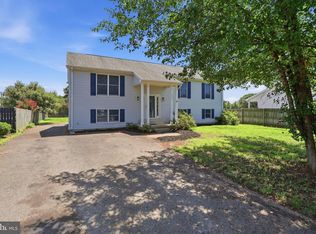 MLS ID #VAFQ2022814, Travis Barber, Carter Realty. Bright MLS
 - $450,0003 bd3 ba2.2k sqft7554 Hancock St, Bealeton, VA 22712For SaleMLS ID #VAFQ2022762, Mr. Faraz Behvandi, CENTURY 21 New Millennium. Bright MLS
- $229,9992 bd2 ba936 sqftCedar Lee Condominium, Bealeton, VA 22712For SaleMLS ID #VAFQ2023534, Cheryl Spangler, Spangler Real Estate. Bright MLS
- $450,0003 bd2 ba1.4k sqft11258 Edgewood Dr, Bealeton, VA 22712For SaleMLS ID #VAFQ2023414, Jenny Lopez, Lopez Realtors. Bright MLS
- $224,9002 bd2 ba936 sqft11256 Torrie Way APT D, Bealeton, VA 22712For SaleMLS ID #VAFQ2022414, Nicholas Digby, RE/MAX Gateway. Bright MLS
- $348,0003 bd3 ba1.8k sqft36039 Coyote Trl, Locust Grove, VA 22508For SaleMLS ID #VAOR2014320, Rachel Myrick, LPT Realty, LLC. Bright MLS
- $324,9003 bd2 ba1.5k sqft143 Jefferson Ave, Locust Grove, VA 22508For SaleMLS ID #VAOR2014998, Mary Maurer, EXP Realty, LLC. Bright MLS
- $349,7263 bd4 ba1.6k sqft672 Ripplebrook Dr, Culpeper, VA 22701For SaleMLS ID #VACU2014532, STACY FUTTERER, Samson Properties. Bright MLS
- $315,0003 bd1 ba1.7k sqft7317 Pleasant Ln, Rixeyville, VA 22737For SaleMLS ID #VACU2014512, Kristi Massie, Story House Real Estate. Bright MLS
- $370,0003 bd4 ba1.6k sqft36058 Coyote Trl, Locust Grove, VA 22508For SaleMLS ID #VAOR2014852, Riley Harrison, RO.ME. Bright MLS
- $360,0003 bd3 ba1.8k sqft36020 Coyote Trl, Locust Grove, VA 22508For SaleMLS ID #VAOR2014834, Andrew Powers, EXP Realty, LLC. Bright MLS
- $330,0003 bd4 ba1.9k sqftFairview Village, Culpeper, VA 22701For SaleMLS ID #VACU2012984, Pearl Heglar, Samson Properties. Bright MLS
- $355,0003 bd2 ba1.4k sqft1217 Lakeview Pkwy, Locust Grove, VA 22508For SaleMLS ID #VAOR2014156, Amy Cherry Taylor, Porch & Stable Realty, LLC. Bright MLS
- $359,9993 bd3 ba1.7k sqft36074 Coyote Trl, Locust Grove, VA 22508For SaleMLS ID #VAOR2014396, Tiffany Prine, NEXTHOME BLUE HERON REALTY GROUP. Bright MLS
- $399,9003 bd3 ba1.8k sqftParks At Piedmont South Condo, Gainesville, VA 20155For SaleMLS ID #VAPW2127936, Junius Currier, Berkshire Hathaway HomeServices PenFed Realty. Bright MLS
- $374,9004 bd2 ba1.2k sqft9595 Roys Ln, Culpeper, VA 22701For SaleMLS ID #VACU2014372, Nolan Rigg, EXP Realty, LLC. Bright MLS
- $499,9003 bd3 ba1.6k sqft11747 Battle Ridge Dr, Remington, VA 22734For SaleMLS ID #VAFQ2023002, Jill Pivovarov, Sanctum Select Realty. Bright MLS
