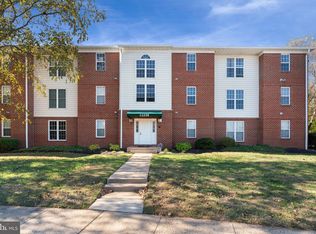
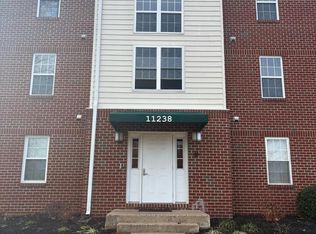
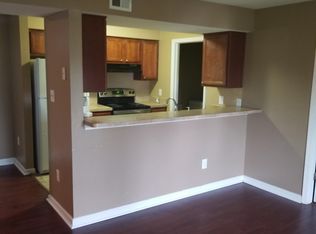
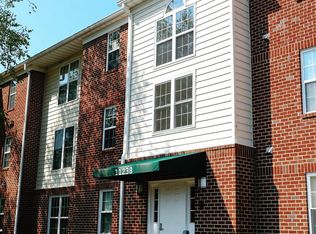
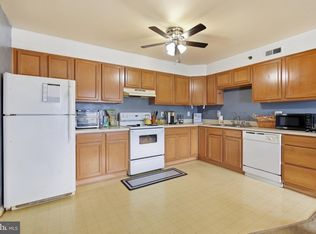
Move in, unpack, and start enjoying life. This completely updated upper-level condo in Bealeton offers an easy, low-maintenance lifestyle at a price that makes homeownership an attractive alternative to renting. Just under 1,000 sq. ft., the bright, open floor plan features plenty of windows, an eat-at bar with room for stools, a separate dining area, two spacious bedrooms and two full bathrooms. The location makes everyday life—and commuting—easy. Shopping, restaurants and daily conveniences are close by, with downtown Warrenton just minutes away. Quickly connect to Route 29 toward Culpeper, Gainesville and Northern Virginia, Route 17 toward Fredericksburg, or Route 28 toward Bristow and Gainesville. Whether you're buying your first home, downsizing, sharing with a roommate, starting a family or looking for space to work from home, this condo gives you flexibility without paying for more house than you need. High-speed internet, a quiet setting and a freshly updated interior mean there is nothing to do but move in. Less maintenance. Less overhead. More freedom to spend your time—and your money—living life outside your home.
For sale
$229,999
11238 Torrie Way APT J, Bealeton, VA 22712
2beds
936sqft
Condominium
Built in 1990
-- sqft lot
$229,900 Zestimate®
$246/sqft
$250/mo HOA
What's special
- 61 days
- 183
- 17
Zillow last checked:
Listing updated:
Listed by:
Cheryl Spangler 703-216-1491,
Spangler Real Estate 7032161491
Source: Bright MLS,MLS#: VAFQ2023534
Facts & features
Interior
Bedrooms & bathrooms
- Bedrooms: 2
- Bathrooms: 2
- Full bathrooms: 2
- Main level bathrooms: 2
- Main level bedrooms: 2
Basement
- Area: 0
Heating
- Central, Heat Pump, Electric
Cooling
- Central Air, Ceiling Fan(s), Heat Pump, Electric
Appliances
- Included: Dishwasher, Disposal, Dryer, Oven/Range - Electric, Refrigerator, Washer, Cooktop, Electric Water Heater
- Laundry: Dryer In Unit, Has Laundry, Washer In Unit, In Unit
Features
- Bathroom - Walk-In Shower, Ceiling Fan(s), Dining Area, Entry Level Bedroom, Family Room Off Kitchen, Open Floorplan, Formal/Separate Dining Room, Kitchen - Gourmet, Dry Wall
- Flooring: Luxury Vinyl
- Has basement: No
- Has fireplace: No
- Common walls with other units/homes: 2+ Common Walls
Interior area
- Total structure area: 936
- Total interior livable area: 936 sqft
- Finished area above ground: 936
- Finished area below ground: 0
Video & virtual tour
Property
Parking
- Total spaces: 2
- Parking features: On Street, Parking Lot, Off Street
- Has uncovered spaces: Yes
Accessibility
- Accessibility features: None
Features
- Levels: One
- Stories: 1
- Patio & porch: Brick
- Exterior features: Sidewalks
- Pool features: None
- Has view: Yes
- View description: Trees/Woods
Lot
- Features: Urban
Details
- Additional structures: Above Grade, Below Grade
- Parcel number: 6899227665210
- Zoning: GA
- Zoning description: residential
- Special conditions: Standard
Construction
Type & style
- Home type: Condo
- Architectural style: Contemporary
- Property subtype: Condominium
- Attached to another structure: Yes
Materials
- Brick
- Roof: Asphalt
Condition
- Excellent
- New construction: No
- Year built: 1990
Utilities & green energy
- Sewer: Public Sewer
- Water: Public
- Utilities for property: Satellite Internet Service, Fiber Optic, DSL, Cable, Broadband
Community & HOA
Community
- Security: 24 Hour Security, Main Entrance Lock, Smoke Detector(s)
- Condo and coop fee: $250 monthly
- Subdivision: Cedar Lee Condominium
HOA
- Has HOA: No
- HOA name: Cedar Lee Condominium
Location
- Region: Bealeton
Financial & listing details
- Price per square foot: $246/sqft
- Tax assessed value: $162,300
- Annual tax amount: $1,569
- Date on market: 8/15/2026
- Listing agreement: Exclusive Right To Sell
- Listing terms: Cash,Conventional,Private Financing Available,USDA Loan,VA Loan,VHDA
- Ownership: Fee Simple
- Road surface type: Paved
Estimated market value
$229,900
$218,000 - $241,000
$1,955/mo
Price history
| Date | Event | Price |
|---|---|---|
| 8/15/2026 | Listed for sale | $229,999+18.6%$246/sqft |
Source:  Bright MLS #VAFQ2023534 Report a problem Bright MLS #VAFQ2023534 Report a problem | ||
| 9/25/2023 | Sold | $194,000$207/sqft |
Source: Bright MLS #VAFQ2009932 Report a problem | ||
| 9/11/2023 | Pending sale | $194,000-3%$207/sqft |
Source: Bright MLS #VAFQ2009932 Report a problem | ||
| 9/8/2023 | Listed for sale | $199,900+22.3%$214/sqft |
Source: Bright MLS #VAFQ2009932 Report a problem | ||
| 10/6/2021 | Sold | $163,500+40.9%$175/sqft |
Source: Public Record Report a problem | ||
| 12/15/2016 | Sold | $116,000-20%$124/sqft |
Source: Public Record Report a problem | ||
| 4/23/2007 | Sold | $145,000$155/sqft |
Source: Public Record Report a problem | ||
Public tax history
| Year | Property taxes | Tax assessment |
|---|---|---|
| 2025 | $1,569 +2.5% | $162,300 |
| 2024 | $1,530 +4.4% | $162,300 |
| 2023 | $1,466 | $162,300 |
Find assessor info on the county website
Monthly payment
Est. payment
Payment breakdown
Explore the cost of this home by adjusting the details. Changes won't be saved.Climate risks
Neighborhood: 22712
Nearby schools
Schools provided by the listing agent
- Elementary: Grace Miller
- Middle: Cedar Lee
- High: Liberty
- District: Fauquier County Public Schools
Source: Bright MLS. This data may not be complete. We recommend contacting the local school district to confirm school assignments for this home.
Similar homes
- $240,0003 bd2 ba1.1k sqftCedar Lee Condominium, Bealeton, VA 22712For Sale
 MLS ID #VAFQ2023364, Peter Van Cleave, Real Broker, LLC. Bright MLS
 - $250,0003 bd2 ba1.1k sqft13682 Blackwells Mill Rd, Goldvein, VA 22720For Sale
 MLS ID #2627803, Charles Cornwell, EXP Realty, LLC. CVRMLS
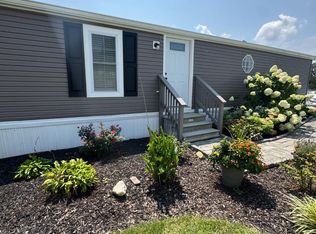
 - $130,0003 bd2 ba1.2k sqft6207 Buck Ct., Bealeton, VA 22712For Sale
 MLS ID #VAFQ2023800, Jenny Lopez, Lopez Realtors. Bright MLS
 - $309,9003 bd2 ba913 sqft11317 Scotts Mill Rd, Culpeper, VA 22701For Sale
 MLS ID #VACU2014930, Cynthia Bailey, Long & Foster Real Estate, Inc.. Bright MLS
 - $329,9003 bd2 ba1.3k sqft108 Seven Pines Dr, Locust Grove, VA 22508For SaleMLS ID #VAOR2015176, Tracey Farmer, Century 21 Redwood Realty. Bright MLS
- $295,0003 bd2 ba1.1k sqft112 Lakeview Pkwy, Locust Grove, VA 22508For SaleMLS ID #VAOR2014740, Kristine Jones, Samson Properties. Bright MLS
- $319,0003 bd2 ba1.1k sqftLake Of The Wood, Locust Grove, VA 22508For SaleMLS ID #VAOR2015086, Tanya M Blosser, Real Broker, LLC. Bright MLS
- $335,0003 bd2 ba1.2k sqft203 Shackelford Well Rd, Fredericksburg, VA 22406For SaleMLS ID #VAST2050774, Cristian Sams, Samson Properties. Bright MLS
- $335,0003 bd3 ba1.2k sqft833 Gallows Ct, Culpeper, VA 22701For SaleMLS ID #VACU2015002, Richard Johnson, Pearson Smith Realty, LLC. Bright MLS
- $285,0003 bd1 ba1.1k sqft3606 Lakeview Pkwy, Locust Grove, VA 22508For SaleMLS ID #VAOR2015224, LaWanda Carey, Samson Properties. Bright MLS
