6.57 wooded acres in southern Fauquier County 3 bedrooms, 2 full baths a ranch styled home with carport . Here's an opportunity for a full remodel to suit your needs property needs a lot of TLC to shine! The unfinished walk-out lower level has plenty of storage space leaving room to finish level and expand. Subject to third party approval - Short Sale.
For sale
$475,000
3457 Goldmine Rd, Goldvein, VA 22720
3beds
1,320sqft
Single Family Residence
Built in 1978
6.57 Acres Lot
$-- Zestimate®
$360/sqft
$-- HOA
What's special
Ranch styled homeUnfinished walk-out lower levelPlenty of storage space
- 59 days
- 465
- 20
Zillow last checked:
Listing updated:
Listed by:
Valerie Cooley-Elliott 703-217-5659,
Samson Properties 5713781346
Source: Bright MLS,MLS#: VAFQ2023182
Facts & features
Interior
Bedrooms & bathrooms
- Bedrooms: 3
- Bathrooms: 2
- Full bathrooms: 2
- Main level bathrooms: 2
- Main level bedrooms: 3
Rooms
- Room types: Living Room, Dining Room, Primary Bedroom, Bedroom 2, Bedroom 3, Kitchen, Basement, Foyer, Primary Bathroom, Full Bath
Primary bedroom
- Features: Flooring - Carpet
- Level: Main
Bedroom 2
- Features: Flooring - Carpet
- Level: Main
Bedroom 3
- Features: Flooring - Carpet
- Level: Main
Primary bathroom
- Features: Flooring - Vinyl, Bathroom - Tub Shower
- Level: Main
Basement
- Features: Basement - Unfinished
- Level: Lower
Dining room
- Features: Ceiling Fan(s), Flooring - HardWood
- Level: Main
Foyer
- Features: Flooring - HardWood
- Level: Main
Other
- Features: Flooring - Vinyl, Bathroom - Tub Shower
- Level: Main
Kitchen
- Features: Breakfast Bar, Ceiling Fan(s), Flooring - HardWood, Eat-in Kitchen, Kitchen - Electric Cooking, Pantry
- Level: Main
Living room
- Features: Ceiling Fan(s), Flooring - HardWood, Fireplace - Gas
- Level: Main
Heating
- Heat Pump, Forced Air, Electric
Cooling
- Ceiling Fan(s), Central Air, Electric
Appliances
- Included: Microwave, Dryer, Exhaust Fan, Oven/Range - Electric, Refrigerator, Washer, Electric Water Heater
- Laundry: Lower Level
Features
- Breakfast Area, Ceiling Fan(s), Combination Kitchen/Dining, Entry Level Bedroom, Family Room Off Kitchen, Eat-in Kitchen, Kitchen - Table Space, Pantry, Primary Bath(s), Bathroom - Tub Shower
- Flooring: Carpet, Hardwood, Wood
- Doors: French Doors, Storm Door(s)
- Windows: Bay/Bow, Window Treatments
- Basement: Partial,Unfinished,Side Entrance,Walk-Out Access
- Number of fireplaces: 1
- Fireplace features: Mantel(s), Glass Doors
Interior area
- Total structure area: 2,640
- Total interior livable area: 1,320 sqft
- Finished area above ground: 1,320
- Finished area below ground: 0
Property
Parking
- Total spaces: 2
- Parking features: Other, Detached, Driveway, Attached Carport
- Garage spaces: 1
- Carport spaces: 1
- Covered spaces: 2
- Has uncovered spaces: Yes
Accessibility
- Accessibility features: None
Features
- Levels: Two
- Stories: 2
- Patio & porch: Deck, Patio, Porch
- Exterior features: Lighting, Flood Lights, Satellite Dish
- Has private pool: Yes
- Pool features: Private
- Has view: Yes
- View description: Garden, Trees/Woods
Lot
- Size: 6.57 Acres
- Features: Backs to Trees, Landscaped, Level, Wooded, Premium, Private
Details
- Additional structures: Above Grade, Below Grade
- Parcel number: 7826356475
- Zoning: RA
- Special conditions: Short Sale
Construction
Type & style
- Home type: SingleFamily
- Architectural style: Ranch/Rambler
- Property subtype: Single Family Residence
Materials
- Masonite
- Foundation: Slab
Condition
- New construction: No
- Year built: 1978
Details
- Builder model: Great Home!!
Utilities & green energy
- Sewer: On Site Septic
- Water: Private, Well
Community & HOA
Community
- Subdivision: None Available
HOA
- Has HOA: No
Location
- Region: Goldvein
Financial & listing details
- Price per square foot: $360/sqft
- Tax assessed value: $349,200
- Annual tax amount: $3,377
- Date on market: 7/24/2026
- Listing agreement: Exclusive Right To Sell
- Ownership: Fee Simple
Estimated market value
Not available
Estimated sales range
Not available
$2,471/mo
Price history
| Date | Event | Price |
|---|---|---|
| 7/24/2026 | Listed for sale | $475,000+113.6%$360/sqft |
Source:  Bright MLS #VAFQ2023182 Report a problem Bright MLS #VAFQ2023182 Report a problem | ||
| 3/6/2020 | Listing removed | $222,400+48.8%$168/sqft |
Source: Auction.com Report a problem | ||
| 2/22/2020 | Listed for sale | -- |
Source: Auction.com Report a problem | ||
| 10/6/2000 | Sold | $149,500$113/sqft |
Source: Public Record Report a problem | ||
Public tax history
| Year | Property taxes | Tax assessment |
|---|---|---|
| 2025 | $3,377 +2.5% | $349,200 |
| 2024 | $3,293 +4.4% | $349,200 |
| 2023 | $3,153 | $349,200 |
| 2022 | $3,153 +17.7% | $349,200 +29.6% |
| 2021 | $2,679 | $269,500 |
| 2020 | -- | $269,500 |
| 2019 | $2,660 | $269,500 |
| 2018 | $2,660 | $269,500 +23.1% |
| 2016 | -- | $218,900 |
| 2015 | -- | $218,900 |
| 2014 | -- | $218,900 -0.9% |
| 2013 | -- | $220,900 |
| 2012 | -- | $220,900 |
| 2011 | -- | $220,900 |
| 2010 | -- | $220,900 -24.7% |
| 2009 | -- | $293,500 |
| 2008 | -- | $293,500 |
| 2007 | -- | $293,500 |
| 2005 | -- | $293,500 +91.3% |
| 2004 | -- | $153,400 |
| 2003 | -- | $153,400 |
| 2002 | -- | $153,400 +26.3% |
| 2001 | -- | $121,500 |
| 2000 | -- | $121,500 |
Find assessor info on the county website
Monthly payment
Est. payment
Payment breakdown
Explore the cost of this home by adjusting the details. Changes won't be saved.Climate risks
Neighborhood: 22720
Nearby schools
Schools provided by the listing agent
- Elementary: Mary Walter
- Middle: Cedar Lee
- High: Liberty
- District: Fauquier County Public Schools
Source: Bright MLS. This data may not be complete. We recommend contacting the local school district to confirm school assignments for this home.
Similar homes
- $495,0003 bd3 ba1.6k sqft20537 Fields Mill Rd, Richardsville, VA 22736For Sale

 MLS ID #682136, TREY DURHAM, KELLER WILLIAMS ALLIANCE - CHARLOTTESVILLE. CAAR
 - $514,9994 bd2 ba1.4k sqft12350 Roselawn Ln, Midland, VA 22728For Sale
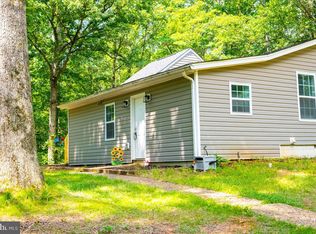
 MLS ID #VAFQ2021616, Darcy Nidell, Samson Properties. Bright MLS
 - $499,9993 bd2 ba1.9k sqft679 Cropp Rd, Fredericksburg, VA 22406For Sale
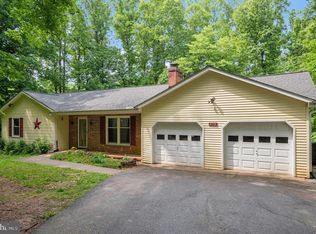 MLS ID #VAST2049982, Lisa Sinclair, Century 21 Redwood Realty. Bright MLS
 - $--3 bd2 ba1.1k sqft21524 Blackjack Rd, Culpeper, VA 22701Auction
 Auction.com 2
 - $449,9993 bd2 ba1.4k sqft520 Cropp Rd, Fredericksburg, VA 22406For SaleMLS ID #VAST2053402, Stanley Heaney, Pearson Smith Realty LLC. Bright MLS
- $474,9994 bd3 ba1.7k sqft28 Galilean Dr, Fredericksburg, VA 22406For SaleMLS ID #VAST2050318, Ruben Arcila, District Pro Realty. Bright MLS
- $579,9993 bd2 ba1.4k sqft6 Hay Barn Rd, Stafford, VA 22556For SaleMLS ID #VAST2052608, Dilara Wentz, KW Metro Center. Bright MLS
- $590,0003 bd2 ba1.9k sqft4281 Bearbug Ln, Bealeton, VA 22712For SaleMLS ID #VAFQ2021838, Robin Campbell, Pearson Smith Realty LLC. Bright MLS
- $499,9003 bd2 ba1.6k sqft5171 Grace Church Ln, Midland, VA 22728For SaleMLS ID #VAFQ2023242, Tray Allen, Allen Real Estate. Bright MLS
- $480,0003 bd3 ba1.5k sqft1069 Lakeview Dr, Stafford, VA 22556For SaleMLS ID #VAST2053320, Allen Johnson, EXP Realty, LLC. Bright MLS
- $465,0003 bd3 ba1.8k sqft6224 Forest Grove Dr, Fredericksburg, VA 22407For SaleMLS ID #VASP2045790, Kevin Recinos Campos, Real Broker, LLC. Bright MLS
- $449,0003 bd1 ba1.1k sqft18984 Ryland Chapel Rd, Jeffersonton, VA 22724For SaleMLS ID #VACU2014892, Benjamin Anderson, Samson Properties. Bright MLS
- $495,0003 bd2 ba1.5k sqft5 Greenridge Dr, Stafford, VA 22554For SaleMLS ID #VAST2049160, Crystal Harmon, CENTURY 21 New Millennium. Bright MLS
- $449,9003 bd2 ba1.8k sqft9787 Lees Mill Rd, Warrenton, VA 20186For SaleMLS ID #VAFQ2023462, John Schwab, Pearson Smith Realty LLC. Bright MLS
- $549,0003 bd2 ba1.4k sqft9103 Meetze Rd, Warrenton, VA 20187For SaleMLS ID #VAFQ2023276, Stephanie Paige, Coldwell Banker Elite. Bright MLS
- $449,9003 bd2 ba1.5k sqft3208 Aquia Dr, Stafford, VA 22554For SaleMLS ID #VAST2053762, Heather O'Neill, Coldwell Banker Elite. Bright MLS
- $454,9003 bd2 ba1.2k sqft102 Glenwood Ave, Stafford, VA 22554For SaleMLS ID #VAST2052762, Margaret Falk, Casals, Realtors. Bright MLS
- $435,0003 bd2 ba1.7k sqft32 Quarry Rd, Stafford, VA 22554For SaleMLS ID #VAST2051776, Nicole Duffey, Keller Williams Fairfax Gateway. Bright MLS
- $440,0003 bd2 ba1.2k sqft45 Greenridge Dr, Stafford, VA 22554For SaleMLS ID #VAST2052888, Joe Hawkins, Hawkins Real Estate Company. Bright MLS
- $484,9004 bd3 ba1.8k sqft498 Brooke Rd, Fredericksburg, VA 22405For SaleMLS ID #VAST2052696, Peter Tucker, Belcher Real Estate, LLC.. Bright MLS
