ESCAPE TO COUNTRY LIVING with space to spread out, room for hobbies and major updates already completed! Nestled on approximately 3 acres with no HOA restrictions, this spacious 3BR/3BA home offers convenient one-level living, generously sized rooms, spacious bedrooms with expansive closets and a huge eat-in kitchen. The unfinished basement provides excellent storage and future finishing potential. Outside, the property truly stands out with an impressive 1,600 SqFt detached garage/workshop with room for oversized vehicles, equipment and projects, plus additional sheds and all with electricity. Established flowering perennials and shrubs add color and charm throughout the property. Enjoy the peace and quiet of rural living while remaining just 20-30 minutes from shopping, dining and everyday conveniences, with easy access to Route 195. Plenty of room for animals, gardens and enjoying the wildlife that visits your backyard!
Active
$495,000
20537 Fields Mill Rd, Richardsville, VA 22736
3beds
1,620sqft
Single Family Residence
Built in 1990
3 Acres Lot
$489,500 Zestimate®
$306/sqft
$-- HOA
What's special
Convenient one-level livingGenerously sized roomsHuge eat-in kitchen
- 4 days
- 166
- 24
Likely to sell faster than
Zillow last checked:
Listing updated:
Listed by:
TREY DURHAM 434-409-8308,
KELLER WILLIAMS ALLIANCE - CHARLOTTESVILLE 434-220-2200,
SAVAGE & COMPANY 434-218-0552,
KELLER WILLIAMS ALLIANCE - CHARLOTTESVILLE
Source: CAAR,MLS#: 682136 Originating MLS: Charlottesville Area Association of Realtors
Originating MLS: Charlottesville Area Association of RealtorsFacts & features
Interior
Bedrooms & bathrooms
- Bedrooms: 3
- Bathrooms: 3
- Full bathrooms: 3
- Main level bathrooms: 2
- Main level bedrooms: 3
Rooms
- Room types: Bathroom, Bedroom, Eat-in Kitchen, Full Bath, Foyer, Kitchen, Laundry, Living Room, Primary Bathroom, Primary Bedroom, Utility Room
Primary bedroom
- Level: First
Bedroom
- Level: First
Primary bathroom
- Level: First
Bathroom
- Level: Basement
Bathroom
- Level: First
Foyer
- Level: First
Kitchen
- Level: First
Laundry
- Level: First
Living room
- Level: First
Utility room
- Level: Basement
Heating
- Heat Pump
Cooling
- Heat Pump
Appliances
- Included: Electric Range, Refrigerator
- Laundry: Washer Hookup, Dryer Hookup
Features
- Attic, Primary Downstairs, Permanent Attic Stairs, Entrance Foyer, Eat-in Kitchen, Utility Room
- Flooring: Carpet
- Basement: Exterior Entry,Full,Interior Entry,Unfinished,Walk-Out Access
- Attic: Permanent Stairs
Interior area
- Total structure area: 4,840
- Total interior livable area: 1,620 sqft
- Finished area above ground: 1,620
- Finished area below ground: 0
Property
Parking
- Total spaces: 3
- Parking features: Detached, Electricity, Garage, Heated Garage, Oversized, RV Access/Parking
- Garage spaces: 3
Features
- Levels: One
- Stories: 1
- Patio & porch: Front Porch, Porch
- Has view: Yes
- View description: Residential, Trees/Woods
Lot
- Size: 3 Acres
- Features: Garden, Landscaped, Partially Cleared, Private, Wooded
- Topography: Rolling
Details
- Additional structures: Shed(s)
- Parcel number: 5647F
- Zoning description: A-1 Agricultural
- Horse amenities: Loafing Shed
Construction
Type & style
- Home type: SingleFamily
- Architectural style: Cape Cod
- Property subtype: Single Family Residence
Materials
- Stick Built
- Foundation: Block
- Roof: Metal
Condition
- New construction: No
- Year built: 1990
Utilities & green energy
- Sewer: Septic Tank
- Water: Private, Well
- Utilities for property: Satellite Internet Available
Community & HOA
Community
- Features: Sidewalks
- Subdivision: SHEPPERDS GROVE
HOA
- Has HOA: No
Location
- Region: Richardsville
Financial & listing details
- Price per square foot: $306/sqft
- Tax assessed value: $360,200
- Annual tax amount: $1,782
- Date on market: 9/18/2026
- Cumulative days on market: 71 days
Estimated market value
$489,500
$465,000 - $514,000
$2,383/mo
Price history
| Date | Event | Price |
|---|---|---|
| 9/18/2026 | Listed for sale | $495,000-1%$306/sqft |
Source:  CAAR #682136 Report a problem CAAR #682136 Report a problem | ||
| 8/4/2026 | Listing removed | $499,999$309/sqft |
Source:  Long & Foster Broker Feed #VACU2014202 Report a problem Long & Foster Broker Feed #VACU2014202 Report a problem | ||
| 6/26/2026 | Price change | $499,999-2.9%$309/sqft |
Source:  Bright MLS #VACU2014202 Report a problem Bright MLS #VACU2014202 Report a problem | ||
| 5/5/2026 | Price change | $515,000-2.8%$318/sqft |
Source: Bright MLS #VACU2012994 Report a problem | ||
| 3/20/2026 | Listed for sale | $529,900$327/sqft |
Source: Bright MLS #VACU2012994 Report a problem | ||
Public tax history
| Year | Property taxes | Tax assessment |
|---|---|---|
| 2024 | $1,693 +2.2% | $360,200 |
| 2023 | $1,657 +6.7% | $360,200 +27.5% |
| 2022 | $1,553 | $282,400 |
| 2021 | $1,553 | $282,400 +10.3% |
| 2020 | -- | $256,100 |
| 2019 | -- | $256,100 +12.6% |
| 2018 | -- | $227,500 |
| 2017 | $1,668 | $227,500 -0.4% |
| 2016 | $1,668 | $228,500 |
| 2015 | $1,668 -7.4% | $228,500 +5.3% |
| 2014 | $1,801 | $217,000 -8.9% |
| 2012 | -- | $238,200 |
| 2011 | -- | $238,200 -2.4% |
| 2010 | -- | $244,100 |
| 2009 | -- | $244,100 -4.6% |
| 2008 | -- | $256,000 |
| 2006 | -- | $256,000 +41.2% |
| 2005 | -- | $181,300 |
| 2004 | -- | $181,300 |
| 2003 | -- | $181,300 +35.6% |
| 2002 | -- | $133,700 |
| 2001 | -- | $133,700 +3.7% |
| 2000 | -- | $128,900 |
Find assessor info on the county website
Monthly payment
Est. payment
Payment breakdown
Explore the cost of this home by adjusting the details. Changes won't be saved.Climate risks
Neighborhood: 22736
Nearby schools
Schools provided by the listing agent
- Elementary: Pearl Sample
- Middle: Floyd T. Binns
- High: Eastern View
Source: CAAR. This data may not be complete. We recommend contacting the local school district to confirm school assignments for this home.
- $481,300-- bd-- ba1.2k sqft20569 Fields Mill Rd, Richardsville, VA 22736Off Market
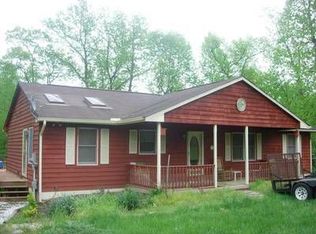
- $416,8003 bd2 ba1.4k sqft20513 Fields Mill Rd, Richardsville, VA 22736Off Market
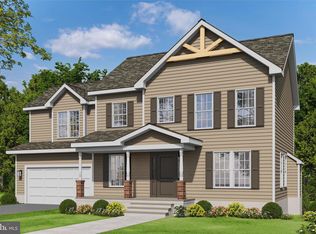
- $763,9004 bd3 ba2.1k sqft11 Acres Fields Ml, Richardsville, VA 22736New Construction
- $456,0003 bd3 ba1.3k sqft20522 Fields Mill Rd, Richardsville, VA 22736Off Market
Similar homes
- $575,0003 bd2 ba1.4k sqft34254 Richards Ferry Rd, Richardsville, VA 22736For Sale

 MLS ID #VACU2013950, Sarah Reynolds, Keller Williams Realty. Bright MLS
 - $499,9993 bd2 ba1.9k sqft679 Cropp Rd, Fredericksburg, VA 22406For Sale
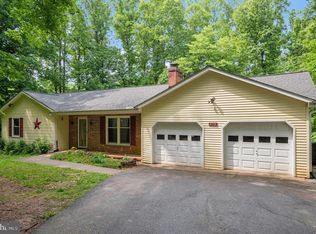 MLS ID #VAST2049982, Lisa Sinclair, Century 21 Redwood Realty. Bright MLS
 - $399,8803 bd3 ba1.8k sqftLake Of The Wood, Locust Grove, VA 22508For Sale
 MLS ID #VAOR2015286, Lisa McConnell, LPT Realty, LLC. Bright MLS
 - $485,0004 bd3 ba2.3k sqft13825 Mountain View Dr, Spotsylvania, VA 22553For Sale
 MLS ID #VASP2040722, Barbara Jennings, EXP Realty, LLC. Bright MLS
 - $474,9994 bd3 ba1.7k sqft28 Galilean Dr, Fredericksburg, VA 22406For SaleMLS ID #VAST2050318, Ruben Arcila, District Pro Realty. Bright MLS
- $449,9993 bd2 ba1.4k sqft520 Cropp Rd, Fredericksburg, VA 22406For SaleMLS ID #VAST2053402, Stanley Heaney, Pearson Smith Realty LLC. Bright MLS
- $525,0003 bd2 ba1.9k sqft10325 Mill Pond Rd, Spotsylvania, VA 22551For SaleMLS ID #VASP2045998, Kim Guilder, Century 21 Redwood Realty. Bright MLS
- $529,0003 bd3 ba2.1k sqft11081 Marquis Rd, Unionville, VA 22567For SaleMLS ID #VAOR2015164, Pam Deslauriers, Montague, Miller & Company. Bright MLS
- $470,0003 bd2 ba2.3k sqft14605 Hermeze Ct, Fredericksburg, VA 22407For SaleMLS ID #VASP2034982, Maija-Liisa Jano, Real Broker, LLC. Bright MLS
- $479,9003 bd2 ba1.6k sqft28494 Constitution Hwy, Rhoadesville, VA 22542For SaleMLS ID #VAOR2014708, Mr. Benjamin Quann, Century 21 Redwood Realty. Bright MLS
- $486,9003 bd3 ba2.3k sqft307 Green St, Locust Grove, VA 22508For SaleMLS ID #VAOR2014814, Ruthan O'Toole, Century 21 Redwood Realty. Bright MLS
- $399,9993 bd2 ba1.3k sqft35311 Wilderness Shores Way, Locust Grove, VA 22508For SaleMLS ID #VAOR2015070, DAVID Macpherson, EXP Realty, LLC. Bright MLS
- $499,9003 bd3 ba1.6k sqft11747 Battle Ridge Dr, Remington, VA 22734For SaleMLS ID #VAFQ2023002, Jill Pivovarov, Sanctum Select Realty. Bright MLS
- $515,0003 bd2 ba2.1k sqft160 Choptank Rd, Stafford, VA 22556For SaleMLS ID #VAST2052072, Kristine Jones, Samson Properties. Bright MLS
- $505,0003 bd3 ba1.4k sqft17 Emerald Dr, Fredericksburg, VA 22406For SaleMLS ID #VAST2053802, Debbie Maxam, Nest Realty Fredericksburg. Bright MLS
- $449,0003 bd1 ba1.1k sqft18984 Ryland Chapel Rd, Jeffersonton, VA 22724For SaleMLS ID #VACU2014892, Benjamin Anderson, Samson Properties. Bright MLS
- $450,0004 bd3 ba1.9k sqft13121 Platoon Dr, Spotsylvania, VA 22551For SaleMLS ID #VASP2046006, Phillip Scott, Lee Sherbeyn Real Estate Services & Referrals. Bright MLS
- $445,0003 bd2 ba1.8k sqft102 Marble Ct, Locust Grove, VA 22508For SaleMLS ID #VAOR2014474, Ruthan O'Toole, Century 21 Redwood Realty. Bright MLS
- $449,9003 bd2 ba1.8k sqft9787 Lees Mill Rd, Warrenton, VA 20186For SaleMLS ID #VAFQ2023462, John Schwab, Pearson Smith Realty LLC. Bright MLS
- $485,0003 bd2 ba2k sqft26371 Indian Trace Trl, Unionville, VA 22567For SaleMLS ID #VAOR2014296, Sherry Hill, Berkshire Hathaway HomeServices PenFed Realty. Bright MLS
