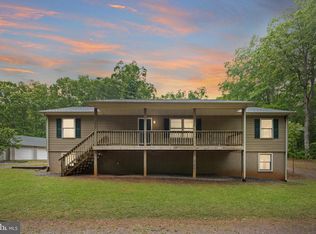
Welcome home to the perfect blend of privacy, comfort, and opportunity! Situated on 3 usable acres with NO HOA, this move-in-ready property offers the peaceful setting you've been searching for while still providing the convenience of high-speed internet. Enjoy nature from the welcoming full front porch, complete with a swing where you can sip your morning coffee, watch deer wander by, and listen to the birds sing. The property backs to woods, creating a private backdrop, while the fenced backyard offers space for pets, play, gardening, or entertaining. Inside, the main level features 3 bedrooms and 2 full bathrooms, including a beautifully updated primary suite with a luxurious bathroom showcasing a tiled walk-in shower with rain shower head, bidet, double vanity, and a walk-in closet with custom shelving. The eat-in kitchen offers granite countertops, stainless steel appliances, a walk-in pantry, and space for a dining table. A sliding glass door leads to the spacious deck overlooking the wooded scenery. The living room is anchored by a cozy gas fireplace, creating a warm and inviting gathering space. The walk-out lower level expands the home's versatility with a 4th bedroom and full bathroom, including a spacious primary-style suite with a huge walk-in closet. In addition to the finished living area, there is substantial unfinished space for storage. Two additional rooms have already been framed and drywalled, offering an incredible opportunity to easily finish them into a home office, craft room, gym, hobby space, or additional storage. With 2,688 total square feet, including 1,594 finished square feet, this home provides room to grow and customize to fit your needs. Additional features include updated bathrooms, a ground-level walkout basement, large storage areas, a shed, deck, fenced backyard, and a private wooded setting. If you've been looking for acreage, privacy, and a home with both move-in-ready comfort and future potential, this property is a must-see. Home has a 3 bedroom perc. New sump pump.
For sale
$439,900
9486 Verdiersville Rd, Rhoadesville, VA 22542
4beds
1,594sqft
Single Family Residence
Built in 2005
3 Acres Lot
$-- Zestimate®
$276/sqft
$-- HOA
What's special
Private backdropWalk-out lower levelGround-level walkout basementFenced backyardGranite countertopsUpdated bathroomsProperty backs to woods
- 94 days
- 241
- 16
Zillow last checked:
Listing updated:
Listed by:
Daniell Boggs 540-846-0804,
First Priority Realty 5402736140
Source: Bright MLS,MLS#: VAOR2014408
Facts & features
Interior
Bedrooms & bathrooms
- Bedrooms: 4
- Bathrooms: 3
- Full bathrooms: 3
- Main level bathrooms: 2
- Main level bedrooms: 3
Rooms
- Room types: Living Room, Primary Bedroom, Bedroom 2, Bedroom 3, Bedroom 4, Kitchen, Basement, Bathroom 2, Bathroom 3, Primary Bathroom
Primary bedroom
- Features: Attached Bathroom, Flooring - Carpet, Walk-In Closet(s), Ceiling Fan(s)
- Level: Main
- Area: 143 Square Feet
- Dimensions: 13 X 11
Bedroom 2
- Features: Flooring - Carpet
- Level: Main
- Area: 121 Square Feet
- Dimensions: 11 X 11
Bedroom 3
- Features: Flooring - Carpet, Ceiling Fan(s)
- Level: Main
- Area: 110 Square Feet
- Dimensions: 10 X 11
Bedroom 4
- Features: Attached Bathroom, Walk-In Closet(s), Flooring - Vinyl, Ceiling Fan(s)
- Level: Lower
- Area: 120 Square Feet
- Dimensions: 10 X 12
Primary bathroom
- Features: Granite Counters, Double Sink, Flooring - Tile/Brick
- Level: Main
Bathroom 2
- Features: Granite Counters
- Level: Main
Bathroom 3
- Features: Granite Counters
- Level: Lower
Basement
- Features: Basement - Partially Finished, Flooring - Concrete
- Level: Lower
Kitchen
- Features: Dining Area, Pantry, Granite Counters, Flooring - Vinyl, Eat-in Kitchen, Kitchen - Electric Cooking
- Level: Main
- Area: 240 Square Feet
- Dimensions: 20 X 12
Living room
- Features: Fireplace - Gas, Flooring - Carpet
- Level: Main
- Area: 294 Square Feet
- Dimensions: 14 X 21
Heating
- Heat Pump, Electric
Cooling
- Central Air, Electric
Appliances
- Included: Microwave, Dishwasher, Self Cleaning Oven, Refrigerator, Stainless Steel Appliance(s), Ice Maker, Washer, Dryer, Water Treat System, Electric Water Heater
- Laundry: In Basement, Has Laundry
Features
- Upgraded Countertops, Primary Bath(s), Floor Plan - Traditional, Ceiling Fan(s), Combination Kitchen/Dining, Walk-In Closet(s), Bathroom - Walk-In Shower, Family Room Off Kitchen, Kitchen - Table Space, Dry Wall
- Flooring: Carpet, Ceramic Tile, Luxury Vinyl
- Doors: Six Panel, Sliding Glass, Storm Door(s)
- Windows: Double Pane Windows
- Basement: Partially Finished,Concrete,Rear Entrance,Walk-Out Access,Windows
- Number of fireplaces: 1
Interior area
- Total structure area: 2,688
- Total interior livable area: 1,594 sqft
- Finished area above ground: 1,344
- Finished area below ground: 250
Property
Parking
- Parking features: Gravel, Driveway
- Has uncovered spaces: Yes
Accessibility
- Accessibility features: None
Features
- Levels: Two
- Stories: 2
- Patio & porch: Deck, Porch
- Pool features: None
- Has spa: Yes
- Spa features: Bath
- Fencing: Back Yard
- Has view: Yes
- View description: Trees/Woods
Lot
- Size: 3 Acres
- Features: Backs to Trees, Front Yard, Level, Private, Rear Yard, Rural
Details
- Additional structures: Above Grade, Below Grade, Outbuilding
- Parcel number: 0340000000050B
- Zoning: A
- Special conditions: Standard
Construction
Type & style
- Home type: SingleFamily
- Architectural style: Raised Ranch/Rambler
- Property subtype: Single Family Residence
Materials
- Mixed, Vinyl Siding
- Foundation: Permanent, Slab
- Roof: Shingle
Condition
- New construction: No
- Year built: 2005
- Major remodel year: 2019
Utilities & green energy
- Sewer: Septic Exists
- Water: Well
Community & HOA
Community
- Subdivision: None Available
HOA
- Has HOA: No
Location
- Region: Rhoadesville
Financial & listing details
- Price per square foot: $276/sqft
- Tax assessed value: $417,100
- Annual tax amount: $1,918
- Date on market: 6/11/2026
- Listing agreement: Exclusive Right To Sell
- Listing terms: Cash,Conventional,Rural Development,VA Loan,FHA
- Ownership: Fee Simple
- Road surface type: Gravel
Estimated market value
Not available
Estimated sales range
Not available
$2,077/mo
Price history
| Date | Event | Price |
|---|---|---|
| 6/11/2026 | Listed for sale | $439,900+13.1%$276/sqft |
Source:  Bright MLS #VAOR2014408 Report a problem Bright MLS #VAOR2014408 Report a problem | ||
| 4/21/2023 | Sold | $389,000+3.8%$244/sqft |
Source: Bright MLS #VAOR2004272 Report a problem | ||
| 3/28/2023 | Pending sale | $374,900$235/sqft |
Source: Bright MLS #VAOR2004272 Report a problem | ||
| 3/22/2023 | Listed for sale | $374,900+48.5%$235/sqft |
Source: Bright MLS #VAOR2004272 Report a problem | ||
| 9/3/2019 | Sold | $252,500+1.1%$158/sqft |
Source: Public Record Report a problem | ||
| 8/2/2019 | Price change | $249,700-0.1%$157/sqft |
Source: INK Homes and Lifestyle, LLC. #VAOR100021 Report a problem | ||
| 7/25/2019 | Price change | $249,900-3.3%$157/sqft |
Source: INK Homes and Lifestyle, LLC. #VAOR100021 Report a problem | ||
| 7/18/2019 | Price change | $258,400-0.6%$162/sqft |
Source: INK Homes and Lifestyle, LLC. #VAOR100021 Report a problem | ||
| 7/11/2019 | Price change | $259,900-3.7%$163/sqft |
Source: INK Homes and Lifestyle, LLC. #VAOR100021 Report a problem | ||
| 7/5/2019 | Price change | $270,000-1.8%$169/sqft |
Source: INK Homes and Lifestyle, LLC. #VAOR100021 Report a problem | ||
| 6/28/2019 | Listed for sale | $275,000+101.5%$173/sqft |
Source: Ink Homes and Lifestyle, LLC. #VAOR100021 Report a problem | ||
| 5/31/2019 | Sold | $136,500-2.2%$86/sqft |
Source: Public Record Report a problem | ||
| 5/14/2019 | Pending sale | $139,500$88/sqft |
Source: LONG & FOSTER REALTORS - CULPEPER #1009910940 Report a problem | ||
| 4/29/2019 | Listed for sale | $139,500$88/sqft |
Source: LONG & FOSTER REALTORS - CULPEPER #1009910940 Report a problem | ||
| 3/3/2019 | Pending sale | $139,500$88/sqft |
Source: LONG & FOSTER REALTORS - CULPEPER #1009910940 Report a problem | ||
| 2/2/2019 | Price change | $139,500-5.4%$88/sqft |
Source: LONG & FOSTER REALTORS - CULPEPER #1009910940 Report a problem | ||
| 1/4/2019 | Price change | $147,500-7.8%$93/sqft |
Source: Long & Foster Real Estate, Inc. #1009910940 Report a problem | ||
| 12/8/2018 | Price change | $159,900-8.1%$100/sqft |
Source: Long & Foster Real Estate, Inc. #1009910940 Report a problem | ||
| 11/8/2018 | Price change | $173,900-8.1%$109/sqft |
Source: Long & Foster Real Estate, Inc. #OR10366856 Report a problem | ||
| 10/11/2018 | Listed for sale | $189,300-2.3%$119/sqft |
Source: Long & Foster Real Estate, Inc. #1009910940 Report a problem | ||
| 6/14/2018 | Sold | $193,800$122/sqft |
Source: Public Record Report a problem | ||
Public tax history
| Year | Property taxes | Tax assessment |
|---|---|---|
| 2025 | $1,918 +10.5% | $308,900 +33.8% |
| 2024 | $1,736 | $230,900 |
| 2023 | $1,736 | $230,900 |
| 2022 | $1,736 +4.2% | $230,900 |
| 2021 | $1,666 | $230,900 |
| 2020 | $1,666 +9.2% | $230,900 +23.1% |
| 2018 | $1,526 +1.2% | $187,500 |
| 2017 | $1,508 +10.3% | $187,500 |
| 2016 | $1,367 | $187,500 -1.2% |
| 2015 | $1,367 | $189,800 |
| 2014 | $1,367 | $189,800 |
| 2013 | -- | $189,800 |
| 2012 | -- | $189,800 -28.2% |
| 2011 | -- | $264,200 |
| 2010 | -- | $264,200 |
| 2009 | -- | $264,200 +1857% |
| 2003 | $109 +11.2% | $13,500 +19.5% |
| 2002 | $98 +2.4% | $11,300 |
| 2001 | $96 +18.1% | $11,300 |
| 2000 | $81 | $11,300 |
Find assessor info on the county website
Monthly payment
Est. payment
Payment breakdown
Explore the cost of this home by adjusting the details. Changes won't be saved.Climate risks
Neighborhood: 22542
Nearby schools
Schools provided by the listing agent
- High: Orange Co.
- District: Orange County Public Schools
Source: Bright MLS. This data may not be complete. We recommend contacting the local school district to confirm school assignments for this home.
- $71,600-- bd-- ba-- sqft9474 Verdiersville Rd, Rhoadesville, VA 22542Off Market
- $522,8003 bd3 ba2.2k sqft9435 Verdiersville Rd, Rhoadesville, VA 22542Off Market
- $408,6003 bd2 ba2.3k sqft10018 Verdiersville Rd, Rhoadesville, VA 22542Off Market
- $477,1003 bd2 ba1.8k sqft10026 Verdiersville Rd, Rhoadesville, VA 22542Off Market
Similar homes
- $479,9003 bd2 ba1.6k sqft28494 Constitution Hwy, Rhoadesville, VA 22542For Sale
 MLS ID #VAOR2014708, Mr. Benjamin Quann, Century 21 Redwood Realty. Bright MLS
 - $489,9003 bd2 ba1.5k sqft7295 Cornfield Ln, Rhoadesville, VA 22542For Sale
 MLS ID #VAOR2014638, Katie Blocker, EXP Realty, LLC. Bright MLS
 - $485,0003 bd2 ba2k sqft26371 Indian Trace Trl, Unionville, VA 22567For Sale
 MLS ID #VAOR2014296, Sherry Hill, Berkshire Hathaway HomeServices PenFed Realty. Bright MLS
 - $350,0002 bd2 ba1.8k sqft13044 Saint Just Rd, Unionville, VA 22567For Sale
 MLS ID #VAOR2015096, Shannon Hudson, RE/MAX Realty Specialists. Bright MLS
 - $389,9003 bd2 ba1.3k sqft28266 Tatum Rd, Unionville, VA 22567For SaleMLS ID #VAOR2014800, Sender E. Najarro, Spring Hill Real Estate, LLC.. Bright MLS
- $499,9004 bd2 ba2.2k sqft4609 Lewiston Rd, Bumpass, VA 23024For SaleMLS ID #VASP2045760, Megan Sullins, CENTURY 21 New Millennium. Bright MLS
- $479,9004 bd3 ba2.3k sqft13452 Post Oak Rd, Spotsylvania, VA 22551For SaleMLS ID #VASP2040622, Jami Harich, Century 21 Redwood Realty. Bright MLS
- $449,0004 bd3 ba1.9k sqft110 Crystal Ct, Locust Grove, VA 22508For SaleMLS ID #VAOR2015188, Marc Harbour, Samson Properties. Bright MLS
- $425,0004 bd2 ba1.4k sqft32 Miltons Ln, Louisa, VA 23093For SaleMLS ID #VALA2009612, Crystal Carter, Lake Anna Island Realty, Inc.. Bright MLS
- $415,0003 bd2 ba1.2k sqft8531 Livingston Ct, Spotsylvania, VA 22551For SaleMLS ID #VASP2042950, Debbie Jett, Real Broker, LLC. Bright MLS
- $419,9993 bd2 ba1.6k sqft249 Derby Ln, Louisa, VA 23093For SaleMLS ID #VALA2010130, Ashley Hoffman, Lake Anna Island Realty, Inc.. Bright MLS
- $399,9993 bd2 ba1.3k sqft35311 Wilderness Shores Way, Locust Grove, VA 22508For SaleMLS ID #VAOR2015070, DAVID Macpherson, EXP Realty, LLC. Bright MLS
- $410,0003 bd2 ba1.9k sqft10712 Mount Sharon Rd, Orange, VA 22960For SaleMLS ID #VAOR2014760, Lauren Skinner, Redfin Corporation. Bright MLS
- $445,0004 bd3 ba2k sqft12816 Garrison Ln, Spotsylvania, VA 22551For SaleMLS ID #VASP2042766, Gail Peterman, Samson Properties. Bright MLS
- $510,0003 bd2 ba1.8k sqft135 Windwood Coves Blvd, Mineral, VA 23117For SaleMLS ID #VALA2010566, Amelia Kane, RE/MAX Distinctive Real Estate, Inc.. Bright MLS
- $399,9004 bd2 ba1.2k sqft8401 Seays Rd, Spotsylvania, VA 22551For SaleMLS ID #VASP2040460, Amy Cherry Taylor, Porch & Stable Realty, LLC. Bright MLS
- $424,9003 bd2 ba1.5k sqft88 Dogwood Draw, Mineral, VA 23117For SaleMLS ID #VALA2009810, Libby Sandridge, Berkshire Hathaway HomeServices PenFed Realty. Bright MLS
- $399,0004 bd3 ba2k sqft107 Butler Cir, Locust Grove, VA 22508For SaleMLS ID #VAOR2014790, Jennifer Sipos, Coldwell Banker Elite. Bright MLS
- $450,0005 bd3 ba2k sqft105 Edgemont Cir, Locust Grove, VA 22508For SaleMLS ID #VAOR2015004, Andrea Lovelace, Realty One Group Key Properties. Bright MLS
- $435,0003 bd2 ba2.1k sqft405 Constitution Blvd, Locust Grove, VA 22508For SaleMLS ID #VAOR2015066, Lauren Cotton, Coldwell Banker Elite. Bright MLS
