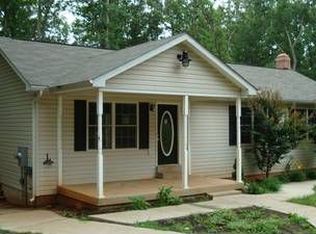
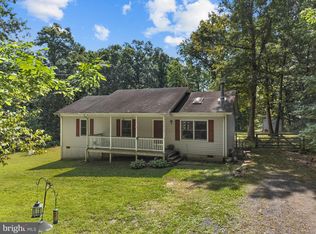
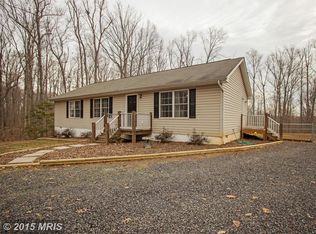
Enjoy peaceful country living in this custom-built, modern farmhouse-style ranch with a walkout basement in Unionville. Privately tucked back from the road and backing to woods, this four-bedroom home offers a welcoming blend of comfort, character, and room to grow. At the heart of the home, a spacious living room with vaulted ceilings connects to the country kitchen, creating an inviting setting for everyday living and entertaining. The split-bedroom floor plan provides added privacy, while luxury vinyl plank flooring, ceiling fans, shiplap accents, and custom shelving bring warmth and farmhouse charm throughout. The primary suite features a spacious bathroom with a beautifully tiled tub and separate shower. The partially finished walkout basement includes one bedroom, additional living space, ample storage, third bathroom ready with rough in present, and plenty of room for future expansion. Outside, relax on the covered front porch or enjoy the expansive three-tier rear deck, featuring new deck boards and views of the current no-till garden and private wooded backyard. With space for gardening, shaded outdoor areas, and a peaceful rural setting, this charming property offers room to settle in and make it your own.
For sale
$425,000
13211 Tower Rd, Unionville, VA 22567
4beds
1,872sqft
Single Family Residence
Built in 1999
2.01 Acres Lot
$423,400 Zestimate®
$227/sqft
$-- HOA
What's special
Walkout basementAdditional living spaceNo-till gardenSplit-bedroom floor planLuxury vinyl plank flooringCeiling fansShiplap accents
- 3 days
- 209
- 19
Likely to sell faster than
Zillow last checked:
Listing updated:
Listed by:
Jenn Donaldson 540-479-9200,
Real Broker, LLC 8504500442
Source: Bright MLS,MLS#: VAOR2015356
Facts & features
Interior
Bedrooms & bathrooms
- Bedrooms: 4
- Bathrooms: 2
- Full bathrooms: 2
- Main level bathrooms: 2
- Main level bedrooms: 4
Basement
- Area: 1248
Heating
- Heat Pump, Electric
Cooling
- Central Air, Ceiling Fan(s), Electric
Appliances
- Included: Microwave, Dishwasher, Dryer, Refrigerator, Cooktop, Washer, Water Heater, Water Treat System, Electric Water Heater
- Laundry: In Basement, Has Laundry
Features
- Attic, Bathroom - Tub Shower, Bathroom - Walk-In Shower, Built-in Features, Ceiling Fan(s), Combination Kitchen/Dining, Dining Area, Entry Level Bedroom, Family Room Off Kitchen, Floor Plan - Traditional, Eat-in Kitchen, Pantry, Primary Bath(s), Dry Wall
- Flooring: Luxury Vinyl, Ceramic Tile
- Basement: Connecting Stairway,Exterior Entry,Partially Finished,Rear Entrance
- Has fireplace: No
Interior area
- Total structure area: 2,496
- Total interior livable area: 1,872 sqft
- Finished area above ground: 1,248
- Finished area below ground: 624
Property
Parking
- Total spaces: 6
- Parking features: Gravel, Driveway
- Uncovered spaces: 6
Accessibility
- Accessibility features: None
Features
- Levels: Two
- Stories: 2
- Patio & porch: Porch, Deck
- Exterior features: Lighting, Rain Gutters
- Pool features: None
- Has view: Yes
- View description: Trees/Woods
Lot
- Size: 2.01 Acres
- Features: Backs to Trees
Details
- Additional structures: Above Grade, Below Grade
- Parcel number: 04800020000040
- Zoning: R1
- Special conditions: Standard
Construction
Type & style
- Home type: SingleFamily
- Architectural style: Ranch/Rambler,Raised Ranch/Rambler
- Property subtype: Single Family Residence
Materials
- Vinyl Siding
- Foundation: Concrete Perimeter
- Roof: Shingle
Condition
- Good
- New construction: No
- Year built: 1999
Utilities & green energy
- Sewer: Septic Exists
- Water: Well
- Utilities for property: Fiber Optic, Satellite Internet Service
Community & HOA
Community
- Subdivision: Gordon Oaks
HOA
- Has HOA: No
Location
- Region: Unionville
Financial & listing details
- Price per square foot: $227/sqft
- Tax assessed value: $300,400
- Annual tax amount: $1,862
- Date on market: 10/3/2026
- Listing agreement: Exclusive Right To Sell
- Listing terms: Cash,Conventional,FHA,USDA Loan,VA Loan
- Ownership: Fee Simple
Estimated market value
$423,400
$402,000 - $445,000
$1,633/mo
Price history
| Date | Event | Price |
|---|---|---|
| 10/3/2026 | Listed for sale | $425,000+2515.4%$227/sqft |
Source:  Bright MLS #VAOR2015356 Report a problem Bright MLS #VAOR2015356 Report a problem | ||
| 9/1/1999 | Sold | $16,250$9/sqft |
Source: Agent Provided Report a problem | ||
Public tax history
| Year | Property taxes | Tax assessment |
|---|---|---|
| 2025 | $1,862 +9.3% | $298,800 +32.5% |
| 2024 | $1,703 | $225,500 |
| 2023 | $1,703 | $225,500 |
| 2022 | $1,703 +4.2% | $225,500 |
| 2021 | $1,635 | $225,500 |
| 2020 | $1,635 +15.2% | $225,500 +31.1% |
| 2018 | $1,419 +2.6% | $172,000 |
| 2017 | $1,383 +8.8% | $172,000 |
| 2016 | $1,271 | $172,000 -2.5% |
| 2015 | $1,271 | $176,500 |
| 2014 | $1,271 | $176,500 |
| 2013 | -- | $176,500 |
| 2012 | -- | $176,500 -31.6% |
| 2011 | -- | $258,200 |
| 2010 | -- | $258,200 -0.8% |
| 2009 | -- | $260,200 +123.9% |
| 2003 | $941 +11.2% | $116,200 +19.4% |
| 2002 | $847 +2.4% | $97,300 |
| 2001 | $827 +18.1% | $97,300 |
| 2000 | $701 | $97,300 |
Find assessor info on the county website
Monthly payment
Est. payment
Payment breakdown
Explore the cost of this home by adjusting the details. Changes won't be saved.Climate risks
Neighborhood: 22567
Nearby schools
Schools provided by the listing agent
- Middle: Locust Grove
- High: Orange
- District: Orange County Public Schools
Source: Bright MLS. This data may not be complete. We recommend contacting the local school district to confirm school assignments for this home.
Similar homes
- $485,0003 bd2 ba2k sqft26371 Indian Trace Trl, Unionville, VA 22567For Sale

 MLS ID #VAOR2014296, Sherry Hill, Berkshire Hathaway HomeServices PenFed Realty. Bright MLS
 - $439,9004 bd3 ba1.5k sqft9486 Verdiersville Rd, Rhoadesville, VA 22542For Sale
 MLS ID #VAOR2014408, Daniell Boggs, First Priority Realty. Bright MLS
 - $445,0003 bd2 ba1.3k sqft9402 Cedar Hollow Rd, Unionville, VA 22567For Sale

 MLS ID #677764, MELANIE MORRIS, OPENING DOORS REAL ESTATE. CAAR
 - $389,9003 bd2 ba1.3k sqft28266 Tatum Rd, Unionville, VA 22567For Sale
 MLS ID #VAOR2014800, Sender E. Najarro, Spring Hill Real Estate, LLC.. Bright MLS
 - $414,9003 bd2 ba1.4k sqft113 Spotslee Dr, Spotsylvania, VA 22551For SaleMLS ID #VASP2046408, Katie Mudd, Samson Properties. Bright MLS
- $425,0004 bd2 ba1.4k sqft32 Miltons Ln, Louisa, VA 23093For SaleMLS ID #VALA2009612, Crystal Carter, Lake Anna Island Realty, Inc.. Bright MLS
- $439,0003 bd2 ba1.4k sqft26476 Pennfields Dr, Orange, VA 22960For SaleMLS ID #VAOR2015036, Ashley Hoffman, Lake Anna Island Realty, Inc.. Bright MLS
- $419,9993 bd2 ba1.6k sqft249 Derby Ln, Louisa, VA 23093For SaleMLS ID #VALA2010130, Ashley Hoffman, Lake Anna Island Realty, Inc.. Bright MLS
- $449,9004 bd2 ba2.2k sqft4609 Lewiston Rd, Bumpass, VA 23024For SaleMLS ID #VASP2045760, Megan Sullins, CENTURY 21 New Millennium. Bright MLS
- $575,0003 bd3 ba2.5k sqft9337 Everona Rd, Unionville, VA 22567For SaleMLS ID #VAOR2014466, Steve Chapman, RE/MAX Executives. Bright MLS
- $438,5004 bd2 ba2.3k sqft13624 Shannon Hill Rd, Louisa, VA 23093For SaleMLS ID #681130, AMY SMITH, LAKE & COUNTRY REALTY, LLC. CAAR
- $419,9993 bd2 ba1.5k sqft88 Dogwood Draw, Mineral, VA 23117For SaleMLS ID #VALA2009810, Libby Sandridge, Berkshire Hathaway HomeServices PenFed Realty. Bright MLS
- $499,5004 bd3 ba2.8k sqft13079 Kendall Rd, Orange, VA 22960For SaleMLS ID #678405, THOMAS WOOLFOLK, KELLER WILLIAMS ALLIANCE - CHARLOTTESVILLE. CAAR
- $495,0003 bd3 ba2k sqft9320 Bay Ct, Culpeper, VA 22701For SaleMLS ID #VACU2015146, Christine Duvall, Piedmont Fine Properties. Bright MLS
- $410,0003 bd2 ba1.9k sqft220 Creekside Dr, Locust Grove, VA 22508For SaleMLS ID #VAOR2015226, DAVID Macpherson, EXP Realty, LLC. Bright MLS
- $479,9993 bd2 ba1.5k sqft7295 Cornfield Ln, Rhoadesville, VA 22542For SaleMLS ID #VAOR2015210, Katie Blocker, EXP Realty, LLC. Bright MLS
- $460,0004 bd3 ba2.2k sqft19406 Briar Patch Dr, Gordonsville, VA 22942For SaleMLS ID #VAOR2015094, Shannon Hudson, RE/MAX Realty Specialists. Bright MLS
- $449,9993 bd2 ba2k sqft204 Tall Pines Ave, Locust Grove, VA 22508For SaleMLS ID #VAOR2015318, Sharon J Ferguson, Samson Properties. Bright MLS
- $445,0003 bd2 ba2.4k sqft804 Saint Frances Ave, Mineral, VA 23117For SaleMLS ID #VALA2010668, Taylor Shelton, Town & Country Elite Realty, LLC.. Bright MLS
- $425,0003 bd2 ba1.2k sqft12101 Greenwood Rd, Orange, VA 22960For SaleMLS ID #VAOR2013892, Heather Wells, Real Broker, LLC. Bright MLS
