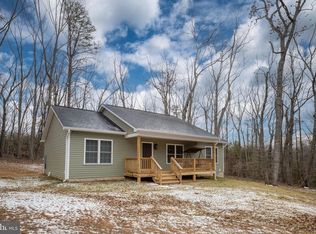
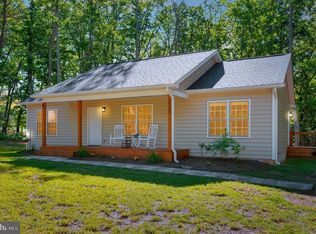
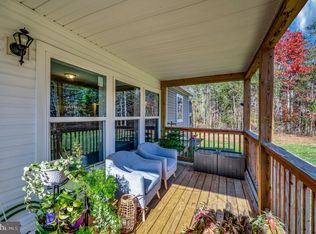
Welcome to the freedom you’ve been searching for. Nestled on 2.3 private acres with no HOA, this property offers the perfect blend of space, privacy, and flexibility. Whether you’re looking for room to spread out, park your work trucks, trailers, RVs, boats, or equipment, or simply escape the restrictions of neighborhood living, this home delivers. Step inside to a bright, inviting layout filled with natural light and comfortable living spaces designed for everyday life. Thoughtful updates, including a whole-house water filtration system and water softener, an architectural roof, and a newer HVAC system, provide peace of mind from day one. Outside is where this property truly shines. The expansive yard offers endless possibilities - garden, entertain, let the kids or pets roam, build your dream outdoor retreat, or simply relax and enjoy the peace and quiet. Opportunities like this are becoming increasingly hard to find. Properties offering this much land, privacy, and freedom at this value are becoming increasingly rare. Don’t miss your chance to make it yours.
For sale
$389,900
28266 Tatum Rd, Unionville, VA 22567
3beds
1,344sqft
Single Family Residence
Built in 2023
2.33 Acres Lot
$390,200 Zestimate®
$290/sqft
$-- HOA
What's special
Architectural roofExpansive yardNewer hvac systemWater softenerWhole-house water filtration system
- 52 days
- 416
- 36
Zillow last checked:
Listing updated:
Listed by:
Sender E. Najarro 571-393-0105,
Spring Hill Real Estate, LLC. 7038914520
Source: Bright MLS,MLS#: VAOR2014800
Facts & features
Interior
Bedrooms & bathrooms
- Bedrooms: 3
- Bathrooms: 2
- Full bathrooms: 2
- Main level bathrooms: 2
- Main level bedrooms: 3
Basement
- Area: 0
Heating
- Heat Pump, Electric
Cooling
- Central Air, Electric
Appliances
- Included: Microwave, Dishwasher, ENERGY STAR Qualified Refrigerator, Cooktop, Electric Water Heater
- Laundry: Hookup, Main Level
Features
- Cathedral Ceiling(s), Dry Wall, Vaulted Ceiling(s)
- Flooring: Carpet, Luxury Vinyl
- Has basement: No
- Number of fireplaces: 1
Interior area
- Total structure area: 1,344
- Total interior livable area: 1,344 sqft
- Finished area above ground: 1,344
- Finished area below ground: 0
Property
Parking
- Parking features: Gravel, Driveway
- Has uncovered spaces: Yes
Accessibility
- Accessibility features: None
Features
- Levels: One
- Stories: 1
- Pool features: None
- Has view: Yes
- View description: Trees/Woods
Lot
- Size: 2.33 Acres
Details
- Additional structures: Above Grade, Below Grade
- Parcel number: 4931B
- Zoning: AGRICULTURAL
- Special conditions: Standard
Construction
Type & style
- Home type: SingleFamily
- Architectural style: Ranch/Rambler
- Property subtype: Single Family Residence
Materials
- Combination, Frame, Mixed, Stick Built
- Foundation: Permanent
- Roof: Architectural Shingle
Condition
- Excellent
- New construction: No
- Year built: 2023
Utilities & green energy
- Sewer: Private Septic Tank, Septic < # of BR
- Water: Well
- Utilities for property: Electricity Available, Fiber Optic
Community & HOA
Community
- Subdivision: None Available
HOA
- Has HOA: No
Location
- Region: Unionville
Financial & listing details
- Price per square foot: $290/sqft
- Tax assessed value: $384,200
- Annual tax amount: $1,790
- Date on market: 7/29/2026
- Listing agreement: Exclusive Right To Sell
- Listing terms: Conventional,FHA,USDA Loan,VHDA,Cash,Rural Development
- Inclusions: Whole-house Water Filtration System, Whole-house Water Softener
- Exclusions: Washer And Dryer
- Ownership: Fee Simple
Estimated market value
$390,200
$371,000 - $410,000
$2,219/mo
Price history
| Date | Event | Price |
|---|---|---|
| 7/29/2026 | Listed for sale | $389,900+8.3%$290/sqft |
Source:  Bright MLS #VAOR2014800 Report a problem Bright MLS #VAOR2014800 Report a problem | ||
| 4/26/2024 | Sold | $360,000+1.4%$268/sqft |
Source: Bright MLS #VAOR2005950 Report a problem | ||
| 3/19/2024 | Pending sale | $355,000$264/sqft |
Source: Bright MLS #VAOR2005950 Report a problem | ||
| 3/13/2024 | Price change | $355,000-1.1%$264/sqft |
Source: Bright MLS #VAOR2005950 Report a problem | ||
| 2/22/2024 | Price change | $359,000-2.7%$267/sqft |
Source: Bright MLS #VAOR2005950 Report a problem | ||
| 11/6/2023 | Listed for sale | $369,000$275/sqft |
Source: Bright MLS #VAOR2005950 Report a problem | ||
Public tax history
| Year | Property taxes | Tax assessment |
|---|---|---|
| 2025 | $1,791 +37% | $288,800 +65.7% |
| 2024 | $1,307 +451.6% | $174,300 +451.6% |
| 2023 | $237 | $31,600 |
Find assessor info on the county website
Monthly payment
Est. payment
Payment breakdown
Explore the cost of this home by adjusting the details. Changes won't be saved.Climate risks
Neighborhood: 22567
Nearby schools
Schools provided by the listing agent
- Elementary: Lightfoot
- Middle: Locust Grove
- High: Orange County
- District: Orange County Public Schools
Source: Bright MLS. This data may not be complete. We recommend contacting the local school district to confirm school assignments for this home.
Similar homes
- $439,9004 bd3 ba1.5k sqft9486 Verdiersville Rd, Rhoadesville, VA 22542For Sale

 MLS ID #VAOR2014408, Daniell Boggs, First Priority Realty. Bright MLS
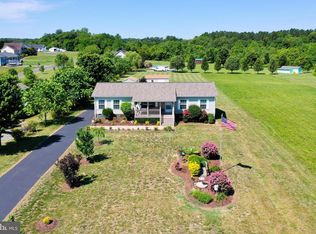
 - $439,0003 bd2 ba1.4k sqft26476 Pennfields Dr, Orange, VA 22960For Sale
 MLS ID #VAOR2015036, Ashley Hoffman, Lake Anna Island Realty, Inc.. Bright MLS
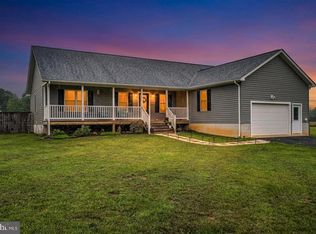
 - $479,9993 bd2 ba1.5k sqft7295 Cornfield Ln, Rhoadesville, VA 22542For Sale
 MLS ID #VAOR2015210, Katie Blocker, EXP Realty, LLC. Bright MLS
 - $385,0003 bd2 ba1.5k sqft5126 Burr Hill Rd, Rhoadesville, VA 22542For Sale
 MLS ID #VAOR2014344, Sean Jones, Samson Properties. Bright MLS
 - $410,0003 bd2 ba1.9k sqft220 Creekside Dr, Locust Grove, VA 22508For SaleMLS ID #VAOR2015226, DAVID Macpherson, EXP Realty, LLC. Bright MLS
- $349,0003 bd2 ba1.8k sqft7213 Deerhill Rd, Orange, VA 22960For SaleMLS ID #VASP2043448, Ashley Hoffman, Lake Anna Island Realty, Inc.. Bright MLS
- $389,0002 bd2 ba788 sqft106 N Timber Tribe, Mineral, VA 23117For SaleMLS ID #VALA2010402, Ashley Hoffman, Lake Anna Island Realty, Inc.. Bright MLS
- $539,9003 bd2 ba1.9k sqft26412 Indian Trace Trl, Unionville, VA 22567New ConstructionMLS ID #VAOR2014582, Amelia Kane, RE/MAX Distinctive Real Estate, Inc.. Bright MLS
- $419,9993 bd2 ba1.6k sqft249 Derby Ln, Louisa, VA 23093For SaleMLS ID #VALA2010130, Ashley Hoffman, Lake Anna Island Realty, Inc.. Bright MLS
- $399,8803 bd3 ba1.8k sqftLake Of The Wood, Locust Grove, VA 22508For SaleMLS ID #VAOR2015286, Lisa McConnell, LPT Realty, LLC. Bright MLS
- $424,9003 bd2 ba1.5k sqft88 Dogwood Draw, Mineral, VA 23117For SaleMLS ID #VALA2009810, Libby Sandridge, Berkshire Hathaway HomeServices PenFed Realty. Bright MLS
- $410,0003 bd2 ba1.9k sqft10712 Mount Sharon Rd, Orange, VA 22960For SaleMLS ID #VAOR2014760, Lauren Skinner, Redfin Corporation. Bright MLS
- $389,9003 bd2 ba1k sqft8311 Ashcraft Way, Partlow, VA 22534For SaleMLS ID #VASP2045490, Tracey Farmer, Century 21 Redwood Realty. Bright MLS
- $479,9003 bd2 ba1.6k sqft28494 Constitution Hwy, Rhoadesville, VA 22542For SaleMLS ID #VAOR2014708, Mr. Benjamin Quann, Century 21 Redwood Realty. Bright MLS
- $425,0004 bd2 ba1.4k sqft32 Miltons Ln, Louisa, VA 23093For SaleMLS ID #VALA2009612, Crystal Carter, Lake Anna Island Realty, Inc.. Bright MLS
- $399,9993 bd2 ba1.3k sqft35311 Wilderness Shores Way, Locust Grove, VA 22508For SaleMLS ID #VAOR2015070, DAVID Macpherson, EXP Realty, LLC. Bright MLS
- $349,0002 bd1 ba968 sqft15012 Comfort Ln, Mineral, VA 23117For SaleMLS ID #VASP2043176, Kelly Bladen, Berkshire Hathaway HomeServices PenFed Realty. Bright MLS
- $434,9003 bd2 ba1.7k sqftLake Of The Woods, Locust Grove, VA 22508For SaleMLS ID #VAOR2015264, Sheli Schneider, Samson Properties. Bright MLS
- $349,9003 bd1 ba1k sqft10669 Post Oak Rd, Spotsylvania, VA 22551For SaleMLS ID #VASP2040260, Jessica Kurian, Porch & Stable Realty, LLC. Bright MLS
- $492,0003 bd2 ba1.2k sqft6121 Belmont Rd, Mineral, VA 23117For SaleMLS ID #VASP2040402, Crystal Carter, Lake Anna Island Realty, Inc.. Bright MLS
